Welcome to 2909 Glade Aster Court, a beautiful move-in ready two-story home in Weslyn neighborhood of Raleigh. Recent improvements provide comfort and peace of mind, NEW ROOF, NEW HVAC, new carpet including fresh interior paint. This inviting home features a spacious floor plan with updates throughout. Tile flooring on the entire first floor. Welcoming family room includes a cozy gas fireplace. Kitchen provides abundant cabinet storage and a center island. Split staircase with iron spindle railing. Upstairs, spacious owner's suite with walk-in closet, and new laminate floor in primary bath. The second floor also features three bedrooms, laundry room, and full bath with new laminate floor. Fenced backyard with storage shed. Conveniently located near shopping, dining, supermarkets, athletic parks, golf course, schools, and healthcare facilities. Easy access to I-440 and downtown Raleigh. New price adjustment and a seller concession for a $3,000.00 CREDIT towards buyer's closing costs. This move-in-ready home combines space, comfort, updates, and a great location.
For sale
Price cut: $4.5K (10/28)
$395,000
2909 Glade Aster Ct, Raleigh, NC 27604
4beds
2,301sqft
Single Family Residence
Built in 2005
5,227 Square Feet Lot
$-- Zestimate®
$172/sqft
$38/mo HOA
What's special
Cozy gas fireplaceCenter islandFenced backyardStorage shedSpacious floor planWelcoming family room
- 45 days
- 347
- 31
Zillow last checked:
Listing updated:
Listed by:
Rad Balagtas 919-272-7331,
For All Seasons Realty, Inc.
Source: Doorify MLS,MLS#: 10192677
Facts & features
Interior
Bedrooms & bathrooms
- Bedrooms: 4
- Bathrooms: 3
- Full bathrooms: 2
- 1/2 bathrooms: 1
Primary bedroom
- Level: Second
Bedroom 2
- Level: Second
Bedroom 3
- Level: Second
Bedroom 4
- Level: Second
Primary bathroom
- Level: Second
Bathroom 2
- Level: Second
Heating
- Central, Fireplace(s), Forced Air, Hot Water
Cooling
- Central Air, Ceiling Fan(s)
Appliances
- Laundry: Electric Dryer Hookup, Laundry Room, Upper Level, Washer Hookup
Features
- Ceiling Fan(s), Kitchen Island, Open Floorplan, Recessed Lighting, Walk-In Closet(s), Smooth Ceilings
- Flooring: Carpet, Tile
Interior area
- Total structure area: 2,301
- Total interior livable area: 2,301 sqft
- Finished area above ground: 2,301
- Finished area below ground: 0
Property
Parking
- Total spaces: 2
- Parking features: Garage
- Garage spaces: 2
Features
- Levels: Two
- Stories: 2
Lot
- Size: 5,227 Square Feet
Details
- Parcel number: 1725729840 0312324
- Zoning: R-6
- Special conditions: Standard
Construction
Type & style
- Home type: SingleFamily
- Architectural style: Traditional
- Property subtype: Single Family Residence
Materials
- Brick, Vinyl Siding
- Foundation: Slab
- Roof: Shingle
Condition
- New construction: No
- Year built: 2005
Utilities & green energy
- Sewer: Public Sewer
- Water: Public
Community & HOA
Community
- Features: Street Lights, Sidewalks
- Subdivision: Weslyn
HOA
- Has HOA: Yes
- Services included: Unknown
- HOA fee: $450 annually
- HOA name: WESLYN COMMUNITY HOMEOWNERS ASSOC. C/O PINNACLE
- HOA phone: 919-787-9000
Location
- Region: Raleigh
Financial & listing details
- Price per square foot: $172/sqft
- Tax assessed value: $368,941
- Annual tax amount: $3,374
- Date on market: 9/15/2026
- Listing agreement: Exclusive Right To Sell
- Listing terms: Cash,Conventional,FHA,VA Loan
Estimated market value
Not available
Estimated sales range
Not available
Not available
Price history
| Date | Event | Price |
|---|---|---|
| 10/28/2026 | Price change | $395,000-1.1%$172/sqft |
Source:  Doorify MLS #10192677 Report a problem | ||
| 10/9/2026 | Price change | $399,500-3.7%$174/sqft |
Source: Doorify MLS #10192677 Report a problem | ||
| 9/15/2026 | Listed for sale | $415,000+15%$180/sqft |
Source: Doorify MLS #10192677 Report a problem | ||
| 6/24/2026 | Sold | $361,000-6.2%$157/sqft |
Source: Doorify MLS #10166923 Report a problem | ||
| 5/15/2026 | Pending sale | $385,000+97.4%$167/sqft |
Source: Doorify MLS #10166923 Report a problem | ||
| 4/11/2014 | Sold | $195,000-2.3%$85/sqft |
Source: Public Record Report a problem | ||
| 10/15/2013 | Listed for sale | $199,500+7.8%$87/sqft |
Source: Coldwell Banker Advantage #1915724 Report a problem | ||
| 4/24/2012 | Sold | $185,000-0.5%$80/sqft |
Source: Public Record Report a problem | ||
| 2/14/2005 | Sold | $186,000$81/sqft |
Source: Public Record Report a problem | ||
Public tax history
| Year | Property taxes | Tax assessment |
|---|---|---|
| 2025 | $3,238 +0.4% | $368,941 |
| 2024 | $3,224 +28.1% | $368,941 +61.1% |
| 2023 | $2,517 +7.6% | $229,055 |
| 2022 | $2,339 +4% | $229,055 |
| 2021 | $2,249 +1.8% | $229,055 |
| 2020 | $2,208 -1.2% | $229,055 +19.8% |
| 2019 | $2,235 | $191,146 |
| 2018 | $2,235 +11.3% | $191,146 |
| 2017 | $2,008 +2.1% | $191,146 |
| 2016 | $1,967 -9.6% | $191,146 -8.2% |
| 2015 | $2,176 | $208,174 |
| 2014 | -- | $208,174 |
| 2013 | -- | $208,174 |
| 2012 | -- | $208,174 |
| 2011 | -- | $208,174 |
| 2010 | -- | $208,174 |
| 2009 | -- | $208,174 |
| 2008 | -- | -- |
| 2007 | -- | -- |
| 2006 | -- | -- |
| 2005 | -- | -- |
Find assessor info on the county website
Monthly payment
Est. payment
Payment breakdown
Explore the cost of this home by adjusting the details. Changes won't be saved.Climate risks
Neighborhood: Northeast Raleigh
Nearby schools
Schools provided by the listing agent
- Elementary: Wake - Wilburn Elementary
- Middle: Wake - Durant Road Middle
- High: Wake - Heritage High School
Source: Doorify MLS. This data may not be complete. We recommend contacting the local school district to confirm school assignments for this home.
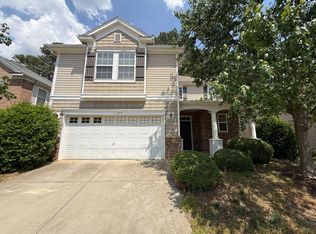


Similar homes
- $380,0003 bd3 ba2.2k sqft4011 Oatgrass Ln, Raleigh, NC 27604For Sale

 MLS ID #10169878, Craig Tribus. Doorify MLS
- $325,9993 bd3 ba1.3k sqft4221 Tensity Dr, Raleigh, NC 27604For Sale By Owner

- $335,0003 bd3 ba1.3k sqft4249 Beacon Crest Way, Raleigh, NC 27604For Sale
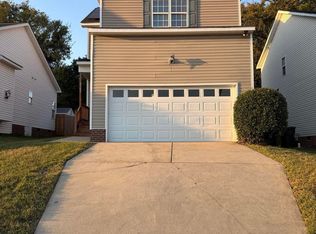 MLS ID #10197151, Zamari Tyson. Doorify MLS
- $360,0003 bd3 ba1.6k sqft6200 Saybrooke Dr, Raleigh, NC 27604For Sale
 MLS ID #10177795, Michael Wrenn. Doorify MLS
- $398,0003 bd3 ba2.1k sqft4741 Landover Dale Dr, Raleigh, NC 27616For SaleMLS ID #10190417, Diogenes Ruiz. Doorify MLS
- $389,0003 bd3 ba2.5k sqft5328 Logos Ct, Raleigh, NC 27610For SaleMLS ID #10173202, Deonca Rachel Goodman. Doorify MLS
- $375,0004 bd3 ba2.2k sqft4143 White Kestrel Dr, Raleigh, NC 27616For SaleMLS ID #10187958, Thomas Ladane Shoupe. Doorify MLS
- $369,0004 bd3 ba3k sqft2618 Dutch Grove Cir, Raleigh, NC 27610For SaleMLS ID #10179440, Thomas Ladane Shoupe. Doorify MLS
- $435,0003 bd3 ba2.4k sqft3429 Sutters Mill Ln, Raleigh, NC 27616For SaleMLS ID #10192036, Kevin McVicker. Doorify MLS
- $385,0003 bd3 ba1.2k sqft309 Haywood St, Raleigh, NC 27601For SaleMLS ID #10188586, Meisha Spang. Doorify MLS
- $354,5003 bd3 ba2.3k sqft3608 Sunbright Ln, Raleigh, NC 27610For SaleMLS ID #10192527, Tonya Powell. Doorify MLS
- $345,0004 bd3 ba2.3k sqft5918 Ricker Rd, Raleigh, NC 27610For SaleMLS ID #10186127, Thomas Ladane Shoupe. Doorify MLS
- $349,9005 bd4 ba2.1k sqft4149 Elkton Dr, Raleigh, NC 27610For SaleMLS ID #10196478, Libby Coley. Doorify MLS
- $419,0004 bd3 ba2.5k sqft109 Rockrose Ave, Clayton, NC 27527For SaleMLS ID #10163403, Thomas Ladane Shoupe. Doorify MLS
- $337,0004 bd3 ba2.2k sqft3705 Chancellorsville Ct, Raleigh, NC 27610For SaleMLS ID #10159239, Thomas Ladane Shoupe. Doorify MLS
- $394,0003 bd3 ba1.6k sqft8408 Aztec Dawn Ct, Raleigh, NC 27613For SaleMLS ID #10191936, Thomas Ladane Shoupe. Doorify MLS
- $370,0004 bd3 ba2.2k sqft1317 Hosmer Ct, Wake Forest, NC 27587For SaleMLS ID #10192840, Thomas Ladane Shoupe. Doorify MLS
- $379,0003 bd3 ba2.1k sqft192 Solheim Ln, Raleigh, NC 27603For SaleMLS ID #10160545, Thomas Ladane Shoupe. Doorify MLS
- $499,0004 bd3 ba2.3k sqft6312 Truxton Ln, Raleigh, NC 27616For SaleMLS ID #10179291, Hui Xiong. Doorify MLS
- $369,9003 bd3 ba2.1k sqft5519 Wallace Martin Way, Raleigh, NC 27616For SaleMLS ID #10169741, Robert Mulder. Doorify MLS
