Beautiful 5 bedroom, 3.5 bath home in the desirable Griffis Glen subdivision. This 2,119 sq. ft. property offers exceptional flexibility with two full master bedrooms (one on each floor) perfect for multi generational living or private guest accommodations. The main level features an open living area that flows into a bright kitchen, ideal for everyday living and entertaining. Upstairs includes spacious secondary bedrooms. Enjoy outdoor living on the rear deck and take advantage of the 2-car garage for parking and storage. Conveniently located near shopping, dining, parks, and major Raleigh highways. Key Features: • 5 Bedrooms • 3.5 Baths • Two Master Bedrooms • 2,119 Sq. Ft • 2 Car Garage • Deck. Bedrooms shown with carpet removed. $6,000 Allowance given for carpeting.
For sale
Price cut: $14K (11/16)
$335,900
4149 Elkton Dr, Raleigh, NC 27610
5beds
2,119sqft
Single Family Residence
Built in 2007
7,405 Square Feet Lot
$332,600 Zestimate®
$159/sqft
$13/mo HOA
What's special
Spacious secondary bedrooms
- 45 days
- 587
- 79
Zillow last checked:
Listing updated:
Listed by:
Libby Coley afinley@promisedlandrealty.net,
Promised Land Realty
Source: Doorify MLS,MLS#: 10196478
Facts & features
Interior
Bedrooms & bathrooms
- Bedrooms: 5
- Bathrooms: 4
- Full bathrooms: 3
- 1/2 bathrooms: 1
- Main level bathrooms: 1
- Main level bedrooms: 1
Primary bedroom
- Description: 2nd Floor Master
- Level: Main
- Area: 168.74 Square Feet
- Dimensions: 11.8 x 14.3
Primary bedroom
- Description: 1st Fl Master
- Level: Second
- Area: 349.68 Square Feet
- Dimensions: 18.6 x 18.8
Bedroom 3
- Level: Second
- Area: 122.72 Square Feet
- Dimensions: 10.4 x 11.8
Bedroom 4
- Level: Second
- Area: 106 Square Feet
- Dimensions: 10.0 x 10.6
Bedroom 5
- Level: Second
- Area: 112.36 Square Feet
- Dimensions: 10.6 x 10.6
Breakfast room
- Level: Main
- Area: 117.6 Square Feet
- Dimensions: 9.8 x 12.0
Family room
- Level: Main
- Area: 220.22 Square Feet
- Dimensions: 12.1 x 18.2
Kitchen
- Level: Main
- Area: 103.88 Square Feet
- Dimensions: 9.8 x 10.6
Laundry
- Level: Main
- Area: 37.8 Square Feet
- Dimensions: 6.0 x 6.3
Heating
- Electric, Fireplace(s)
Cooling
- Central Air, Ceiling Fan(s)
Appliances
- Included: Disposal, Dishwasher, Electric Range, Free-Standing Refrigerator, Microwave, Oven, Range, Refrigerator, Range Hood
- Laundry: Main Level
Features
- Ceiling Fan(s), Chandelier, High Ceilings, Primary Downstairs, See Remarks, Track Lighting, Vaulted Ceiling(s), Second Primary Bedroom
- Flooring: Carpet, Laminate, Linoleum, See Remarks, Tile
- Windows: Double Pane Windows
- Number of fireplaces: 1
- Fireplace features: Living Room
- Common walls with other units/homes: No Common Walls
Interior area
- Total structure area: 2,119
- Total interior livable area: 2,119 sqft
- Finished area above ground: 2,119
- Finished area below ground: 0
Property
Parking
- Total spaces: 4
- Parking features: Attached, Driveway, Garage
- Garage spaces: 2
- Uncovered spaces: 2
- Details: 2 Parking Spaces in the Driveway
Features
- Levels: Two
- Stories: 2
- Entry location: Front Door
- Patio & porch: Covered, Deck, Front Porch, Porch
- Exterior features: None, Rain Gutters
- Fencing: None
Lot
- Size: 7,405 Square Feet
Details
- Parcel number: 173204609102000 0346520
- Zoning: R-4
- Special conditions: Standard
Construction
Type & style
- Home type: SingleFamily
- Architectural style: Traditional
- Property subtype: Single Family Residence
Materials
- Frame, Vinyl Siding
- Foundation: Slab
- Roof: Shingle
Condition
- Updated/Remodeled
- New construction: No
- Year built: 2007
Utilities & green energy
- Sewer: Public Sewer
- Water: Public
Community & HOA
Community
- Features: Street Lights, Sidewalks
- Security: Fire Alarm, Smoke Detector(s), Security System Leased
- Subdivision: Griffis Glen
HOA
- Has HOA: Yes
- Amenities included: None
- Services included: None
- HOA fee: $40 quarterly
- HOA name: C/O CAS, INC
- HOA phone: 910-295-3791
Location
- Region: Raleigh
Financial & listing details
- Price per square foot: $159/sqft
- Tax assessed value: $370,759
- Annual tax amount: $3,390
- Date on market: 10/3/2026
- Listing agreement: Exclusive Right To Sell
- Listing terms: Cash,Conventional,FHA,VA Loan
Estimated market value
$332,600
$316,000 - $349,000
$2,321/mo
Price history
| Date | Event | Price |
|---|---|---|
| 11/16/2026 | Price change | $335,900-4%$159/sqft |
Source:  Doorify MLS #10196478 Report a problem | ||
| 10/3/2026 | Listed for sale | $349,900+97.7%$165/sqft |
Source: Doorify MLS #10196478 Report a problem | ||
| 1/18/2008 | Sold | $177,000$84/sqft |
Source: Public Record Report a problem | ||
Public tax history
| Year | Property taxes | Tax assessment |
|---|---|---|
| 2025 | $3,253 +0.4% | $370,759 |
| 2024 | $3,240 +31.4% | $370,759 +65.3% |
| 2023 | $2,465 +7.6% | $224,321 |
| 2022 | $2,291 +4% | $224,321 |
| 2021 | $2,203 +1.8% | $224,321 |
| 2020 | $2,163 +3.6% | $224,321 +25.8% |
| 2019 | $2,087 | $178,347 |
| 2018 | $2,087 +11.3% | $178,347 |
| 2017 | $1,875 +2.1% | $178,347 |
| 2016 | $1,837 -2.1% | $178,347 -0.5% |
| 2015 | $1,876 +5.4% | $179,231 |
| 2014 | $1,780 | $179,231 |
| 2013 | -- | $179,231 |
| 2012 | -- | $179,231 |
| 2011 | -- | $179,231 |
| 2010 | -- | $179,231 |
| 2009 | -- | $179,231 |
| 2008 | -- | -- |
Find assessor info on the county website
Monthly payment
Est. payment
Payment breakdown
Explore the cost of this home by adjusting the details. Changes won't be saved.Climate risks
Neighborhood: Southeast Raleigh
Nearby schools
Schools provided by the listing agent
- Elementary: Wake County Schools
- Middle: Wake County Schools
- High: Wake County Schools
Source: Doorify MLS. This data may not be complete. We recommend contacting the local school district to confirm school assignments for this home.


Similar homes
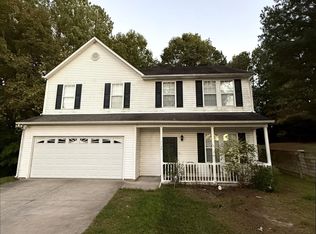
- $300,0004 bd3 ba2.2k sqft7104 Snodgrass Hill Ct, Raleigh, NC 27610For Sale
 MLS ID #10201589, Nelson Padilla. Doorify MLS
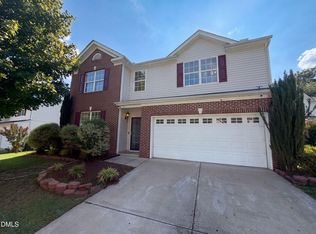
- $363,0004 bd3 ba3k sqft2618 Dutch Grove Cir, Raleigh, NC 27610For Sale
 MLS ID #10179440, Thomas Ladane Shoupe. Doorify MLS
- $354,5003 bd3 ba2.3k sqft3608 Sunbright Ln, Raleigh, NC 27610For Sale
 MLS ID #10192527, Tonya Powell. Doorify MLS
- $389,0003 bd3 ba2.5k sqft5328 Logos Ct, Raleigh, NC 27610For Sale
 MLS ID #10173202, Deonca Rachel Goodman. Doorify MLS
- $345,0004 bd3 ba1.7k sqft4131 Taylor Oaks Dr, Raleigh, NC 27616For SaleMLS ID #10202663, Jennifer Bryant. Doorify MLS
- $360,0003 bd3 ba1.4k sqft171 Muirfield Ridge Dr, Garner, NC 27529For SaleMLS ID #10202359, Maria Rangel de Bruzual. Doorify MLS
- $340,0003 bd3 ba2.2k sqft148 Belmont Ridge Dr, Garner, NC 27529For SaleMLS ID #10177567, Lewis Beynon. Doorify MLS
- $335,0003 bd3 ba1.3k sqft4249 Beacon Crest Way, Raleigh, NC 27604For SaleMLS ID #10197151, Zamari Tyson. Doorify MLS
- $365,0004 bd3 ba2.2k sqft4143 White Kestrel Dr, Raleigh, NC 27616For SaleMLS ID #10187958, Thomas Ladane Shoupe. Doorify MLS
- $290,0003 bd2 ba1.3k sqft2517 Keith Dr, Raleigh, NC 27610For SaleMLS ID #10189258, Dan Carlton. Doorify MLS
- $229,0003 bd3 ba1.4k sqft3506 Midway Island Ct, Raleigh, NC 27610For SaleMLS ID #10185908, Dupe Dare. Doorify MLS
- $359,9003 bd3 ba1.8k sqft4320 Willow Lake Rd, Raleigh, NC 27616For SaleMLS ID #10197280, Jason Von Raesfeld. Doorify MLS
- $395,0004 bd3 ba2.3k sqft6113 Remington Lake Dr, Raleigh, NC 27616For SaleMLS ID #10178419, Thomas Ladane Shoupe. Doorify MLS
- $450,0004 bd3 ba2.2k sqft2513 Foxgate Dr, Raleigh, NC 27610For SaleMLS ID #10134187, Michelle Keaton-Barrow. Doorify MLS
- $364,0004 bd3 ba2.4k sqft3712 Mayfair Mill Dr, Raleigh, NC 27616For SaleMLS ID #10156337, Thomas Ladane Shoupe. Doorify MLS
- $395,0004 bd3 ba2.3k sqft2909 Glade Aster Ct, Raleigh, NC 27604For SaleMLS ID #10192677, Rad Balagtas. Doorify MLS
- $320,0003 bd2 ba1.3k sqft399 Reeder Branch Dr, Clayton, NC 27520For SaleMLS ID #10202767, Monica Guerra. Doorify MLS
- $270,0003 bd3 ba1.6k sqft4405 Lord Joseph Ct, Raleigh, NC 27610For SaleMLS ID #10160214, Craig Tribus. Doorify MLS
- $350,0003 bd3 ba1.6k sqft6200 Saybrooke Dr, Raleigh, NC 27604For SaleMLS ID #10177795, Michael Wrenn. Doorify MLS
