Beautifully remodeled two-story home in a convenient Raleigh location near I-540. This 1,620 sq. ft. home features a two-car garage and sits on a desirable corner lot. The interior has been thoughtfully updated throughout and shows like new construction. Enjoy a stunning remodeled kitchen with new cabinets, granite countertops, updated plumbing and light fixtures, and top-of-the-line LVP flooring throughout the main level. The bedrooms feature new carpet for added comfort. Major updates include a new HVAC system, new roof, new water heater, and more. This move-in ready home offers modern finishes, quality updates, and a fresh, clean feel from top to bottom. A great opportunity in a highly convenient Raleigh location
For sale
Price cut: $10K (8/19)
$370,000
6200 Saybrooke Dr, Raleigh, NC 27604
3beds
1,620sqft
Single Family Residence
Built in 1999
6,969 Square Feet Lot
$366,200 Zestimate®
$228/sqft
$25/mo HOA
What's special
Modern finishesQuality updatesGranite countertopsTwo-car garageDesirable corner lotNew roofNew hvac system
- 87 days
- 124
- 4
Zillow last checked:
Listing updated:
Listed by:
Michael Wrenn 919-880-7050,
Parrish Realty Company of Zebu
Source: Doorify MLS,MLS#: 10177795
Facts & features
Interior
Bedrooms & bathrooms
- Bedrooms: 3
- Bathrooms: 3
- Full bathrooms: 2
- 1/2 bathrooms: 1
- Main level bathrooms: 1
Primary bedroom
- Level: Second
- Area: 226.38 Square Feet
- Dimensions: 14.7 x 15.4
Bedroom 2
- Level: Second
- Area: 148.4 Square Feet
- Dimensions: 10.6 x 14.0
Bedroom 3
- Level: Second
- Area: 115 Square Feet
- Dimensions: 10.0 x 11.5
Breakfast room
- Level: Main
- Area: 49 Square Feet
- Dimensions: 7.0 x 7.0
Dining room
- Level: Main
- Area: 119.48 Square Feet
- Dimensions: 10.3 x 11.6
Other
- Level: Main
- Area: 22 Square Feet
- Dimensions: 4.4 x 5.0
Family room
- Level: Main
- Area: 195 Square Feet
- Dimensions: 13.0 x 15.0
Kitchen
- Level: Main
- Area: 132 Square Feet
- Dimensions: 11.0 x 12.0
Laundry
- Level: Second
- Area: 36 Square Feet
- Dimensions: 6.0 x 6.0
Other
- Description: GARAGE
- Level: Main
- Area: 443.9 Square Feet
- Dimensions: 19.3 x 23.0
Heating
- Heat Pump, None
Cooling
- Central Air
Appliances
- Included: Dishwasher, Electric Range, Electric Water Heater, Refrigerator
- Laundry: Laundry Room, Upper Level
Features
- Ceiling Fan(s), Double Vanity, Granite Counters, High Speed Internet, Open Floorplan, Vaulted Ceiling(s), Walk-In Closet(s), Dining L, Separate Shower, Bathtub/Shower Combination, Smooth Ceilings
- Flooring: Carpet, Luxury Vinyl, Vinyl
- Number of fireplaces: 1
- Fireplace features: Electric, Living Room
Interior area
- Total structure area: 1,620
- Total interior livable area: 1,620 sqft
- Finished area above ground: 1,620
- Finished area below ground: 0
Property
Parking
- Total spaces: 2
- Parking features: Driveway, Garage
- Garage spaces: 2
- Has uncovered spaces: Yes
Features
- Levels: Two
- Stories: 2
- Patio & porch: Front Porch, Patio
- Exterior features: Rain Gutters
- Fencing: None
Lot
- Size: 6,969 Square Feet
- Features: Corner Lot, Few Trees
Details
- Parcel number: 173604720289000 0252868
- Zoning: R-4
- Special conditions: Standard
Construction
Type & style
- Home type: SingleFamily
- Architectural style: Transitional
- Property subtype: Single Family Residence
Materials
- Vinyl Siding
- Foundation: Slab
- Roof: Shingle
Condition
- Updated/Remodeled
- New construction: No
- Year built: 1999
- Major remodel year: 2026
Utilities & green energy
- Sewer: Public Sewer
- Water: Public
- Utilities for property: Natural Gas Available, Sewer Connected, Water Connected
Community & HOA
Community
- Subdivision: Avington Place
HOA
- Has HOA: Yes
- Amenities included: Management
- Services included: Unknown
- HOA fee: $296 annually
- HOA name: HRW Inc. HOA
- HOA phone: 919-787-9000
Location
- Region: Raleigh
Financial & listing details
- Price per square foot: $228/sqft
- Tax assessed value: $381,409
- Annual tax amount: $3,231
- Date on market: 7/2/2026
- Listing agreement: Exclusive Right To Sell
- Listing terms: Cash,Conventional,FHA,VA Loan
- Road surface type: Asphalt
Estimated market value
$366,200
$348,000 - $385,000
$1,865/mo
Price history
| Date | Event | Price |
|---|---|---|
| 8/19/2026 | Price change | $370,000-2.6%$228/sqft |
Source:  Doorify MLS #10177795 Report a problem Doorify MLS #10177795 Report a problem | ||
| 7/27/2026 | Price change | $380,000-2.6%$235/sqft |
Source: Doorify MLS #10177795 Report a problem | ||
| 7/2/2026 | Listed for sale | $390,000+214.5%$241/sqft |
Source: Doorify MLS #10177795 Report a problem | ||
| 3/31/2019 | Listing removed | $1,360$1/sqft |
Source: Parrish Realty Company of Knig #2243289 Report a problem | ||
| 3/21/2019 | Listed for rent | $1,360+6.7%$1/sqft |
Source: Parrish Realty Company of Knig #2243289 Report a problem | ||
| 6/27/2017 | Listing removed | $1,275$1/sqft |
Source: Parrish Realty Company of Knightdale, Inc. #2134477 Report a problem | ||
| 6/15/2017 | Listed for rent | $1,275$1/sqft |
Source: Parrish Realty Company of Knightdale, Inc. #2134477 Report a problem | ||
| 8/28/2009 | Sold | $124,000-13.4%$77/sqft |
Source: Doorify MLS #1679600 Report a problem | ||
| 6/1/2009 | Sold | $143,166+4.9%$88/sqft |
Source: Public Record Report a problem | ||
| 3/23/2000 | Sold | $136,500$84/sqft |
Source: Public Record Report a problem | ||
Public tax history
| Year | Property taxes | Tax assessment |
|---|---|---|
| 2025 | $3,232 +0.4% | $368,253 |
| 2024 | $3,218 +37.8% | $368,253 +73.3% |
| 2023 | $2,336 +7.6% | $212,434 |
| 2022 | $2,171 +4% | $212,434 |
| 2021 | $2,087 +1.8% | $212,434 |
| 2020 | $2,049 +8.2% | $212,434 +31.4% |
| 2019 | $1,894 | $161,686 |
| 2018 | -- | $161,686 |
| 2017 | -- | $161,686 |
| 2016 | -- | $161,686 +0.2% |
| 2015 | -- | $161,439 |
| 2014 | $1,605 | $161,439 |
| 2013 | -- | $161,439 |
| 2012 | -- | $161,439 |
| 2011 | -- | $161,439 |
| 2010 | -- | $161,439 |
| 2009 | -- | $161,439 |
| 2008 | -- | -- |
| 2007 | -- | -- |
| 2006 | -- | -- |
| 2005 | -- | -- |
| 2004 | -- | -- |
| 2003 | -- | -- |
| 2002 | -- | -- |
Find assessor info on the county website
Monthly payment
Est. payment
Payment breakdown
Explore the cost of this home by adjusting the details. Changes won't be saved.Climate risks
Neighborhood: Northeast Raleigh
Nearby schools
Schools provided by the listing agent
- Elementary: Wake County Schools
- Middle: Wake County Schools
- High: Wake County Schools
Source: Doorify MLS. This data may not be complete. We recommend contacting the local school district to confirm school assignments for this home.
Similar homes
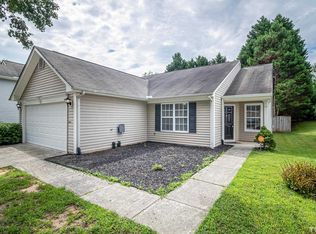
- $415,0003 bd3 ba2.1k sqft4741 Landover Dale Dr, Raleigh, NC 27616For Sale

 MLS ID #10190417, Diogenes Ruiz. Doorify MLS
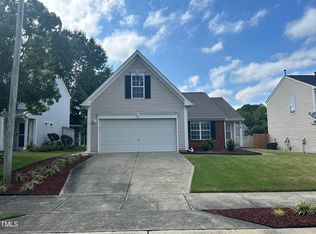
 - $415,0004 bd2 ba2.3k sqft2909 Glade Aster Ct, Raleigh, NC 27604For Sale
 MLS ID #10192677, Rad Balagtas. Doorify MLS
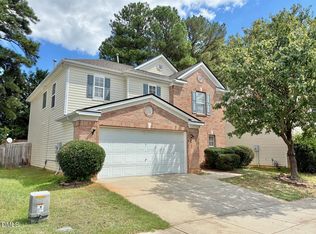
 - $389,0003 bd3 ba1.5k sqft713 Beddingfield Dr, Knightdale, NC 27545For Sale
 MLS ID #10192302, Craig Tribus. Doorify MLS
 - $338,0003 bd2 ba1.3k sqft4324 Woodlawn Dr, Raleigh, NC 27616For Sale
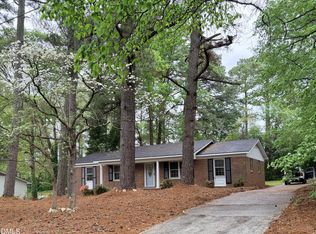 MLS ID #10157874, JoAnn Knorr. Doorify MLS
 - $415,0003 bd3 ba2.3k sqft7569 Oakberry Dr, Raleigh, NC 27616For SaleMLS ID #10178787, Keisha Battle. Doorify MLS
- $369,9003 bd3 ba2.1k sqft5519 Wallace Martin Way, Raleigh, NC 27616For SaleMLS ID #10169741, Robert Mulder. Doorify MLS
- $390,0004 bd2 ba1.8k sqft7816 Foxwood Dr, Raleigh, NC 27615For SaleMLS ID #10182860, Thomas Ladane Shoupe. Doorify MLS
- $310,0003 bd3 ba1.6k sqft5400 Tanglewood Pine Ln, Raleigh, NC 27610For SaleMLS ID #10188426, Thomas Ladane Shoupe. Doorify MLS
- $360,0004 bd2 ba1.2k sqft813 Plentywood Ct, Raleigh, NC 27615For SaleMLS ID #10183234, Robert Kinch. Doorify MLS
- $284,9903 bd3 ba1.4k sqft5742 Osprey Cove Dr, Raleigh, NC 27604For SaleMLS ID #10161013, Yueli Wang. Doorify MLS
- $355,0004 bd3 ba2.3k sqft5918 Ricker Rd, Raleigh, NC 27610For SaleMLS ID #10186127, Thomas Ladane Shoupe. Doorify MLS
- $365,0003 bd3 ba1.5k sqft2003 Woodsdale Dr, Durham, NC 27703For SaleMLS ID #10194354, Thomas Ladane Shoupe. Doorify MLS
- $405,0003 bd3 ba1.2k sqft309 Haywood St, Raleigh, NC 27601For SaleMLS ID #10188586, Meisha Spang. Doorify MLS
- $387,0003 bd3 ba2.1k sqft192 Solheim Ln, Raleigh, NC 27603For SaleMLS ID #10160545, Thomas Ladane Shoupe. Doorify MLS
- $299,5003 bd2 ba1.2k sqft3620 Iron Sight Ct, Raleigh, NC 27616For SaleMLS ID #10168844, Tracy Dowling. Doorify MLS
- $249,9003 bd3 ba1.3k sqft3755 Bison Hill Ln, Raleigh, NC 27604For SaleMLS ID #10177601, Amanda Sanchez. Doorify MLS
- $220,0003 bd3 ba1.3k sqft2717 Andover Glen Rd, Raleigh, NC 27604For SaleMLS ID #10182497, Mel Ersoy. Doorify MLS
- $354,0003 bd2 ba1.5k sqft305 Brims Way, Garner, NC 27529For SaleMLS ID #10181956, Thomas Ladane Shoupe. Doorify MLS
- $239,0003 bd3 ba1.3k sqft4123 Standing Rock Way, Raleigh, NC 27604For SaleMLS ID #10172560, Craig Tribus. Doorify MLS
- $450,0003 bd2 ba1.9k sqft2825 Margots Ave, Wake Forest, NC 27587For SaleMLS ID #10175155, Bobby Wieland. Doorify MLS
