Price Dropped $25,000. Makes up for higher interest rates.See Price comparison. House has only been shown less than 5 times. Thousands of online views.Need help with financing?I have resources. Set up appointment with Owner/broker JoAnn Knorr located under description or text nine one nine six zero seven four eight six nine. Please check out the video tour under facts and features and clicking show more. Must see in person. No HOA so you can do what you want. No City Taxes.This lovely one story ranch sits on a Quiet Dead-end street on almost 1/2 acre. Neighbor are not on top of you as most homes in adjacent neighborhoods. Perfect for family with work vehicles or someone who is tired of stairs or retiring. Newly renovated and updated. Roof 2024. HVAC 2018. New Insulation in the crawl space. New granite counter tops. New vanities and toilets in the bathrooms. New ceiling fans and fixtures in every room. New flooring. Very large storage building. No city taxes. No Water bill. Low cost to live here. Financing available to qualified buyer. Owner is a licensed Realtor.
For sale
Price increase: $10K (10/3)
$345,000
4324 Woodlawn Dr, Raleigh, NC 27616
3beds
1,375sqft
Single Family Residence
Built in 1969
0.46 Acres Lot
$-- Zestimate®
$251/sqft
$-- HOA
What's special
Newly renovated and updatedVery large storage buildingQuiet dead-end streetNew flooringNew granite countertops
- 183 days
- 1,222
- 23
Zillow last checked:
Listing updated:
Listed by:
JoAnn Knorr 919-607-4869,
JoAnn Knorr Luxury and Commerc
Source: Doorify MLS,MLS#: 10157874
Facts & features
Interior
Bedrooms & bathrooms
- Bedrooms: 3
- Bathrooms: 2
- Full bathrooms: 2
- Main level bedrooms: 3
Primary bedroom
- Description: Master bedroom
- Level: Main
- Area: 12685 Square Feet
- Dimensions: 118.0 x 107.5
Bedroom 2
- Description: Corner bedroom
- Level: Main
- Area: 11564 Square Feet
- Dimensions: 118.0 x 98.0
Bedroom 3
- Description: Middle bedroom
- Level: Main
- Area: 980 Square Feet
- Dimensions: 10.0 x 98.0
Family room
- Description: Den, family and dining
- Level: Main
- Area: 27261 Square Feet
- Dimensions: 233.0 x 117.0
Kitchen
- Description: eat in kitchen and laundry
- Level: Main
- Area: 1632 Square Feet
- Dimensions: 17.0 x 96.0
Living room
- Description: entrance of home
- Level: Main
- Area: 20770 Square Feet
- Dimensions: 155.0 x 134.0
Heating
- Central, Electric
Cooling
- Central Air, Ceiling Fan(s), Electric, Exhaust Fan
Appliances
- Included: Built-In Electric Oven, Cooktop, Exhaust Fan, Electric Oven
- Laundry: In Kitchen
Features
- Ceiling Fan(s), Eat-in Kitchen
- Flooring: Ceramic Tile, Hardwood, Luxury Vinyl
- Windows: Wood Frames
Interior area
- Total structure area: 1,375
- Total interior livable area: 1,375 sqft
- Finished area above ground: 1,375
- Finished area below ground: 0
Video & virtual tour
Property
Parking
- Total spaces: 4
- Parking features: Carport, Concrete, Driveway, Off Street, Storage
- Carport spaces: 4
- Has uncovered spaces: Yes
Features
- Levels: One
- Stories: 1
- Patio & porch: Front Porch, Patio, Porch, Rear Porch
- Fencing: Back Yard,Chain Link
Lot
- Size: 0.46 Acres
- Dimensions: 100 x 200 x 100 x 200
- Features: Back Yard, Cleared, Front Yard, Many Trees, Hardwood Trees
- Residential vegetation: Brush, Cleared, Grassed, Natural State, Partially Wooded
Details
- Parcel number: 172620719217000 0069814
- Zoning: R-6
- Special conditions: Standard,Seller Licensed Real Estate Professional
Construction
Type & style
- Home type: SingleFamily
- Architectural style: Ranch,Traditional
- Property subtype: Single Family Residence
Materials
- Brick
- Foundation: Brick/Mortar, Crawlspace
- Roof: Architectural Shingle
Condition
- Updated/Remodeled
- New construction: No
- Year built: 1969
- Major remodel year: 1969
Utilities & green energy
- Sewer: Private Sewer, Septic Tank
- Water: Private, Well
- Utilities for property: Cable Available, Electricity Connected, Sewer Connected, Water Connected, Septic Connected
Community & HOA
Community
- Subdivision: Winter Park
HOA
- Has HOA: No
Location
- Region: Raleigh
Financial & listing details
- Price per square foot: $251/sqft
- Tax assessed value: $269,797
- Annual tax amount: $1,745
- Date on market: 4/6/2026
- Listing agreement: Exclusive Right To Sell
- Listing terms: Cash,Conventional,FHA
- Road surface type: Asphalt, Paved
Estimated market value
Not available
Estimated sales range
Not available
Not available
Price history
| Date | Event | Price |
|---|---|---|
| 10/3/2026 | Price change | $345,000+3%$251/sqft |
Source:  Doorify MLS #10157874 Report a problem Doorify MLS #10157874 Report a problem | ||
| 10/1/2026 | Price change | $335,000-0.6%$244/sqft |
Source: Doorify MLS #10157874 Report a problem | ||
| 9/29/2026 | Price change | $337,000-0.3%$245/sqft |
Source: Doorify MLS #10157874 Report a problem | ||
| 9/27/2026 | Price change | $338,000-0.3%$246/sqft |
Source: Doorify MLS #10157874 Report a problem | ||
| 9/25/2026 | Price change | $339,000-0.3%$247/sqft |
Source: Doorify MLS #10157874 Report a problem | ||
| 9/23/2026 | Price change | $340,000-0.3%$247/sqft |
Source: Doorify MLS #10157874 Report a problem | ||
| 9/21/2026 | Price change | $341,000-0.3%$248/sqft |
Source: Doorify MLS #10157874 Report a problem | ||
| 9/19/2026 | Price change | $342,000-0.3%$249/sqft |
Source: Doorify MLS #10157874 Report a problem | ||
| 9/17/2026 | Price change | $343,000-0.3%$249/sqft |
Source: Doorify MLS #10157874 Report a problem | ||
| 9/16/2026 | Price change | $344,000-0.3%$250/sqft |
Source: Doorify MLS #10157874 Report a problem | ||
| 9/14/2026 | Price change | $345,000-0.3%$251/sqft |
Source: Doorify MLS #10157874 Report a problem | ||
| 9/11/2026 | Price change | $346,000-0.3%$252/sqft |
Source: Doorify MLS #10157874 Report a problem | ||
| 9/9/2026 | Price change | $347,000-0.3%$252/sqft |
Source: Doorify MLS #10157874 Report a problem | ||
| 9/8/2026 | Price change | $348,000+0.9%$253/sqft |
Source: Doorify MLS #10157874 Report a problem | ||
| 9/5/2026 | Price change | $345,000-1.1%$251/sqft |
Source: Doorify MLS #10157874 Report a problem | ||
| 9/3/2026 | Price change | $349,000-0.3%$254/sqft |
Source: Doorify MLS #10157874 Report a problem | ||
| 9/1/2026 | Price change | $350,000+2.9%$255/sqft |
Source: Doorify MLS #10157874 Report a problem | ||
| 8/30/2026 | Price change | $340,000-0.3%$247/sqft |
Source: Doorify MLS #10157874 Report a problem | ||
| 8/28/2026 | Price change | $341,000-0.3%$248/sqft |
Source: Doorify MLS #10157874 Report a problem | ||
| 8/26/2026 | Price change | $342,000-0.3%$249/sqft |
Source: Doorify MLS #10157874 Report a problem | ||
| 8/24/2026 | Price change | $343,000-0.3%$249/sqft |
Source: Doorify MLS #10157874 Report a problem | ||
| 8/22/2026 | Price change | $344,000-0.3%$250/sqft |
Source: Doorify MLS #10157874 Report a problem | ||
| 8/20/2026 | Price change | $345,000-1.4%$251/sqft |
Source: Doorify MLS #10157874 Report a problem | ||
| 8/18/2026 | Price change | $350,000+1.4%$255/sqft |
Source: Doorify MLS #10157874 Report a problem | ||
| 8/16/2026 | Listed for sale | $345,000+215.1%$251/sqft |
Source: Doorify MLS #10157874 Report a problem | ||
| 6/20/2000 | Sold | $109,500$80/sqft |
Source: Public Record Report a problem | ||
Public tax history
| Year | Property taxes | Tax assessment |
|---|---|---|
| 2025 | $1,746 +3% | $269,797 |
| 2024 | $1,695 +33.3% | $269,797 +68.1% |
| 2023 | $1,272 +7.8% | $160,540 |
| 2022 | $1,179 | $160,540 |
| 2021 | -- | $160,540 |
| 2020 | -- | $160,540 +24.7% |
| 2019 | $1,072 | $128,775 |
| 2018 | $1,072 | $128,775 |
| 2017 | -- | $128,775 |
| 2016 | $458 -53.1% | $128,775 -6.4% |
| 2015 | $976 +5.4% | $137,624 |
| 2014 | $926 | $137,624 |
| 2013 | -- | $137,624 |
| 2012 | -- | $137,624 |
| 2011 | -- | $137,624 |
| 2010 | -- | $137,624 |
| 2009 | -- | $137,624 |
| 2008 | -- | -- |
| 2007 | -- | -- |
| 2006 | -- | -- |
| 2005 | -- | -- |
| 2004 | -- | -- |
| 2003 | -- | -- |
| 2002 | -- | -- |
| 2001 | -- | -- |
Find assessor info on the county website
Monthly payment
Est. payment
Payment breakdown
Explore the cost of this home by adjusting the details. Changes won't be saved.Climate risks
Neighborhood: 27616
Nearby schools
Schools provided by the listing agent
- Elementary: Wake County Schools
- Middle: Wake County Schools
- High: Wake County Schools
Source: Doorify MLS. This data may not be complete. We recommend contacting the local school district to confirm school assignments for this home.
Similar homes
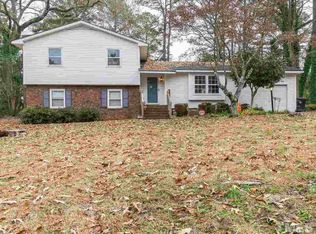
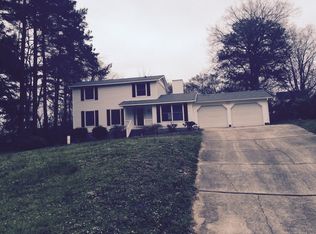
- $289,0003 bd2 ba1.2k sqft3620 Iron Sight Ct, Raleigh, NC 27616For Sale

 MLS ID #10196549, Peter Greijn. Doorify MLS
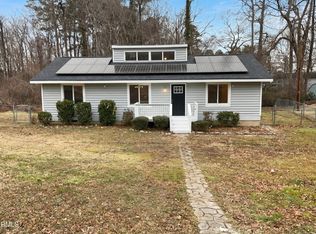
 - $285,0003 bd2 ba1.1k sqft7309 Beaverwood Dr, Raleigh, NC 27616For Sale
 MLS ID #10145529, Thomas Ladane Shoupe. Doorify MLS
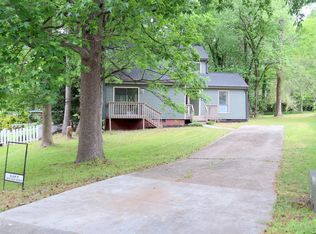
 - $329,5003 bd2 ba1.3k sqft3404 Gemini Dr, Raleigh, NC 27604For Sale
 MLS ID #10165165, Alan Khorram. Doorify MLS
 - $350,0003 bd2 ba1.1k sqft2324 Stevens Rd, Raleigh, NC 27610For Sale
 MLS ID #10191292, Thomas Ladane Shoupe. Doorify MLS
 - $339,0003 bd2 ba1.4k sqft407 Lamesa Dr, Raleigh, NC 27603For SaleMLS ID #10182345, Thomas Ladane Shoupe. Doorify MLS
- $360,0003 bd3 ba1.6k sqft6200 Saybrooke Dr, Raleigh, NC 27604For SaleMLS ID #10177795, Michael Wrenn. Doorify MLS
- $360,0004 bd2 ba1.2k sqft813 Plentywood Ct, Raleigh, NC 27615For SaleMLS ID #10183234, Robert Kinch. Doorify MLS
- $280,0003 bd2 ba1.2k sqft3533 Greywood Dr, Raleigh, NC 27604For SaleMLS ID #10172572, Meisha Spang. Doorify MLS
- $385,0003 bd2 ba1.4k sqft6641 Lynndale Dr, Raleigh, NC 27612For SaleMLS ID #10175863, Shaylan Good. Doorify MLS
- $345,0004 bd2 ba1.5k sqft323 Ranch Farm Rd, Raleigh, NC 27603For SaleMLS ID #10150775, Tina Lawson. Doorify MLS
- $310,0003 bd3 ba1.6k sqft5400 Tanglewood Pine Ln, Raleigh, NC 27610For SaleMLS ID #10188426, Thomas Ladane Shoupe. Doorify MLS
- $319,9003 bd2 ba1.5k sqft610 S Wakefield St, Zebulon, NC 27597For SaleMLS ID #10196002, Tina Caul. Doorify MLS
- $250,0003 bd1 ba998 sqft2308 Shannon St, Raleigh, NC 27610For SaleMLS ID #10196867, Brent Henson. Doorify MLS
- $385,0003 bd3 ba1.5k sqft2505 Constitution Dr, Raleigh, NC 27615For SaleMLS ID #10189665, Catherine Mikkola. Doorify MLS
- $425,0004 bd2 ba1.5k sqft5313 Cypress Ln, Raleigh, NC 27609For SaleMLS ID #10175396, Tom Fanjoy. Doorify MLS
- $390,0004 bd2 ba1.8k sqft7816 Foxwood Dr, Raleigh, NC 27615For SaleMLS ID #10182860, Thomas Ladane Shoupe. Doorify MLS
- $379,0003 bd2 ba1.6k sqft3633 W Lake Rd, Apex, NC 27539For SaleMLS ID #10196196, Teresa Wadford. Doorify MLS
- $355,0003 bd2 ba1.2k sqft10416 Fanny Brown Rd, Raleigh, NC 27603For SaleMLS ID #10190053, Mary Ellen Holleran. Doorify MLS
- $296,0003 bd2 ba1.2k sqft1311 Brucemont Dr, Garner, NC 27529For SaleMLS ID #10196104, Thomas Ladane Shoupe. Doorify MLS
- $350,0003 bd2 ba1.3k sqft4113 Battle Field Dr, Garner, NC 27529For SaleMLS ID #10188177, Marianne Durham. Doorify MLS
