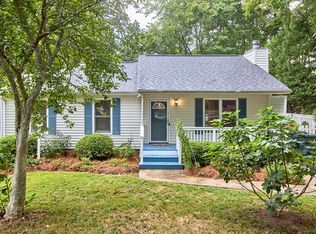
NICE REMODELED 3 BED ROOM TWO FULL BATH HOUSE, FIRST FLOOR BED ROOM CAN BE USED AS MASTER, NEW KITCHEN CABINETS,GRANITE COUNTER TOPS, BIG GRANITE ISLAND, STAINLESS APPLIANCES, NEW LIGHTINGS AND FANS, NEW FLOORING, NEW TILED BATHROOMS, NEW ROOF, ONE LARGE SHEDS ON THE BACK, NEW VAPOR BARRIER IN CRAWLSPACE, NEW WATER HEATER, WINDOWS ARE APPROX 5 YEARS OLD. MUST SEE.
For sale
Price cut: $8K (9/12)
$329,500
3404 Gemini Dr, Raleigh, NC 27604
3beds
1,357sqft
Single Family Residence
Built in 1983
0.29 Acres Lot
$327,900 Zestimate®
$243/sqft
$-- HOA
What's special
New tiled bathroomsBig granite islandGranite countertopsStainless appliancesNew roofNew lightings and fansNew flooring
- 143 days
- 525
- 43
Zillow last checked:
Listing updated:
Listed by:
Alan Khorram 919-625-8989,
The Ocean Group
Source: Doorify MLS,MLS#: 10165165
Facts & features
Interior
Bedrooms & bathrooms
- Bedrooms: 3
- Bathrooms: 2
- Full bathrooms: 2
- Main level bathrooms: 1
- Main level bedrooms: 1
Primary bedroom
- Level: Second
- Area: 172.9 Square Feet
- Dimensions: 13 x 13.3
Bedroom 2
- Level: Second
- Area: 104.5 Square Feet
- Dimensions: 9.5 x 11
Bedroom 3
- Level: Main
- Area: 91.08 Square Feet
- Dimensions: 9.2 x 9.9
Bathroom 2
- Level: Main
Dining room
- Level: Main
- Area: 158.6 Square Feet
- Dimensions: 12.2 x 13
Other
- Level: Main
- Area: 20 Square Feet
- Dimensions: 4 x 5
Family room
- Level: Main
- Area: 156 Square Feet
- Dimensions: 12 x 13
Kitchen
- Level: Main
- Area: 143 Square Feet
- Dimensions: 10 x 14.3
Other
- Description: front porch
- Level: Main
- Area: 48 Square Feet
- Dimensions: 6 x 8
Other
- Description: STORAGE
- Level: Main
- Area: 32 Square Feet
- Dimensions: 4 x 8
Other
- Description: deck
- Level: Main
- Area: 48 Square Feet
- Dimensions: 6 x 8
Other
- Description: deck
- Level: Main
- Area: 45 Square Feet
- Dimensions: 5 x 9
Heating
- Electric, Forced Air
Cooling
- Central Air
Appliances
- Included: Dishwasher, Electric Range, Electric Water Heater, Microwave, Refrigerator
- Laundry: In Kitchen, Main Level
Features
- Entrance Foyer, Storage, Living/Dining Room Combination, Shower Only, Bathtub/Shower Combination
- Flooring: Laminate
- Number of fireplaces: 1
- Fireplace features: Electric, Family Room
Interior area
- Total structure area: 1,357
- Total interior livable area: 1,357 sqft
- Finished area above ground: 1,357
- Finished area below ground: 0
Property
Parking
- Total spaces: 2
- Parking features: Concrete, Driveway
- Uncovered spaces: 2
Features
- Levels: Two
- Stories: 2
- Patio & porch: Deck, Porch
- Exterior features: Rain Gutters
Lot
- Size: 0.29 Acres
- Dimensions: 133 x 113 x 50 x 143 x 31
- Features: Cul-De-Sac
Details
- Additional structures: Shed(s), Storage
- Parcel number: 1725551970
- Special conditions: Standard
Construction
Type & style
- Home type: SingleFamily
- Architectural style: Modern
- Property subtype: Single Family Residence
Materials
- Vinyl Siding
- Foundation: Permanent
- Roof: Shingle
Condition
- New construction: No
- Year built: 1983
Utilities & green energy
- Sewer: Public Sewer
- Water: Public
Community & HOA
Community
- Subdivision: Starmount Hills
HOA
- Has HOA: No
Location
- Region: Raleigh
Financial & listing details
- Price per square foot: $243/sqft
- Tax assessed value: $341,840
- Annual tax amount: $2,915
- Date on market: 5/6/2026
- Listing agreement: Exclusive Right To Sell
- Listing terms: Conventional
Estimated market value
$327,900
$312,000 - $344,000
$1,954/mo
Price history
| Date | Event | Price |
|---|---|---|
| 9/12/2026 | Price change | $329,500-2.4%$243/sqft |
Source:  Doorify MLS #10165165 Report a problem Doorify MLS #10165165 Report a problem | ||
| 8/30/2026 | Price change | $337,500-0.6%$249/sqft |
Source: Doorify MLS #10165165 Report a problem | ||
| 8/26/2026 | Price change | $339,500-2.9%$250/sqft |
Source: Doorify MLS #10165165 Report a problem | ||
| 6/24/2026 | Price change | $349,500-2.8%$258/sqft |
Source: Doorify MLS #10165165 Report a problem | ||
| 6/8/2026 | Price change | $359,500-1.6%$265/sqft |
Source: Doorify MLS #10165165 Report a problem | ||
| 5/6/2026 | Listed for sale | $365,500+11.3%$269/sqft |
Source: Doorify MLS #10165165 Report a problem | ||
| 9/9/2025 | Sold | $328,500-4.9%$242/sqft |
Source: Doorify MLS #10057095 Report a problem | ||
| 8/28/2025 | Pending sale | $345,500$255/sqft |
Source: Doorify MLS #10057095 Report a problem | ||
| 4/24/2025 | Price change | $345,500-1.1%$255/sqft |
Source: Doorify MLS #10057095 Report a problem | ||
| 3/12/2025 | Price change | $349,500-1.4%$258/sqft |
Source: Doorify MLS #10057095 Report a problem | ||
| 11/13/2024 | Price change | $354,500-1.4%$261/sqft |
Source: Doorify MLS #10057095 Report a problem | ||
| 10/8/2024 | Listed for sale | $359,500-2.8%$265/sqft |
Source: Doorify MLS #10057095 Report a problem | ||
| 5/30/2024 | Listing removed | -- |
Source: Doorify MLS #10006460 Report a problem | ||
| 3/13/2024 | Price change | $369,900-2.6%$273/sqft |
Source: Doorify MLS #10006460 Report a problem | ||
| 1/16/2024 | Listed for sale | $379,900+2.7%$280/sqft |
Source: Doorify MLS #10006460 Report a problem | ||
| 11/15/2023 | Listing removed | -- |
Source: Doorify MLS #2521286 Report a problem | ||
| 9/19/2023 | Price change | $369,900-1.3%$273/sqft |
Source: Doorify MLS #2521286 Report a problem | ||
| 7/19/2023 | Price change | $374,900-1.3%$276/sqft |
Source: Doorify MLS #2521286 Report a problem | ||
| 7/13/2023 | Listed for sale | $379,900+50.8%$280/sqft |
Source: Doorify MLS #2521286 Report a problem | ||
| 7/21/2022 | Sold | $252,000+0.8%$186/sqft |
Source: Public Record Report a problem | ||
| 7/9/2022 | Pending sale | $250,000$184/sqft |
Source: Doorify MLS #2459055 Report a problem | ||
| 6/29/2022 | Listed for sale | $250,000+8.7%$184/sqft |
Source: Doorify MLS #2459055 Report a problem | ||
| 3/29/2022 | Sold | $230,000-3.8%$169/sqft |
Source: Public Record Report a problem | ||
| 12/27/2021 | Contingent | $239,000$176/sqft |
Source: Doorify MLS #2423102 Report a problem | ||
| 12/13/2021 | Listed for sale | $239,000+23.8%$176/sqft |
Source: Doorify MLS #2423102 Report a problem | ||
| 7/31/2018 | Sold | $193,000+75.5%$142/sqft |
Source: Public Record Report a problem | ||
| 5/16/2005 | Sold | $110,000$81/sqft |
Source: Doorify MLS #770390 Report a problem | ||
Public tax history
| Year | Property taxes | Tax assessment |
|---|---|---|
| 2025 | $2,915 +0.4% | $331,977 |
| 2024 | $2,903 +43.1% | $331,977 +80.1% |
| 2023 | $2,029 +7.6% | $184,342 |
| 2022 | $1,886 +4% | $184,342 |
| 2021 | $1,814 +1.8% | $184,342 |
| 2020 | $1,781 +9.9% | $184,342 +33.5% |
| 2019 | $1,620 | $138,079 |
| 2018 | $1,620 +11.2% | $138,079 |
| 2017 | $1,456 +2.1% | $138,079 |
| 2016 | $1,427 +4.1% | $138,079 +5.8% |
| 2015 | $1,371 +5.4% | $130,479 |
| 2014 | $1,301 | $130,479 |
| 2013 | -- | $130,479 |
| 2012 | -- | $130,479 |
| 2011 | -- | $130,479 |
| 2010 | -- | $130,479 |
| 2009 | -- | $130,479 |
| 2008 | -- | -- |
| 2007 | -- | -- |
| 2006 | -- | -- |
| 2005 | -- | -- |
| 2004 | -- | -- |
| 2003 | -- | -- |
| 2002 | -- | -- |
| 2001 | -- | -- |
Find assessor info on the county website
Monthly payment
Est. payment
Payment breakdown
Explore the cost of this home by adjusting the details. Changes won't be saved.Climate risks
Neighborhood: Northeast Raleigh
Nearby schools
Schools provided by the listing agent
- Elementary: Wake - Wilburn Elementary
- Middle: Wake - Durant Road Middle
- High: Wake - Heritage High School
Source: Doorify MLS. This data may not be complete. We recommend contacting the local school district to confirm school assignments for this home.
Similar homes
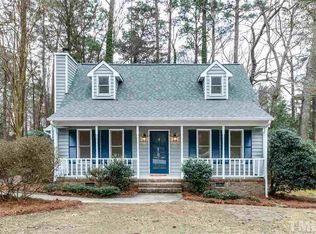
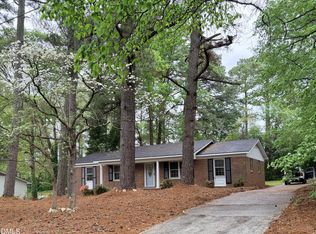
- $339,0003 bd2 ba1.3k sqft4324 Woodlawn Dr, Raleigh, NC 27616For Sale
 MLS ID #10157874, JoAnn Knorr. Doorify MLS
 - $295,0003 bd3 ba1.3k sqft4213 Tensity Dr, Raleigh, NC 27604For Sale
 MLS ID #10188416, Mac Amaechi. Doorify MLS
 - $370,0003 bd3 ba1.6k sqft6200 Saybrooke Dr, Raleigh, NC 27604For Sale
 MLS ID #10177795, Michael Wrenn. Doorify MLS
 - $360,0003 bd2 ba1.1k sqft2324 Stevens Rd, Raleigh, NC 27610For Sale
 MLS ID #10191292, Thomas Ladane Shoupe. Doorify MLS
 - $394,0003 bd1 ba1.4k sqft310 Robin Hood Dr, Raleigh, NC 27604For SaleMLS ID #10167703, Thomas Ladane Shoupe. Doorify MLS
- $355,0003 bd2 ba1.2k sqft10416 Fanny Brown Rd, Raleigh, NC 27603For SaleMLS ID #10190053, Mary Ellen Holleran. Doorify MLS
- $299,5003 bd2 ba1.4k sqft1004 Seabrook Rd, Raleigh, NC 27610For SaleMLS ID #10192694, Tim Burrell. Doorify MLS
- $345,0004 bd2 ba1.5k sqft323 Ranch Farm Rd, Raleigh, NC 27603For SaleMLS ID #10150775, Tina Lawson. Doorify MLS
- $360,0004 bd2 ba1.2k sqft813 Plentywood Ct, Raleigh, NC 27615For SaleMLS ID #10183234, Robert Kinch. Doorify MLS
- $284,9903 bd3 ba1.4k sqft5742 Osprey Cove Dr, Raleigh, NC 27604For SaleMLS ID #10161013, Yueli Wang. Doorify MLS
- $299,0003 bd2 ba1.7k sqft2709 Evers Dr, Raleigh, NC 27610For SaleMLS ID #10180385, Joseph Hales. Doorify MLS
- $385,0003 bd3 ba1.5k sqft2505 Constitution Dr, Raleigh, NC 27615For SaleMLS ID #10189665, Catherine Mikkola. Doorify MLS
- $390,0004 bd2 ba1.8k sqft7816 Foxwood Dr, Raleigh, NC 27615For SaleMLS ID #10182860, Thomas Ladane Shoupe. Doorify MLS
- $299,9993 bd3 ba1.7k sqft5406 Cowan Ln, Raleigh, NC 27610For SaleMLS ID #10171198, Angela Norman. Doorify MLS
- $225,0003 bd3 ba1.2k sqftLake Ridge Villas Condo UN6-C, Raleigh, NC 27604For SaleMLS ID #10137427, Tracy Dowling. Doorify MLS
- $439,0003 bd2 ba1.3k sqft1009 Helms Pl, Raleigh, NC 27610For SaleMLS ID #10169309, Craig Tribus. Doorify MLS
- $392,0003 bd3 ba1.7k sqft308 Winterlochen Rd, Raleigh, NC 27603For SaleMLS ID #10188610, Melissa Gonzalez. Doorify MLS
- $355,0003 bd2 ba1.3k sqft4113 Battle Field Dr, Garner, NC 27529For SaleMLS ID #10188177, Marianne Durham. Doorify MLS
- $290,0003 bd2 ba1k sqft225 Lane Of Sir Kay, Garner, NC 27529For SaleMLS ID #10189837, Angelia Farish. Doorify MLS
