Imagine Yourself Home for the Holidays in this Beautifully Remodeled Home! This home is perfect for entertaining with ample space for your family and friends. Home has new kitchen cabinets, stainless steel gas range, microwave/convection oven, dishwasher, light fixtures, LVP, tile, roof, and HVAC including ductwork. Enjoy the cozy fireplace as the weather cools or relax on the partially screened deck with refreshing beverage. This 3-bedroom, 2.5-bathroom house is ready for you to make it Your Home!
For sale
Price cut: $14.6K (11/5)
$319,900
113 Jade Cir, Knightdale, NC 27545
3beds
1,482sqft
Single Family Residence
Built in 2004
8,276 Square Feet Lot
$328,900 Zestimate®
$216/sqft
$15/mo HOA
What's special
Cozy fireplaceLight fixturesPartially screened deckStainless steel gas rangeNew kitchen cabinets
- 20 days
- 482
- 51
Likely to sell faster than
Zillow last checked:
Listing updated:
Listed by:
Roxcella Royalle McCool 971-720-9191,
Realty One Group Greener Side
Source: Doorify MLS,MLS#: 10198671
Facts & features
Interior
Bedrooms & bathrooms
- Bedrooms: 3
- Bathrooms: 3
- Full bathrooms: 2
- 1/2 bathrooms: 1
Primary bedroom
- Level: Second
Heating
- Forced Air, Heat Pump
Cooling
- Central Air, Heat Pump
Appliances
- Included: Convection Oven, Disposal, Dishwasher, Free-Standing Gas Range, Microwave, Stainless Steel Appliance(s), Water Heater
- Laundry: Laundry Room, Main Level
Features
- Breakfast Bar, Ceiling Fan(s), Chandelier, Double Vanity, Recessed Lighting, Walk-In Closet(s), Kitchen/Dining Room Combination, Bathtub/Shower Combination, Quartz Counters
- Flooring: Luxury Vinyl, Tile
- Doors: Sliding Doors
- Windows: Double Pane Windows
- Number of fireplaces: 1
- Fireplace features: Gas, Living Room
- Common walls with other units/homes: No Common Walls
Interior area
- Total structure area: 1,482
- Total interior livable area: 1,482 sqft
- Finished area above ground: 1,482
- Finished area below ground: 0
Property
Parking
- Total spaces: 4
- Parking features: Concrete, Garage, Lighted
- Garage spaces: 1
- Uncovered spaces: 3
Features
- Levels: Two
- Stories: 2
- Patio & porch: Covered, Deck
- Exterior features: Lighting, Rain Gutters
Lot
- Size: 8,276 Square Feet
- Features: Back Yard, Cul-De-Sac
- Residential vegetation: Grassed
Details
- Parcel number: 1755919569
- Zoning: GR8
- Special conditions: Seller Licensed Real Estate Professional
Construction
Type & style
- Home type: SingleFamily
- Architectural style: Traditional
- Property subtype: Single Family Residence
Materials
- Attic/Crawl Hatchway(s) Insulated, Vinyl Siding
- Foundation: Crawlspace
- Roof: Composition,Architectural Shingle
Condition
- Updated/Remodeled
- New construction: No
- Year built: 2004
Utilities & green energy
- Sewer: Public Sewer
- Water: Public
- Utilities for property: Cable Available, Electricity Connected, Natural Gas Available, Natural Gas Connected, Water Connected
Community & HOA
Community
- Features: Sidewalks
- Security: Carbon Monoxide Detector(s), Smoke Detector(s)
- Subdivision: Emerald Pointe
HOA
- Has HOA: Yes
- Amenities included: None
- Services included: Unknown
- HOA fee: $90 semi-annually
- HOA name: Emerald Pointe - Wake HOA Management
- HOA phone: 919-790-5350
Location
- Region: Knightdale
Financial & listing details
- Price per square foot: $216/sqft
- Tax assessed value: $331,796
- Annual tax amount: $3,261
- Date on market: 10/15/2026
- Listing agreement: Exclusive Right To Sell
- Listing terms: Cash,Conventional,FHA,VA Loan
Estimated market value
$328,900
$312,000 - $345,000
$1,823/mo
Price history
| Date | Event | Price |
|---|---|---|
| 11/5/2026 | Price change | $319,900-4.4%$216/sqft |
Source:  Doorify MLS #10198671 Report a problem | ||
| 10/16/2026 | Listed for sale | $334,500+100.3%$226/sqft |
Source: Doorify MLS #10198671 Report a problem | ||
| 7/13/2026 | Sold | $167,000-48%$113/sqft |
Source: Public Record Report a problem | ||
| 8/17/2023 | Sold | $321,000-1.8%$217/sqft |
Source: Doorify MLS #2518786 Report a problem | ||
| 7/16/2023 | Pending sale | $327,000$221/sqft |
Source: Doorify MLS #2518786 Report a problem | ||
| 7/13/2023 | Price change | $327,000-4.7%$221/sqft |
Source: Doorify MLS #2518786 Report a problem | ||
| 6/28/2023 | Listed for sale | $343,000+20.8%$231/sqft |
Source: Doorify MLS #2518786 Report a problem | ||
| 6/2/2023 | Sold | $284,000+126.3%$192/sqft |
Source: Public Record Report a problem | ||
| 9/6/2013 | Sold | $125,500+0.4%$85/sqft |
Source: Public Record Report a problem | ||
| 7/23/2013 | Pending sale | $125,000$84/sqft |
Source: HomeTowne Realty #1894088 Report a problem | ||
| 7/2/2013 | Price change | $125,000-7.4%$84/sqft |
Source: HomeTowne Realty #1894088 Report a problem | ||
| 6/23/2013 | Price change | $135,000-3.5%$91/sqft |
Source: HomeTowne Realty #1894088 Report a problem | ||
| 6/4/2013 | Listed for sale | $139,900+2.9%$94/sqft |
Source: HOMETOWNE REALTY GROUP #1894088 Report a problem | ||
| 3/28/2005 | Sold | $136,000+353.3%$92/sqft |
Source: Public Record Report a problem | ||
| 10/2/2003 | Sold | $30,000$20/sqft |
Source: Public Record Report a problem | ||
Public tax history
| Year | Property taxes | Tax assessment |
|---|---|---|
| 2025 | $3,196 +0.4% | $331,796 |
| 2024 | $3,184 +42.4% | $331,796 +65.8% |
| 2023 | $2,236 +3.5% | $200,157 |
| 2022 | $2,161 +4.8% | $200,157 |
| 2021 | $2,062 | $200,157 |
| 2020 | $2,062 +18.2% | $200,157 +33.6% |
| 2019 | $1,744 | $149,779 |
| 2018 | $1,744 +10% | $149,779 |
| 2017 | $1,585 +1.4% | $149,779 |
| 2016 | $1,563 -1.8% | $149,779 -0.5% |
| 2015 | $1,593 +3.6% | $150,562 |
| 2014 | $1,538 | $150,562 |
| 2013 | -- | $150,562 |
| 2012 | -- | $150,562 |
| 2011 | -- | $150,562 |
| 2010 | -- | $150,562 |
| 2009 | -- | $150,562 |
| 2008 | -- | -- |
| 2007 | -- | -- |
| 2006 | -- | -- |
| 2005 | -- | -- |
| 2004 | -- | -- |
Find assessor info on the county website
Monthly payment
Est. payment
Payment breakdown
Explore the cost of this home by adjusting the details. Changes won't be saved.Climate risks
Neighborhood: 27545
Nearby schools
Schools provided by the listing agent
- Elementary: Wake - Forestville Road Elementary
- Middle: Wake - Neuse River Middle
- High: Wake - Knightdale High
Source: Doorify MLS. This data may not be complete. We recommend contacting the local school district to confirm school assignments for this home.

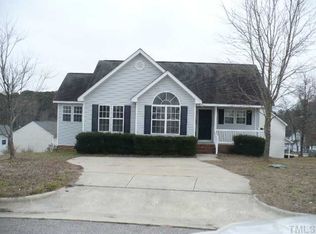
Similar homes
- $305,0003 bd2 ba1.3k sqft205 Spinel Ln, Knightdale, NC 27545For Sale
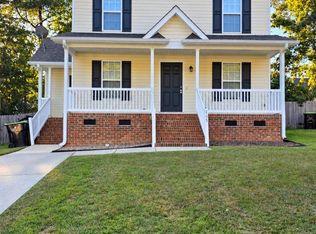
 MLS ID #10200917, Latasha Manley. Doorify MLS
- $320,0003 bd2 ba1.3k sqft311 Aqua Marine Ln, Knightdale, NC 27545For Sale
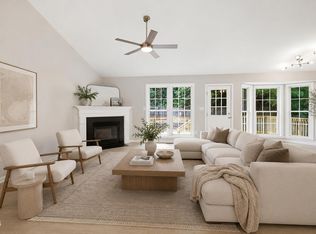 MLS ID #10179536, Stephanie Anson. Doorify MLS
- $354,9003 bd2 ba1.4k sqft104 Stanway Dr, Knightdale, NC 27545For Sale
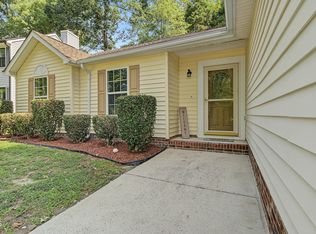 MLS ID #10182168, Sharon Jones. Doorify MLS
- $319,9903 bd3 ba1.6k sqftActivist - G, Knightdale, NC 27545New Construction
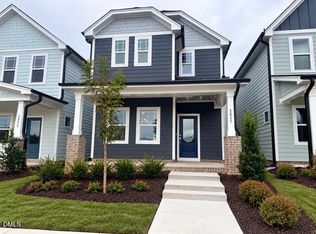 MLS ID #10148982, Adair Preston. Doorify MLS
- $359,9003 bd3 ba1.7k sqft3404 Scotch Dr, Raleigh, NC 27616For SaleMLS ID #10201181, Brigitte Hill. Doorify MLS
- $349,0003 bd2 ba1.6k sqft65 Wood Green Dr, Wendell, NC 27591For SaleMLS ID #10198903, Valerie DeLoach. Doorify MLS
- $335,0003 bd3 ba1.3k sqft4249 Beacon Crest Way, Raleigh, NC 27604For SaleMLS ID #10197151, Zamari Tyson. Doorify MLS
- $319,9003 bd3 ba1.9k sqft329 Groundsel Pl, Clayton, NC 27520For SaleMLS ID #10199252, Kriston K Ashley. Doorify MLS
- $310,0003 bd2 ba1.2k sqft287 Wyndfall Ln, Clayton, NC 27527For SaleMLS ID #10196546, Thomas Ladane Shoupe. Doorify MLS
- $339,0003 bd3 ba1.6k sqft1828 Shady Oaks Dr, Wendell, NC 27591For SaleMLS ID #10200255, Steven Burnett. Doorify MLS
- $359,9003 bd2 ba1.6k sqft118 Westlake Dr, Wendell, NC 27591For SaleMLS ID #10199038, Tina Barletta. Doorify MLS
- $324,9003 bd2 ba1.1k sqft6416 Diamond Dr, Raleigh, NC 27610For SaleMLS ID #10197500, Susan H Ayers. Doorify MLS
- $350,0003 bd3 ba1.6k sqft6200 Saybrooke Dr, Raleigh, NC 27604For SaleMLS ID #10177795, Michael Wrenn. Doorify MLS
- $323,0004 bd3 ba1.9k sqft18 Stonehaven Way, Clayton, NC 27527For SaleMLS ID #10201140, Judy Jones. Doorify MLS
- $325,0003 bd3 ba2.1k sqft121 Santee Dr, Louisburg, NC 27549For SaleMLS ID #10178125, Rhonda Folks. Doorify MLS
- $398,0003 bd3 ba2.1k sqft4741 Landover Dale Dr, Raleigh, NC 27616For SaleMLS ID #10190417, Diogenes Ruiz. Doorify MLS
- $309,9003 bd3 ba1.3k sqft115 Greenhouse St, Zebulon, NC 27597For SaleMLS ID #10192876, Lucas Reid. Doorify MLS
- $340,0003 bd2 ba1.5k sqft155 Pine Meadow Way, Middlesex, NC 27557For SaleMLS ID #10197178, Summer Provancha. Doorify MLS
- $310,0003 bd2 ba1.5k sqft544 Shawnee Dr, Louisburg, NC 27549For SaleMLS ID #10191175, Thomas Ladane Shoupe. Doorify MLS
- $329,0004 bd3 ba1.7k sqft1406 Pleasant Garden Ln, Raleigh, NC 27610For SaleMLS ID #10177744, Denise Leclercq. Doorify MLS
