Welcome to 4249 Beacon Crest Way! This two-story Raleigh home comes ready to move in, and the furniture conveys. The updated kitchen has granite countertops and a built-in wine cellar, which makes it easy to entertain. Paid-off solar panels mean lower energy bills with no lease or loan to take over. Exterior security cameras also stay with the home. Inside, a handsome banister leads upstairs, and the two-car garage gives you plenty of room for vehicles and storage. Master bedroom set will remain. Motivated Seller! Schedule your showing today!
For sale
Price cut: $5K (10/27)
$335,000
4249 Beacon Crest Way, Raleigh, NC 27604
3beds
1,348sqft
Single Family Residence
Built in 2003
4,356 Square Feet Lot
$331,400 Zestimate®
$249/sqft
$36/mo HOA
What's special
Exterior security camerasGranite countertopsBuilt-in wine cellarTwo-car garageHandsome banisterPaid-off solar panelsUpdated kitchen
- 30 days
- 413
- 13
Zillow last checked:
Listing updated:
Listed by:
Zamari Tyson 919-616-0218,
Matriarch Realty Inc.
Source: Doorify MLS,MLS#: 10197151
Facts & features
Interior
Bedrooms & bathrooms
- Bedrooms: 3
- Bathrooms: 3
- Full bathrooms: 2
- 1/2 bathrooms: 1
Primary bedroom
- Level: Second
Heating
- Central, Fireplace(s), Hot Water, Natural Gas
Cooling
- Central Air, Ceiling Fan(s)
Appliances
- Included: Dryer, Disposal, Electric Range, Free-Standing Electric Range, Free-Standing Refrigerator, Free-Standing Range, Gas Water Heater, Ice Maker, Microwave, Oven, Range, Refrigerator, Self Cleaning Oven, Washer, Wine Cooler, Washer/Dryer
- Laundry: Inside, Laundry Room, Upper Level, Washer Hookup
Features
- Ceiling Fan(s), Eat-in Kitchen, Pantry, Stone Counters, Track Lighting, Walk-In Closet(s), Bathtub Only, Room Over Garage
- Flooring: Carpet, Luxury Vinyl, Tile, Wood
- Number of fireplaces: 1
- Fireplace features: Gas, Glass Doors, Living Room
- Common walls with other units/homes: No Common Walls
Interior area
- Total structure area: 1,348
- Total interior livable area: 1,348 sqft
- Finished area above ground: 1,348
- Finished area below ground: 0
Property
Parking
- Total spaces: 2
- Parking features: Attached, Direct Access, Driveway, Garage, Kitchen Level, Off Street
- Garage spaces: 2
- Has uncovered spaces: Yes
Features
- Levels: Bi-Level,Two
- Stories: 2
- Patio & porch: Rear Porch
- Fencing: None
- Has view: Yes
- View description: Trees/Woods
Lot
- Size: 4,356 Square Feet
- Features: Gentle Sloping, Sloped
- Residential vegetation: Grassed
Details
- Parcel number: 172408788323000 0298354
- Zoning: R-6
- Special conditions: Standard
Construction
Type & style
- Home type: SingleFamily
- Architectural style: Traditional
- Property subtype: Single Family Residence
Materials
- Vinyl Siding
- Foundation: Raised, Crawlspace
- Roof: Shingle
Condition
- Updated/Remodeled
- New construction: No
- Year built: 2003
- Major remodel year: 2003
Utilities & green energy
- Sewer: Public Sewer
- Water: Public
- Utilities for property: Electricity Available, Natural Gas Connected, Sewer Available
Green energy
- Energy efficient items: Appliances, HVAC, Roof, Water Heater
- Energy generation: Solar
Community & HOA
Community
- Features: Lake, Street Lights, Sidewalks
- Security: Smoke Detector(s), Security System
- Subdivision: Beacon Village
HOA
- Has HOA: Yes
- Amenities included: None
- Services included: Pest Control, Road Maintenance
- HOA fee: $108 quarterly
- HOA name: Pender Wilson Property Management
- HOA phone: 919-676-4008
Location
- Region: Raleigh
Financial & listing details
- Price per square foot: $249/sqft
- Tax assessed value: $314,330
- Annual tax amount: $2,877
- Date on market: 10/8/2026
- Listing agreement: Exclusive Right To Sell
- Listing terms: Cash,Conventional,FHA,VA Loan
- Road surface type: Concrete, Paved
Estimated market value
$331,400
$315,000 - $348,000
$1,900/mo
Price history
| Date | Event | Price |
|---|---|---|
| 10/27/2026 | Price change | $335,000-1.5%$249/sqft |
Source:  Doorify MLS #10197151 Report a problem | ||
| 10/12/2026 | Price change | $340,000-2.9%$252/sqft |
Source: Doorify MLS #10197151 Report a problem | ||
| 10/8/2026 | Listed for sale | $350,000+89.2%$260/sqft |
Source: Doorify MLS #10197151 Report a problem | ||
| 4/3/2019 | Sold | $185,000-2.6%$137/sqft |
Source: Public Record Report a problem | ||
| 3/4/2019 | Pending sale | $190,000$141/sqft |
Source: Opendoor Brokerage LLC #2239395 Report a problem | ||
| 2/28/2019 | Listed for sale | $190,000+10.1%$141/sqft |
Source: Opendoor Brokerage LLC #2239395 Report a problem | ||
| 1/25/2019 | Sold | $172,500-1.4%$128/sqft |
Source: Public Record Report a problem | ||
| 1/3/2019 | Pending sale | $175,000$130/sqft |
Source: Howard Perry & Walston Realtor #2229991 Report a problem | ||
| 1/3/2019 | Listed for sale | $175,000+22.5%$130/sqft |
Source: Howard Perry & Walston Realtor #2229991 Report a problem | ||
| 7/6/2016 | Listing removed | $142,800$106/sqft |
Source: Keller Williams - Cary #2043733 Report a problem | ||
| 6/18/2016 | Pending sale | $142,800$106/sqft |
Source: Keller Williams - Cary #2043733 Report a problem | ||
| 1/30/2016 | Price change | $142,800-0.1%$106/sqft |
Source: Keller Williams - Cary #2043733 Report a problem | ||
| 1/5/2016 | Listed for sale | $142,900+11.6%$106/sqft |
Source: Keller Williams - Cary #2043733 Report a problem | ||
| 4/10/2012 | Listing removed | $995$1/sqft |
Source: SOUTHERN HOMES & LAND, INC #1828249 Report a problem | ||
| 3/30/2012 | Listed for rent | $995$1/sqft |
Source: SOUTHERN HOMES & LAND, INC #1828249 Report a problem | ||
| 4/1/2003 | Sold | $128,000$95/sqft |
Source: Public Record Report a problem | ||
Public tax history
| Year | Property taxes | Tax assessment |
|---|---|---|
| 2025 | $2,761 +0.4% | $314,330 |
| 2024 | $2,750 +33.8% | $314,330 +68.3% |
| 2023 | $2,056 +7.6% | $186,764 |
| 2022 | $1,911 +4% | $186,764 |
| 2021 | $1,837 +1.8% | $186,764 |
| 2020 | $1,804 +10.1% | $186,764 +33.7% |
| 2019 | $1,638 | $139,651 |
| 2018 | $1,638 +11.2% | $139,651 |
| 2017 | $1,473 +2.1% | $139,651 |
| 2016 | $1,443 -10.3% | $139,651 -9% |
| 2015 | $1,608 +5.4% | $153,381 |
| 2014 | $1,526 | $153,381 |
| 2013 | -- | $153,381 |
| 2012 | -- | $153,381 |
| 2011 | -- | $153,381 |
| 2010 | -- | $153,381 |
| 2009 | -- | $153,381 |
| 2008 | -- | -- |
| 2007 | -- | -- |
| 2006 | -- | -- |
| 2005 | -- | -- |
| 2004 | -- | -- |
Find assessor info on the county website
Monthly payment
Est. payment
Payment breakdown
Explore the cost of this home by adjusting the details. Changes won't be saved.Climate risks
Neighborhood: Northeast Raleigh
Nearby schools
Schools provided by the listing agent
- Elementary: Wake - Wilburn Elementary
- Middle: Wake - East Millbrook Middle
- High: Wake - William G Enloe High
Source: Doorify MLS. This data may not be complete. We recommend contacting the local school district to confirm school assignments for this home.


Similar homes
- $325,9993 bd3 ba1.3k sqft4221 Tensity Dr, Raleigh, NC 27604For Sale By Owner

- $350,0003 bd3 ba1.6k sqft6200 Saybrooke Dr, Raleigh, NC 27604For Sale

 MLS ID #10177795, Michael Wrenn. Doorify MLS
- $395,0003 bd2 ba1.5k sqft3516 Donna Rd, Raleigh, NC 27604For Sale
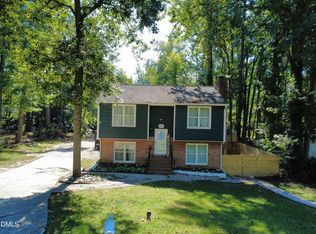 MLS ID #10190913, Victor Barreiro. Doorify MLS
- $336,0003 bd2 ba1.1k sqft2324 Stevens Rd, Raleigh, NC 27610For Sale
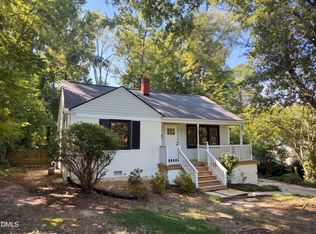 MLS ID #10191292, Thomas Ladane Shoupe. Doorify MLS
- $324,9003 bd2 ba1.1k sqft6416 Diamond Dr, Raleigh, NC 27610For SaleMLS ID #10197500, Susan H Ayers. Doorify MLS
- $420,0005 bd3 ba1.7k sqft3700 Arrowwood Dr, Raleigh, NC 27604For SaleMLS ID #10190869, Victor Barreiro. Doorify MLS
- $305,0003 bd2 ba1.3k sqft205 Spinel Ln, Knightdale, NC 27545For SaleMLS ID #10200917, Latasha Manley. Doorify MLS
- $359,9003 bd3 ba1.7k sqft3404 Scotch Dr, Raleigh, NC 27616For SaleMLS ID #10201181, Brigitte Hill. Doorify MLS
- $268,0003 bd2 ba1.2k sqft5505 Continental Way, Raleigh, NC 27610For SaleMLS ID #10201160, Cliff Forbes. Doorify MLS
- $284,9903 bd3 ba1.4k sqft5742 Osprey Cove Dr, Raleigh, NC 27604For SaleMLS ID #10161013, Yueli Wang. Doorify MLS
- $319,9003 bd3 ba1.4k sqft113 Jade Cir, Knightdale, NC 27545For SaleMLS ID #10198671, Roxcella Royalle McCool. Doorify MLS
- $325,0003 bd3 ba1.4k sqft835 Oak Center Dr, Raleigh, NC 27610For SaleMLS ID #10163473, Prasad Maddali. Doorify MLS
- $249,9003 bd3 ba1.3k sqft3755 Bison Hill Ln, Raleigh, NC 27604For SaleMLS ID #10177601, Amanda Sanchez. Doorify MLS
- $385,0003 bd3 ba1.2k sqft309 Haywood St, Raleigh, NC 27601For SaleMLS ID #10188586, Meisha Spang. Doorify MLS
- $349,0002 bd1 ba822 sqft913 S Person St, Raleigh, NC 27601For SaleMLS ID #10199295, Matt Pittman. Doorify MLS
- $215,0002 bd3 ba1.4k sqft2405 Trout Stream Dr, Raleigh, NC 27604For SaleMLS ID #10172448, Nathonia Wood. Doorify MLS
- $370,0003 bd2 ba1.3k sqft1105 Lake Ridge Dr, Creedmoor, NC 27522For SaleMLS ID #10196938, Monica Guerra. Doorify MLS
- $290,0003 bd2 ba1.3k sqft2517 Keith Dr, Raleigh, NC 27610For SaleMLS ID #10189258, Dan Carlton. Doorify MLS
- $380,0003 bd3 ba1.7k sqft308 Winterlochen Rd, Raleigh, NC 27603For SaleMLS ID #10188610, Melissa Gonzalez. Doorify MLS
- $329,9003 bd2 ba1.2k sqft2924 N Shiloh Rd, Garner, NC 27529For SaleMLS ID #10185489, Susana Kanter. Doorify MLS
