Welcome to this charming 3-bedroom, 2.5-bath single-family home featuring a versatile bonus room that can be used as a family room, home office, playroom, or flex space to suit your lifestyle. Fresh paint and new carpet complement the polished original hardwood floors throughout the living room area. Enjoy the fenced backyard. Ideally located just minutes from shopping, dining, and everyday conveniences, with the added benefit of a short walk to the community park and pond-perfect for outdoor recreation and leisurely strolls. Minutes from downtown Raleigh! With plenty of potential and space to make it your own, don't miss the opportunity—come make this home your own!
For sale
$392,000
308 Winterlochen Rd, Raleigh, NC 27603
3beds
1,752sqft
Single Family Residence
Built in 1961
0.36 Acres Lot
$380,600 Zestimate®
$224/sqft
$-- HOA
What's special
- 23 days
- 1,269
- 77
Zillow last checked:
Listing updated:
Listed by:
Melissa Gonzalez 919-741-2631,
United Real Estate Triangle
Source: Doorify MLS,MLS#: 10188610
Facts & features
Interior
Bedrooms & bathrooms
- Bedrooms: 3
- Bathrooms: 3
- Full bathrooms: 2
- 1/2 bathrooms: 1
Primary bedroom
- Level: Upper
Bedroom 2
- Level: Upper
Bedroom 3
- Level: Upper
Primary bathroom
- Level: Upper
Bathroom 2
- Level: Upper
Bathroom 3
- Level: Lower
Bonus room
- Level: Lower
Heating
- Electric, Forced Air
Cooling
- Central Air, Electric
Appliances
- Included: Other
Features
- Other
- Flooring: Carpet, Hardwood, Other
- Basement: Other
Interior area
- Total structure area: 1,752
- Total interior livable area: 1,752 sqft
- Finished area above ground: 1,752
- Finished area below ground: 0
Property
Parking
- Total spaces: 1
- Parking features: Garage
- Garage spaces: 1
Features
- Levels: Multi/Split
- Stories: 1
Lot
- Size: 0.36 Acres
Details
- Parcel number: 170111566862000 0042134
- Zoning: R2
- Special conditions: Standard
Construction
Type & style
- Home type: SingleFamily
- Architectural style: Traditional
- Property subtype: Single Family Residence
Materials
- Brick, Vinyl Siding
- Foundation: Crawlspace
- Roof: Shingle
Condition
- New construction: No
- Year built: 1961
Utilities & green energy
- Sewer: Public Sewer
- Water: Public
Community & HOA
Community
- Features: Lake, Park, Playground
- Subdivision: Greenbrier Estates
HOA
- Has HOA: No
Location
- Region: Raleigh
Financial & listing details
- Price per square foot: $224/sqft
- Tax assessed value: $322,744
- Annual tax amount: $3,367
- Date on market: 8/29/2026
- Listing agreement: Exclusive Right To Sell
- Listing terms: Cash,Conventional,FHA,VA Loan
Estimated market value
$380,600
$362,000 - $400,000
$2,293/mo
Price history
| Date | Event | Price |
|---|---|---|
| 8/29/2026 | Listed for sale | $392,000+182%$224/sqft |
Source:  Doorify MLS #10188610 Report a problem Doorify MLS #10188610 Report a problem | ||
| 8/18/2003 | Sold | $139,000$79/sqft |
Source: Public Record Report a problem | ||
Public tax history
| Year | Property taxes | Tax assessment |
|---|---|---|
| 2025 | $3,367 +0.3% | $322,744 |
| 2024 | $3,356 +46% | $322,744 +81.9% |
| 2023 | $2,298 +9.5% | $177,391 |
| 2022 | $2,098 +5.3% | $177,391 |
| 2021 | $1,993 +1.4% | $177,391 |
| 2020 | $1,966 +6% | $177,391 +23.8% |
| 2019 | $1,855 | $143,251 |
| 2018 | $1,855 +11.5% | $143,251 |
| 2017 | $1,664 +1.3% | $143,251 |
| 2016 | $1,643 -7.4% | $143,251 -7.5% |
| 2015 | $1,773 +4.9% | $154,893 |
| 2014 | $1,690 | $154,893 |
| 2013 | -- | $154,893 |
| 2012 | -- | $154,893 |
| 2011 | -- | $154,893 |
| 2010 | -- | $154,893 |
| 2009 | -- | $154,893 |
| 2008 | -- | -- |
| 2007 | -- | -- |
| 2006 | -- | -- |
| 2005 | -- | -- |
| 2004 | -- | -- |
| 2003 | -- | -- |
| 2002 | -- | -- |
| 2001 | -- | -- |
Find assessor info on the county website
Monthly payment
Est. payment
Payment breakdown
Explore the cost of this home by adjusting the details. Changes won't be saved.Climate risks
Neighborhood: 27603
Nearby schools
Schools provided by the listing agent
- Elementary: Wake - Smith Elementary
- Middle: Wake - North Garner Middle
- High: Wake - Garner High
Source: Doorify MLS. This data may not be complete. We recommend contacting the local school district to confirm school assignments for this home.
Similar homes
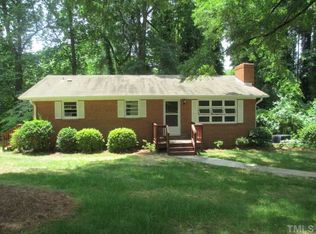
- $345,0004 bd2 ba1.5k sqft323 Ranch Farm Rd, Raleigh, NC 27603For Sale
 MLS ID #10150775, Tina Lawson. Doorify MLS
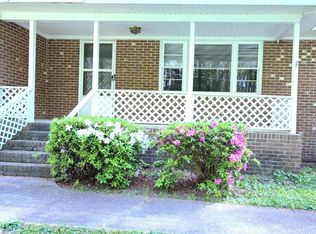
 - $400,0003 bd2 ba1.5k sqft1610 Kenbrook Dr, Garner, NC 27529For Sale
 MLS ID #10189862, Jenn Cole. Doorify MLS
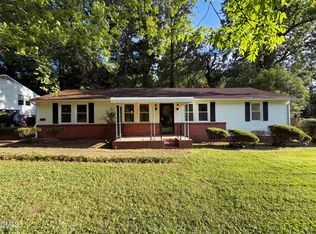
 - $394,0003 bd1 ba1.4k sqft310 Robin Hood Dr, Raleigh, NC 27604For Sale
 MLS ID #10167703, Thomas Ladane Shoupe. Doorify MLS
 - $390,0004 bd2 ba1.8k sqft7816 Foxwood Dr, Raleigh, NC 27615For Sale
 MLS ID #10182860, Thomas Ladane Shoupe. Doorify MLS
 - $399,9003 bd2 ba1.4k sqft31 Water Oak Dr, Smithfield, NC 27577For SaleMLS ID #10192946, Karl Zellman. Doorify MLS
- $304,9003 bd2 ba1.3k sqft2517 Keith Dr, Raleigh, NC 27610For SaleMLS ID #10189258, Dan Carlton. Doorify MLS
- $415,0003 bd2 ba1.4k sqft1304 Wicklow Dr, Cary, NC 27511For SaleMLS ID #10189491, Thomas Ladane Shoupe. Doorify MLS
- $410,0003 bd2 ba1.5k sqft4033 Saint Edmunds Ln, Apex, NC 27539For SaleMLS ID #10189189, Giselle Morgan. Doorify MLS
- $389,0003 bd3 ba1.5k sqft713 Beddingfield Dr, Knightdale, NC 27545For SaleMLS ID #10192302, Craig Tribus. Doorify MLS
- $295,0003 bd3 ba1.3k sqft1744 Blazing Star Ln, Raleigh, NC 27610For SaleMLS ID #10192132, Scott Baker. Doorify MLS
- $425,0004 bd2 ba1.5k sqft5313 Cypress Ln, Raleigh, NC 27609For SaleMLS ID #10175396, Tom Fanjoy. Doorify MLS
- $355,0003 bd2 ba1.3k sqft4113 Battle Field Dr, Garner, NC 27529For SaleMLS ID #10188177, Marianne Durham. Doorify MLS
- $245,0003 bd2 ba1.3k sqft325 Ranch Farm Rd #A-b, Raleigh, NC 27603For SaleMLS ID #10129805, Tina Lawson. Doorify MLS
- $350,0003 bd3 ba2.2k sqft148 Belmont Ridge Dr, Garner, NC 27529For SaleMLS ID #10177567, Lewis Beynon. Doorify MLS
- $390,0003 bd3 ba2.3k sqft104 Rocktree Ct, Fuquay Varina, NC 27526For SaleMLS ID #10188972, Thomas Ladane Shoupe. Doorify MLS
- $209,9002 bd1 ba918 sqft327 Ranch Farm Rd, Raleigh, NC 27603For SaleMLS ID #10129806, Tina Lawson. Doorify MLS
- $379,9003 bd2 ba1.4k sqft105 Holly Acres Rd, Holly Springs, NC 27540For SaleMLS ID #10188683, Norman Block. Doorify MLS
- $415,0003 bd3 ba2.1k sqft4741 Landover Dale Dr, Raleigh, NC 27616For SaleMLS ID #10190417, Diogenes Ruiz. Doorify MLS
- $439,0003 bd2 ba1.3k sqft1009 Helms Pl, Raleigh, NC 27610For SaleMLS ID #10169309, Craig Tribus. Doorify MLS
- $320,0003 bd2 ba1.3k sqft100 Nicholson Rd, Garner, NC 27529For SaleMLS ID #10186746, Jennifer Lange. Doorify MLS
