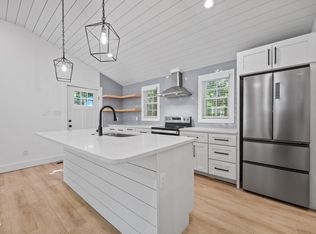
Updated 1960s Ranch Home 10 Minutes from Iron Works with No HOA! Move-in ready and beautifully refreshed, this updated 3-bedroom, 1.5-bath ranch home offers classic 1960s character with modern interior updates. Inside, you'll find warm hardwood floors, large living room windows, fresh interior paint completed in 2026, and updated bathrooms. The highlight of the home is the remodeled kitchen, completed in June 2026, which features brand-new appliances, a large island, quartz countertops, and stylish modern finishes. Located just 10 minutes from downtown Raleigh, Iron Works, parks and more, this home offers convenient access to nearby dining, shopping, entertainment, and local amenities. Less than 5 minutes to Lockwood Park, Lions Park, and Crabtree Creek Trail access. 10 minutes to Costco, and Wegmans. With major interior updates already completed, this home offers comfort, convenience, and a move-in ready experience. The spacious yard adds even more value, giving you room to enjoy the outdoors without the restrictions of an HOA. Seller is offering one year Shield Plus home warranty by American Home Shield. Schedule your showing today.
For sale
Price cut: $9.4K (8/27)
$335,500
1513 N King Charles Rd, Raleigh, NC 27610
3beds
1,106sqft
Single Family Residence
Built in 1964
0.37 Acres Lot
$326,400 Zestimate®
$303/sqft
$-- HOA
What's special
Stylish modern finishesWarm hardwood floorsLarge islandSpacious yardQuartz countertopsRemodeled kitchenUpdated bathrooms
- 85 days
- 602
- 28
Likely to sell faster than
Zillow last checked:
Listing updated:
Listed by:
Mary Ann Wilson 919-656-6228,
NextHome Triangle Properties
Source: Doorify MLS,MLS#: 10175325
Facts & features
Interior
Bedrooms & bathrooms
- Bedrooms: 3
- Bathrooms: 2
- Full bathrooms: 1
- 1/2 bathrooms: 1
- Main level bedrooms: 3
Primary bedroom
- Level: Main
- Area: 152.95 Square Feet
- Dimensions: 11.5 x 13.3
Bedroom 2
- Level: Main
- Area: 124.62 Square Feet
- Dimensions: 9.3 x 13.4
Bedroom 3
- Level: Main
- Area: 96 Square Feet
- Dimensions: 9.6 x 10.0
Dining room
- Level: Main
- Area: 84 Square Feet
- Dimensions: 8.0 x 10.5
Other
- Level: Main
- Area: 40.6 Square Feet
- Dimensions: 3.5 x 11.6
Family room
- Level: Main
- Area: 185.6 Square Feet
- Dimensions: 11.6 x 16.0
Kitchen
- Level: Main
- Area: 121.5 Square Feet
- Dimensions: 9.0 x 13.5
Heating
- Central
Cooling
- Central Air
Appliances
- Included: Dishwasher, Microwave, Range
- Laundry: Main Level
Features
- Ceiling Fan(s), Eat-in Kitchen, Kitchen Island
- Flooring: Hardwood, Tile
- Basement: Unfinished
- Common walls with other units/homes: No Common Walls
Interior area
- Total structure area: 1,106
- Total interior livable area: 1,106 sqft
- Finished area above ground: 1,106
- Finished area below ground: 0
Property
Parking
- Parking features: Driveway
- Has uncovered spaces: Yes
Features
- Levels: One
- Stories: 1
Lot
- Size: 0.37 Acres
Details
- Parcel number: 171412766184000 0033131
- Zoning: R-6
- Special conditions: Standard
Construction
Type & style
- Home type: SingleFamily
- Architectural style: Ranch
- Property subtype: Single Family Residence
Materials
- Brick, Unknown
- Foundation: Block
- Roof: Shingle
Condition
- Updated/Remodeled
- New construction: No
- Year built: 1964
Utilities & green energy
- Sewer: Public Sewer
- Water: Public
- Utilities for property: Electricity Connected
Community & HOA
Community
- Subdivision: Gatewood
HOA
- Has HOA: No
Location
- Region: Raleigh
Financial & listing details
- Price per square foot: $303/sqft
- Tax assessed value: $322,845
- Annual tax amount: $1,487
- Date on market: 6/19/2026
- Listing agreement: Exclusive Right To Sell
- Listing terms: Cash,Conventional,VA Loan
Estimated market value
$326,400
$310,000 - $343,000
$1,874/mo
Price history
| Date | Event | Price |
|---|---|---|
| 8/27/2026 | Price change | $335,500-2.7%$303/sqft |
Source:  Doorify MLS #10175325 Report a problem Doorify MLS #10175325 Report a problem | ||
| 8/1/2026 | Price change | $344,900-1.5%$312/sqft |
Source: Doorify MLS #10175325 Report a problem | ||
| 6/28/2026 | Price change | $350,000-4.1%$316/sqft |
Source: Doorify MLS #10175325 Report a problem | ||
| 6/19/2026 | Listed for sale | $364,900+629.8%$330/sqft |
Source: Doorify MLS #10175325 Report a problem | ||
| 7/18/2000 | Sold | $50,000$45/sqft |
Source: Public Record Report a problem | ||
Public tax history
| Year | Property taxes | Tax assessment |
|---|---|---|
| 2025 | $1,428 +0.4% | $322,845 |
| 2024 | $1,422 +19.3% | $322,845 +50.1% |
| 2023 | $1,192 +7.5% | $215,069 |
| 2022 | $1,109 +4% | $215,069 |
| 2021 | $1,066 +1.8% | $215,069 |
| 2020 | $1,047 +46.4% | $215,069 +79.2% |
| 2019 | $715 | $120,003 |
| 2018 | $715 +11% | $120,003 |
| 2017 | $644 +2% | $120,003 |
| 2016 | $631 +22.9% | $120,003 +25.8% |
| 2015 | $514 +5.2% | $95,377 |
| 2014 | $488 | $95,377 |
| 2013 | -- | $95,377 |
| 2012 | -- | $95,377 |
| 2011 | -- | $95,377 |
| 2010 | -- | $95,377 |
| 2009 | -- | $95,377 |
| 2008 | -- | -- |
| 2007 | -- | -- |
| 2006 | -- | -- |
| 2005 | -- | -- |
| 2004 | -- | -- |
| 2003 | -- | -- |
| 2002 | -- | -- |
| 2001 | -- | -- |
Find assessor info on the county website
Monthly payment
Est. payment
Payment breakdown
Explore the cost of this home by adjusting the details. Changes won't be saved.Climate risks
Neighborhood: East Raleigh
Nearby schools
Schools provided by the listing agent
- Elementary: Wake - Powell Elementary
- Middle: Wake - Martin Middle
- High: Wake - William G Enloe High
Source: Doorify MLS. This data may not be complete. We recommend contacting the local school district to confirm school assignments for this home.
- $365,900-- bd1 ba1.6k sqft1509 N King Charles Rd, Raleigh, NC 27610Off Market
- $462,600-- bd2 ba1.8k sqft1517 N King Charles Rd, Raleigh, NC 27610Off Market
- $364,500-- bd1 ba1.7k sqft1505 N King Charles Rd, Raleigh, NC 27610Off Market
- $597,600-- bd2 ba2.3k sqft1521 N King Charles Rd, Raleigh, NC 27610Off Market
Similar homes
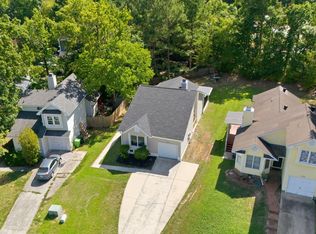
- $329,9003 bd2 ba1k sqft117 Bertie Dr, Raleigh, NC 27610For Sale
 MLS ID #10162482, Marti Hampton. Doorify MLS
 - $349,0003 bd2 ba1.3k sqft468 Dickens Dr, Raleigh, NC 27610For Sale
 MLS ID #10187150, Patrick Ryan Overcash. Doorify MLS
 - $350,0003 bd2 ba1.4k sqft2305 Rock Quarry Rd, Raleigh, NC 27610For Sale
 MLS ID #10176167, Hector M Vega. Doorify MLS
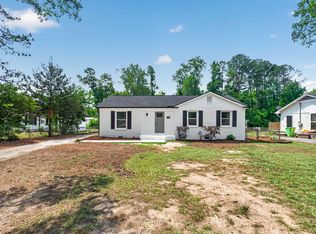
 - $309,9003 bd2 ba1.4k sqft2520 Little John Rd, Raleigh, NC 27610For Sale
 MLS ID #10178404, Brenda Hinojo. Doorify MLS
 - $415,0003 bd2 ba1.5k sqft2505 Remington Rd, Raleigh, NC 27610For SaleMLS ID #10183589, Brett Yates. Doorify MLS
- $444,0003 bd2 ba1.3k sqft1117 Culpepper Ln, Raleigh, NC 27610For SaleMLS ID #10181069, Michael Resavy. Doorify MLS
- $329,900-- bd2 ba1.1k sqft5608 Alta Vista Ct, Raleigh, NC 27610For SaleMLS ID #10177913, Robert Salmons. Doorify MLS
- $365,0003 bd2 ba1.2k sqft3729 Arrowwood Dr, Raleigh, NC 27604For SaleMLS ID #10185065, Angie Bagley. Doorify MLS
- $319,9003 bd2 ba1.2k sqft3909 Old Creek Ct, Raleigh, NC 27604For SaleMLS ID #10172209, Angie Cole. Doorify MLS
- $295,0003 bd2 ba1.1k sqft1006 Barbara Dr, Garner, NC 27529For SaleMLS ID #10191745, Amy Hickey. Doorify MLS
- $317,0003 bd2 ba1.3k sqft3701 Sue Ellen Dr, Raleigh, NC 27604For SaleMLS ID #10186385, Doug Smith. Doorify MLS
- $349,9003 bd2 ba1.3k sqft1029 Pagan Rd, Raleigh, NC 27603For SaleMLS ID #10191844, Nicholas Huscroft. Doorify MLS
- $335,0003 bd3 ba1.5k sqft4613 Ellsmere Ln, Raleigh, NC 27604For SaleMLS ID #10186682, Delia Duke. Doorify MLS
- $275,0003 bd2 ba1.4k sqft904 Seabrook Rd, Raleigh, NC 27610For SaleMLS ID #10169241, Kia Williford Patton. Doorify MLS
- $340,0003 bd2 ba1.4k sqft4952 Liverpool Ln, Raleigh, NC 27604For SaleMLS ID #10159928, Martha Walker Neese. Doorify MLS
- $300,0003 bd3 ba1.6k sqft2848 W Jameson Rd, Raleigh, NC 27604For SaleMLS ID #10189860, Ruby Henderson. Doorify MLS
- $359,9003 bd2 ba1k sqft7604 Longstreet Dr, Raleigh, NC 27615For SaleMLS ID #10183260, April Stephens. Doorify MLS
- $352,4003 bd2 ba1.1k sqft800 Plentywood Ct, Raleigh, NC 27615For SaleMLS ID #10131584, Matthew Peedin. Doorify MLS
- $350,0004 bd2 ba1.4k sqft2205 Mariner Cir, Raleigh, NC 27603For SaleMLS ID #10185851, Renee Hillman. Doorify MLS
- $350,0003 bd2 ba1.3k sqft4120 Campbell Rd, Raleigh, NC 27606For SaleMLS ID #10186179, Toyin Ojo. Doorify MLS
