Beautifully updated and move in ready, this 3-bedroom, 2.5-bath Raleigh home offers a stunning interior, thoughtful upgrades, and a fantastic location! Step inside to discover an inviting floor plan featuring both a spacious living room and family room, complemented by engineered flooring, updated lighting, and modern finishes throughout. The beautifully remodeled kitchen is sure to impress, featuring gorgeous quartz countertops, a center island, porcelain tile flooring, and a recently added over-the-range oven. Upstairs, the spacious primary suite offers a walk-in closet and private bath, while two additional bedrooms provide plenty of flexibility. Both full bathrooms have been tastefully remodeled with stylish finishes. Outside, enjoy a fully fenced backyard with room for gardening, entertaining, or simply relaxing, along with a convenient storage shed for all your extras. Additional highlights include a newer HVAC system installed in 2022 and an attached garage. Conveniently located near I-540, Rolesville, and an abundance of nearby shopping, dining, and everyday conveniences, this home combines beautiful updates, comfortable living, and an excellent Raleigh location. A must see!
For sale
$330,000
4002 Rothfield Ln, Raleigh, NC 27616
3beds
1,591sqft
Single Family Residence
Built in 2002
6,534 Square Feet Lot
$323,400 Zestimate®
$207/sqft
$26/mo HOA
What's special
Modern finishes throughoutStylish finishesBeautifully remodeled kitchenUpdated lightingBeautiful updatesFamily roomGorgeous quartz countertops
- 2 days
- 335
- 32
Zillow last checked:
Listing updated:
Listed by:
Joseph Wells 919-810-3832,
Real Broker, LLC
Source: Doorify MLS,MLS#: 10200687
Facts & features
Interior
Bedrooms & bathrooms
- Bedrooms: 3
- Bathrooms: 3
- Full bathrooms: 2
- 1/2 bathrooms: 1
Primary bedroom
- Level: Second
Heating
- Central, Electric, Forced Air
Cooling
- Central Air, Ceiling Fan(s)
Appliances
- Included: Dryer, Dishwasher, Electric Range, Electric Water Heater, Refrigerator, Stainless Steel Appliance(s), Washer/Dryer
- Laundry: Laundry Room, Main Level
Features
- Ceiling Fan(s), Eat-in Kitchen, High Ceilings, Storage, Walk-In Closet(s), Bathtub/Shower Combination, Quartz Counters, Smooth Ceilings
- Flooring: Hardwood, Tile
- Windows: Blinds
- Number of fireplaces: 1
- Fireplace features: Gas
- Common walls with other units/homes: No Common Walls
Interior area
- Total structure area: 1,591
- Total interior livable area: 1,591 sqft
- Finished area above ground: 1,591
- Finished area below ground: 0
Property
Parking
- Total spaces: 4
- Parking features: Attached, Concrete, Driveway, Garage Faces Front, Garage
- Garage spaces: 2
- Has uncovered spaces: Yes
Features
- Levels: Two
- Stories: 1
- Exterior features: Private Yard, Rain Gutters, Storage, Fenced Yard
- Fencing: Back Yard,Fenced,Privacy
Lot
- Size: 6,534 Square Feet
- Features: Back Yard, Cleared, Private
- Residential vegetation: Cleared
Details
- Additional structures: Gazebo, Shed(s), Storage
- Parcel number: 174702553357000 0286790
- Zoning: R-6
- Special conditions: Standard
Construction
Type & style
- Home type: SingleFamily
- Architectural style: Traditional
- Property subtype: Single Family Residence
Materials
- Vinyl Siding
- Foundation: Slab
- Roof: Shingle
Condition
- New construction: No
- Year built: 2002
Utilities & green energy
- Sewer: Public Sewer
- Water: Public
- Utilities for property: Cable Available, Electricity Connected, Sewer Connected, Water Connected
Community & HOA
Community
- Subdivision: Springfield
HOA
- Has HOA: Yes
- Amenities included: None
- Services included: Unknown
- HOA fee: $158 semi-annually
- HOA name: Towne Properties
- HOA phone: 919-878-8787
Location
- Region: Raleigh
Financial & listing details
- Price per square foot: $207/sqft
- Tax assessed value: $342,595
- Annual tax amount: $3,134
- Date on market: 10/29/2026
- Listing agreement: Exclusive Agency
- Listing terms: Cash,Conventional,FHA,VA Loan
Estimated market value
$323,400
$307,000 - $340,000
$1,869/mo
Price history
| Date | Event | Price |
|---|---|---|
| 10/29/2026 | Listed for sale | $330,000-11.1%$207/sqft |
Source:  Doorify MLS #10200687 Report a problem | ||
| 5/2/2025 | Listing removed | $371,000$233/sqft |
Source: Doorify MLS #10080654 Report a problem | ||
| 3/23/2025 | Price change | $371,000-1.1%$233/sqft |
Source: Doorify MLS #10080654 Report a problem | ||
| 3/6/2025 | Listed for sale | $375,000-2.6%$236/sqft |
Source: Doorify MLS #10080654 Report a problem | ||
| 3/27/2024 | Listing removed | -- |
Source: Doorify MLS #10014008 Report a problem | ||
| 3/17/2024 | Price change | $385,000-1.3%$242/sqft |
Source: Doorify MLS #10014008 Report a problem | ||
| 2/28/2024 | Listed for sale | $390,000-2.5%$245/sqft |
Source: Doorify MLS #10014008 Report a problem | ||
| 8/16/2023 | Listing removed | -- |
Source: Doorify MLS #2525783 Report a problem | ||
| 8/7/2023 | Listed for sale | $400,000+17.6%$251/sqft |
Source: Doorify MLS #2525783 Report a problem | ||
| 1/25/2022 | Sold | $340,000+6.6%$214/sqft |
Source: Public Record Report a problem | ||
| 12/22/2021 | Contingent | $319,000$201/sqft |
Source: Doorify MLS #2421123 Report a problem | ||
| 12/21/2021 | Listed for sale | $319,000+148.2%$201/sqft |
Source: Doorify MLS #2421123 Report a problem | ||
| 7/2/2003 | Sold | $128,500$81/sqft |
Source: Public Record Report a problem | ||
Public tax history
| Year | Property taxes | Tax assessment |
|---|---|---|
| 2025 | $3,008 +0.4% | $342,595 |
| 2024 | $2,995 +34.1% | $342,595 +68.6% |
| 2023 | $2,234 +7.6% | $203,149 |
| 2022 | $2,077 +4% | $203,149 |
| 2021 | $1,997 +1.8% | $203,149 |
| 2020 | $1,960 +16.5% | $203,149 +41.6% |
| 2019 | $1,683 | $143,471 |
| 2018 | $1,683 +11.3% | $143,471 |
| 2017 | $1,513 +2.1% | $143,471 |
| 2016 | $1,482 -9% | $143,471 -7.6% |
| 2015 | $1,628 +5.4% | $155,287 |
| 2014 | $1,545 | $155,287 |
| 2013 | -- | $155,287 |
| 2012 | -- | $155,287 |
| 2011 | -- | $155,287 |
| 2010 | -- | $155,287 |
| 2009 | -- | $155,287 |
| 2008 | -- | -- |
| 2007 | -- | -- |
| 2006 | -- | -- |
| 2005 | -- | -- |
| 2004 | -- | -- |
| 2003 | -- | -- |
Find assessor info on the county website
Monthly payment
Est. payment
Payment breakdown
Explore the cost of this home by adjusting the details. Changes won't be saved.Climate risks
Neighborhood: Northeast Raleigh
Nearby schools
Schools provided by the listing agent
- Elementary: Wake - Harris Creek Elementary
- Middle: Wake - Rolesville Middle School
- High: Wake - Rolesville High School
Source: Doorify MLS. This data may not be complete. We recommend contacting the local school district to confirm school assignments for this home.
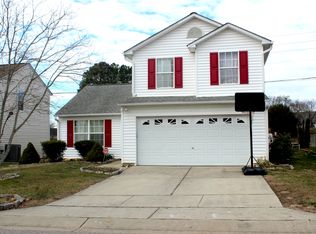
Similar homes
- $345,0003 bd2 ba1.1k sqft3833 Lodgepole Ln, Raleigh, NC 27616For Sale

 MLS ID #10190101, Susen Darst. Doorify MLS
- $399,9003 bd3 ba2k sqft3812 Cashew Dr, Raleigh, NC 27616For Sale
 MLS ID #10178428, Steve G Metarelis. Doorify MLS
- $340,0003 bd2 ba1.4k sqft4952 Liverpool Ln, Raleigh, NC 27604For Sale
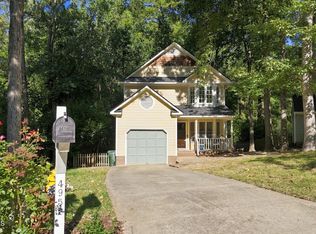 MLS ID #10159928, Martha Walker Neese. Doorify MLS
- $345,0003 bd2 ba1.4k sqft100 E Merlin Dr, Knightdale, NC 27545For Sale
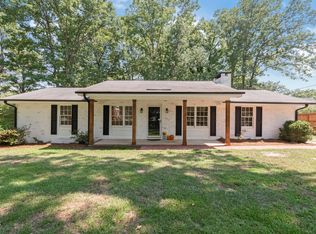 MLS ID #10190887, Dustin Bryan Smith. Doorify MLS
- $360,0003 bd3 ba1.5k sqft358 Amherst Creek Dr, Wake Forest, NC 27587For Sale
 MLS ID #1237312, Ken Freudenvoll. Triad MLS
- $475,0003 bd3 ba1.5k sqft6105 Larkdale Ct, Raleigh, NC 27609For SaleMLS ID #10200458, Trevor Burris. Doorify MLS
- $335,5003 bd2 ba1.1k sqft1513 N King Charles Rd, Raleigh, NC 27610For SaleMLS ID #10175325, Mary Ann Wilson. Doorify MLS
- $349,9003 bd2 ba1.4k sqft327F Bobbitt Rd, Clayton, NC 27520For SaleMLS ID #10197947, Tina Barletta. Doorify MLS
- $300,0003 bd2 ba1.7k sqft411 W Cedar Ave, Wake Forest, NC 27587For SaleMLS ID #10193322, Alison Malloy Wojnarowski. Doorify MLS
- $300,0003 bd3 ba1.6k sqft2848 W Jameson Rd, Raleigh, NC 27604For SaleMLS ID #10189860, Ruby Henderson. Doorify MLS
- $315,0002 bd3 ba1.3k sqft8707 Leeds Forest Ln, Raleigh, NC 27615For SaleMLS ID #10194938, Michelle Langlois. Doorify MLS
- $364,9003 bd3 ba1.6k sqft1024 Beddingfield Dr, Knightdale, NC 27545For SaleMLS ID #10171910, Michael Proctor. Doorify MLS
- $380,0004 bd3 ba2.1k sqft5433 Thunderidge Dr, Raleigh, NC 27610For SaleMLS ID #10177275, Marti Hampton. Doorify MLS
- $359,9003 bd2 ba1.4k sqft109 Blanchard St, Raleigh, NC 27603For SaleMLS ID #10199556, Alex Rivers. Doorify MLS
- $244,0002 bd3 ba1.2k sqft8505 Quarton Dr, Raleigh, NC 27616For SaleMLS ID #10191448, Alex Bingham. Doorify MLS
- $350,0003 bd1 ba1k sqft2120 Millbank St, Raleigh, NC 27610For SaleMLS ID #10192310, Jamie Ferguson. Doorify MLS
- $250,0003 bd3 ba1.3k sqft8336 McGuire Dr, Raleigh, NC 27616For SaleMLS ID #10186035, Juan Nunez. Doorify MLS
- $244,9003 bd3 ba1.5k sqft8600 Neuse Landing Ln Unit 112, Raleigh, NC 27616For SaleMLS ID #10191261, Steven C Phillips. Doorify MLS
- $365,0003 bd3 ba2k sqft6903 Woodland Stream Pl, Raleigh, NC 27616For SaleMLS ID #10182458, Sherry Stoppel. Doorify MLS
- $332,5003 bd2 ba1.3k sqft1900 Zebulon Rd, Zebulon, NC 27597For SaleMLS ID #10181047, Dana Christine Stone. Doorify MLS
