Welcome home to this beautiful North Raleigh property tucked away on a quiet cul-de-sac! Enjoy the convenience of being within walking distance to shopping, dining, and grocery stores while coming home to a peaceful neighborhood setting. A charming rocking chair front porch welcomes you inside, where modern LVP flooring flows throughout the main level and the kitchen features beautiful granite countertops. Upstairs, the spacious primary suite offers a beautifully renovated bathroom complete with a stylish tile shower and glass enclosure. Outside, enjoy a gorgeous, well-maintained lawn and a large, fully fenced backyard offering privacy and plenty of room for pets, play, and entertaining. Additional highlights include an oversized one-car garage, recently replaced HVAC system (2025), and tankless water heater (2021). Neighborhood amenities include a community pool and tennis courts. Convenient location, thoughtful updates, and inviting outdoor spaces make this North Raleigh home one you won't want to miss!
For sale
$475,000
6105 Larkdale Ct, Raleigh, NC 27609
3beds
1,505sqft
Single Family Residence
Built in 1985
6,534 Square Feet Lot
$462,500 Zestimate®
$315/sqft
$110/mo HOA
What's special
- 18 days
- 724
- 73
Likely to sell faster than
Zillow last checked:
Listing updated:
Listed by:
Trevor Burris 980-621-0517,
Lovette Properties LLC
Source: Doorify MLS,MLS#: 10200458
Facts & features
Interior
Bedrooms & bathrooms
- Bedrooms: 3
- Bathrooms: 3
- Full bathrooms: 2
- 1/2 bathrooms: 1
Primary bedroom
- Level: Second
- Area: 180.88 Square Feet
- Dimensions: 15.2 x 11.9
Bedroom 2
- Level: Second
- Area: 117.37 Square Feet
- Dimensions: 9.7 x 12.1
Bedroom 3
- Level: Second
- Area: 158.51 Square Feet
- Dimensions: 13.1 x 12.1
Dining room
- Level: Main
- Area: 73.8 Square Feet
- Dimensions: 7.3 x 10.11
Other
- Level: Main
- Area: 38.5 Square Feet
- Dimensions: 7.7 x 5.0
Kitchen
- Level: Main
- Area: 104.88 Square Feet
- Dimensions: 8.0 x 13.11
Living room
- Level: Main
- Area: 360.46 Square Feet
- Dimensions: 26.9 x 13.4
Other
- Description: Pantry
- Level: Main
- Area: 20.06 Square Feet
- Dimensions: 5.9 x 3.4
Other
- Description: Garage
- Level: Main
- Area: 364.32 Square Feet
- Dimensions: 14.4 x 25.3
Heating
- Heat Pump
Cooling
- Central Air, Electric
Appliances
- Included: Disposal, Dishwasher, Gas Water Heater, Microwave, Range, Refrigerator
- Laundry: Main Level
Features
- Ceiling Fan(s), Granite Counters, Pantry, Walk-In Closet(s), Shower Only, Bathtub/Shower Combination
- Flooring: Carpet, Hardwood, Luxury Vinyl, Tile
- Number of fireplaces: 1
- Fireplace features: Gas Log
Interior area
- Total structure area: 1,505
- Total interior livable area: 1,505 sqft
- Finished area above ground: 1,505
- Finished area below ground: 0
Property
Parking
- Total spaces: 4
- Parking features: Attached, Concrete, Driveway, Garage Faces Front, Garage
- Garage spaces: 1
- Uncovered spaces: 3
Features
- Levels: Two
- Stories: 2
- Patio & porch: Porch
- Exterior features: Rain Gutters, Fenced Yard
- Fencing: Fenced
Lot
- Size: 6,534 Square Feet
- Features: Cul-De-Sac
Details
- Parcel number: 1717303184
- Special conditions: Standard
Construction
Type & style
- Home type: SingleFamily
- Architectural style: Traditional
- Property subtype: Single Family Residence
Materials
- Masonite
- Foundation: Brick/Mortar
- Roof: Architectural Shingle
Condition
- New construction: No
- Year built: 1985
Utilities & green energy
- Sewer: Public Sewer
- Water: Public
Community & HOA
Community
- Features: Playground, Pool, Tennis Court(s)
- Security: Fire Alarm
HOA
- Has HOA: Yes
- Amenities included: Management, Playground, Pool, Tennis Court(s)
- Services included: None
- HOA fee: $110 monthly
- HOA name: William Douglas Management
- HOA phone: 919-459-1860
Location
- Region: Raleigh
Financial & listing details
- Price per square foot: $315/sqft
- Tax assessed value: $413,956
- Annual tax amount: $3,783
- Date on market: 10/30/2026
- Listing agreement: Exclusive Right To Sell
- Listing terms: Cash,Conventional,FHA,USDA Loan,VA Loan
Estimated market value
$462,500
$439,000 - $486,000
$1,976/mo
Price history
| Date | Event | Price |
|---|---|---|
| 10/30/2026 | Listed for sale | $475,000+42.6%$315/sqft |
Source:  Doorify MLS #10200458 Report a problem | ||
| 3/5/2021 | Sold | $333,000+5.7%$221/sqft |
Source:  LPRMLS #650554 Report a problem | ||
| 1/24/2021 | Pending sale | $315,000$209/sqft |
Source: Doorify MLS #2362902 Report a problem | ||
| 1/22/2021 | Listed for sale | $315,000+15.4%$209/sqft |
Source: Doorify MLS #2362902 Report a problem | ||
| 4/29/2019 | Sold | $273,000+1.1%$181/sqft |
Source: Public Record Report a problem | ||
| 4/26/2019 | Pending sale | $270,000$179/sqft |
Source: ERA Live Moore #2244055 Report a problem | ||
| 3/29/2019 | Listed for sale | $270,000+58.8%$179/sqft |
Source: ERA Triangle Real Estate Group #2244055 Report a problem | ||
| 12/22/2011 | Sold | $170,000-2.9%$113/sqft |
Source: Public Record Report a problem | ||
| 10/26/2011 | Listed for sale | $175,000$116/sqft |
Source: Coldwell Banker Advantage #1807772 Report a problem | ||
Public tax history
| Year | Property taxes | Tax assessment |
|---|---|---|
| 2025 | $3,630 +0.4% | $413,956 |
| 2024 | $3,615 +19.5% | $413,956 +50.2% |
| 2023 | $3,024 +7.6% | $275,641 |
| 2022 | $2,811 +4% | $275,641 |
| 2021 | $2,702 +1.8% | $275,641 |
| 2020 | $2,653 +11.4% | $275,641 +35.3% |
| 2019 | $2,381 | $203,723 |
| 2018 | $2,381 +11.3% | $203,723 |
| 2017 | $2,139 +2.1% | $203,723 |
| 2016 | $2,096 +6.9% | $203,723 +8.7% |
| 2015 | $1,960 +5.4% | $187,383 |
| 2014 | $1,860 | $187,383 |
| 2013 | -- | $187,383 |
| 2012 | -- | $187,383 |
| 2011 | -- | $187,383 |
| 2010 | -- | $187,383 |
| 2009 | -- | $187,383 |
| 2008 | -- | -- |
| 2007 | -- | -- |
| 2006 | -- | -- |
| 2005 | -- | -- |
| 2004 | -- | -- |
| 2003 | -- | -- |
| 2002 | -- | -- |
| 2001 | -- | -- |
Find assessor info on the county website
Monthly payment
Est. payment
Payment breakdown
Explore the cost of this home by adjusting the details. Changes won't be saved.Climate risks
Neighborhood: North Raleigh
Nearby schools
Schools provided by the listing agent
- Elementary: Wake - Millbrook Elementary
- Middle: Wake - East Millbrook Middle
- High: Wake - Millbrook High
Source: Doorify MLS. This data may not be complete. We recommend contacting the local school district to confirm school assignments for this home.


Similar homes
- $469,0003 bd2 ba1.9k sqft8109 Sapwood Ct, Raleigh, NC 27615For Sale
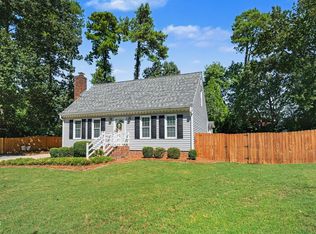
 MLS ID #10196236, Dena Vore. Doorify MLS
- $500,0003 bd2 ba2.2k sqft4704 Bernie Pl, Raleigh, NC 27616For Sale
 MLS ID #10171888, Tricia Sloan. Doorify MLS
- $669,0003 bd3 ba1.7k sqft800 Temple St, Raleigh, NC 27609For Sale
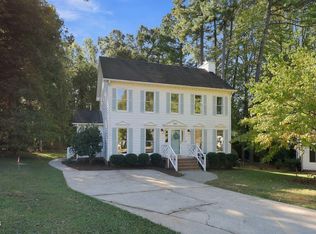 MLS ID #10197202, Gerardo Silvestri. Doorify MLS
- $405,0003 bd4 ba2k sqft244 Ashton Hall Ln, Raleigh, NC 27609For Sale
 MLS ID #10196167, Edie Johnson. Doorify MLS
- $475,0003 bd3 ba1.9k sqft3717 Ramsey Creek Dr, Knightdale, NC 27545For SaleMLS ID #10200870, Bryant Lovette. Doorify MLS
- $437,5004 bd2 ba1.8k sqft3607 Woodlea Dr, Raleigh, NC 27604For SaleMLS ID #10181589, Victoria M Dysthe. Doorify MLS
- $439,0003 bd3 ba2.1k sqft720 Weathergreen Dr, Raleigh, NC 27615For SaleMLS ID #10199657, Dana Louise Quinn. Doorify MLS
- $450,0004 bd2 ba1.8k sqft1536 N King Charles Rd, Raleigh, NC 27610For SaleMLS ID #10190626, Jim Allen. Doorify MLS
- $530,0003 bd3 ba1.7k sqft8208 Hillside Dr, Raleigh, NC 27612For SaleMLS ID #10197176, Wendy Preble. Doorify MLS
- $395,0003 bd2 ba1.2k sqft233 Singleton St, Raleigh, NC 27606For SaleMLS ID #10201970, Cindy Szoczei. Doorify MLS
- $485,0003 bd3 ba1.8k sqft1112 Stoneferry Ln, Raleigh, NC 27606For SaleMLS ID #10178804, Melissa Cetola. Doorify MLS
- $430,0003 bd3 ba1.6k sqft5224 Denmead Way, Raleigh, NC 27613For SaleMLS ID #10200919, Matt Perry. Doorify MLS
- $262,9003 bd3 ba1.4k sqft6407 New Market Way, Raleigh, NC 27615For SaleMLS ID #10201309, Katharin Sauls. Doorify MLS
- $540,0003 bd2 ba2k sqft2504 Remington Rd, Raleigh, NC 27610For SaleMLS ID #10186549, Jennie Locklear. Doorify MLS
- $400,0003 bd2 ba1.2k sqft3812 Hollycrest Ct, Raleigh, NC 27612For SaleMLS ID #10196261, William Patrick. Doorify MLS
- $665,0003 bd3 ba1.9k sqft4508 Crabtree Pines Ln, Raleigh, NC 27612For SaleMLS ID #10200823, Liz Toth. Doorify MLS
- $539,9004 bd4 ba2k sqft4417 All Points View Way, Raleigh, NC 27614For SaleMLS ID #10200696, Brandee Masters. Doorify MLS
- $380,0003 bd3 ba1.5k sqft5140 Simmons Branch Trl, Raleigh, NC 27606For SaleMLS ID #10199476, Neil Tashman. Doorify MLS
- $379,9903 bd3 ba2.1k sqft8308 Neuse Rapids Rd, Raleigh, NC 27616For SaleMLS ID #10188082, Lisa Kane. Doorify MLS
