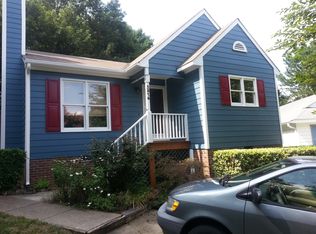
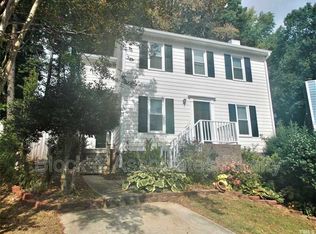
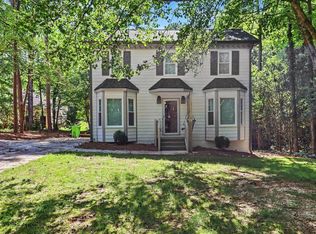
Enjoy the ease of one-story living in a beautifully refreshed home ideally situated in one of Raleigh's most convenient locations. Just minutes from premier shopping and dining at Crabtree Valley Mall, with easy access to I-440, major thoroughfares, UNC REX Hospital, and some of the Triangle's most popular parks and destinations, this home offers both everyday convenience and an exceptional location. Inside, thoughtful updates and timeless finishes create a fresh, contemporary feel designed for today's lifestyle. Durable LVP flooring flows throughout the home, complemented by high ceilings that enhance the sense of space and openness. At the heart of the home, the gorgeous renovated kitchen features quartz countertops, soft-close cabinetry, stainless steel appliances, and a new backsplash, creating a stylish and functional space that's perfect for both everyday living and entertaining. Fully renovated bathrooms continue the modern aesthetic with updated tile, fixtures, and finishes for a polished designer look. Outside, the new deck provides the perfect setting for morning coffee, weekend gatherings, or relaxing evenings. Enjoy nearby dining favorites including Seasons 52, The Cheesecake Factory, and Fleming's Prime Steakhouse, as well as the natural beauty and scenic trails of Shelley Lake Park and William B. Umstead State Park. With a brand-new roof, all-new windows, updated lighting throughout, and easy access to everything the Triangle has to offer, this home combines comfort, style, and convenience in one exceptional package. A beautiful blend of one-story living, thoughtful updates, and an outstanding location, this home is ready to impress. Schedule your showing today and experience it for yourself!
For sale
$400,000
3812 Hollycrest Ct, Raleigh, NC 27612
3beds
1,260sqft
Single Family Residence
Built in 1991
5,662 Square Feet Lot
$-- Zestimate®
$317/sqft
$36/mo HOA
What's special
Fully renovated bathroomsUpdated lighting throughoutOne-story livingAll-new windowsBrand-new roofQuartz countertopsSoft-close cabinetry
- 20 days
- 2,194
- 359
Likely to sell faster than
Zillow last checked:
Listing updated:
Listed by:
William Patrick 719-684-5190,
EXP Realty LLC,
Cristina Galavis,
EXP Realty LLC
Source: Doorify MLS,MLS#: 10196261
Facts & features
Interior
Bedrooms & bathrooms
- Bedrooms: 3
- Bathrooms: 2
- Full bathrooms: 2
- Main level bedrooms: 3
Primary bedroom
- Level: First
Heating
- Natural Gas
Cooling
- Gas
Appliances
- Included: Dishwasher, Free-Standing Electric Range, Microwave, Refrigerator, Range Hood, Stainless Steel Appliance(s), Water Heater
Features
- Ceiling Fan(s), Chandelier, High Ceilings, Open Floorplan, Primary Downstairs, Recessed Lighting, Shower Only, Bathtub/Shower Combination, Walk-In Shower, Quartz Counters
- Flooring: Luxury Vinyl, Tile
- Number of fireplaces: 1
Interior area
- Total structure area: 1,260
- Total interior livable area: 1,260 sqft
- Finished area above ground: 1,260
- Finished area below ground: 0
Property
Parking
- Parking features: Driveway
- Has uncovered spaces: Yes
Features
- Levels: One
- Stories: 1
- Patio & porch: Deck
Lot
- Size: 5,662 Square Feet
Details
- Parcel number: 078619502221000 0185369
- Zoning: R-6
- Special conditions: Standard
Construction
Type & style
- Home type: SingleFamily
- Architectural style: Ranch
- Property subtype: Single Family Residence
Materials
- Vinyl Siding
- Foundation: Crawlspace
- Roof: Shingle
Condition
- New construction: No
- Year built: 1991
Utilities & green energy
- Sewer: Public Sewer
- Water: Public
Community & HOA
Community
- Subdivision: Laurelbrook
HOA
- Has HOA: Yes
- Services included: Unknown
- HOA fee: $36 monthly
- HOA name: Associa HRW Management (HRW Inc.)
- HOA phone: 919-787-9000
Location
- Region: Raleigh
Financial & listing details
- Price per square foot: $317/sqft
- Tax assessed value: $324,192
- Annual tax amount: $2,967
- Date on market: 10/2/2026
- Listing agreement: Exclusive Right To Sell
- Listing terms: Cash,Conventional,VA Loan
Estimated market value
Not available
Estimated sales range
Not available
Not available
Price history
| Date | Event | Price |
|---|---|---|
| 10/2/2026 | Listed for sale | $400,000+77.8%$317/sqft |
Source:  Doorify MLS #10196261 Report a problem | ||
| 8/6/2026 | Sold | $225,000$179/sqft |
Source: Public Record Report a problem | ||
Public tax history
| Year | Property taxes | Tax assessment |
|---|---|---|
| 2025 | $2,847 +0.4% | $324,192 |
| 2024 | $2,836 +7.9% | $324,192 +35.5% |
| 2023 | $2,628 +7.6% | $239,246 |
| 2022 | $2,442 +4% | $239,246 |
| 2021 | $2,348 +1.8% | $239,246 |
| 2020 | $2,305 +11.9% | $239,246 +35.8% |
| 2019 | $2,061 | $176,116 |
| 2018 | $2,061 +11.3% | $176,116 |
| 2017 | $1,852 +2.1% | $176,116 |
| 2016 | $1,814 +7.1% | $176,116 +8.9% |
| 2015 | $1,694 +5.4% | $161,699 |
| 2014 | $1,608 | $161,699 |
| 2013 | -- | $161,699 |
| 2012 | -- | $161,699 |
| 2011 | -- | $161,699 |
| 2010 | -- | $161,699 |
| 2009 | -- | $161,699 |
| 2008 | -- | -- |
| 2007 | -- | -- |
| 2006 | -- | -- |
| 2005 | -- | -- |
| 2004 | -- | -- |
| 2003 | -- | -- |
| 2002 | -- | -- |
| 2001 | -- | -- |
Find assessor info on the county website
Monthly payment
Est. payment
Payment breakdown
Explore the cost of this home by adjusting the details. Changes won't be saved.Climate risks
Neighborhood: Northwest Raleigh
Nearby schools
Schools provided by the listing agent
- Elementary: Wake - Stough Elementary
- Middle: Wake - Oberlin Middle
- High: Wake - Needham Broughton High
Source: Doorify MLS. This data may not be complete. We recommend contacting the local school district to confirm school assignments for this home.

Similar homes
- $600,0003 bd3 ba1.7k sqft8208 Hillside Dr, Raleigh, NC 27612For Sale
 MLS ID #10197176, Wendy Preble. Doorify MLS
- $389,5003 bd2 ba1.4k sqft460 Dickens Dr, Raleigh, NC 27610For Sale
 MLS ID #10192272, Jason Queen. Doorify MLS
- $450,0004 bd3 ba1.8k sqft7004 Norwich Dr, Raleigh, NC 27613For Sale
 MLS ID #10186725, Rhonda Kosor. Doorify MLS
- $--3 bd2 ba1.5k sqft144 Cooley Rd, Youngsville, NC 27596AuctionServiceLink Auction
- $395,0003 bd2 ba1.3k sqft1109 S Bloodworth St, Raleigh, NC 27601For SaleMLS ID #10189252, Annette Holt. Doorify MLS
- $407,5003 bd2 ba1.8k sqft3304 Julian Dr, Raleigh, NC 27604For SaleMLS ID #10183073, Justina Mkary. Doorify MLS
- $429,0003 bd2 ba1.3k sqft1117 Culpepper Ln, Raleigh, NC 27610For SaleMLS ID #10181069, Michael Resavy. Doorify MLS
- $400,0003 bd2 ba1.4k sqft5701 Lake Elton Rd, Durham, NC 27713For SaleMLS ID #10196681, Angie Cole. Doorify MLS
- $375,0003 bd2 ba1.1k sqft2744 Milburnie Rd, Raleigh, NC 27610For SaleMLS ID #10187809, Juan David Agudelo. Doorify MLS
- $359,9503 bd2 ba1.5k sqft1209 Bentley Ln, Raleigh, NC 27610For SaleMLS ID #10196800, Drew Ludlow. Doorify MLS
- $385,0003 bd2 ba1.5k sqft6260 Fountainhead Dr, Raleigh, NC 27609For SaleMLS ID #10196495, Petra Thomas. Doorify MLS
- $407,9004 bd3 ba1.8k sqft12 Sameer Ct, Durham, NC 27703For SaleMLS ID #10197843, Stephanie Anson. Doorify MLS
- $389,9003 bd3 ba1.7k sqft6810 Milligan Way #105, Raleigh, NC 27613For SaleMLS ID #10179172, Charles Johnson. Doorify MLS
- $346,4003 bd2 ba1.1k sqft800 Plentywood Ct, Raleigh, NC 27615For SaleMLS ID #10131584, Matthew Peedin. Doorify MLS
- $440,0004 bd2 ba1.8k sqft3607 Woodlea Dr, Raleigh, NC 27604For SaleMLS ID #10181589, Victoria M Dysthe. Doorify MLS
- $475,0003 bd2 ba1.5k sqft4612 Radcliff Rd, Raleigh, NC 27609For SaleMLS ID #10175212, Suzie Smith. Doorify MLS
- $450,0004 bd3 ba1.3k sqft2820 Willow Ct, Raleigh, NC 27610For SaleMLS ID #10184374, Tracy Nadine Dupler. Doorify MLS
- $333,0003 bd2 ba1.3k sqft468 Dickens Dr, Raleigh, NC 27610For SaleMLS ID #10187150, Patrick Ryan Overcash. Doorify MLS
- $425,0002 bd2 ba910 sqft1320 Oakwood Ave, Raleigh, NC 27610For SaleMLS ID #10190578, Autumn DuBois. Doorify MLS
- $360,0003 bd2 ba1.1k sqft827 Gerard St, Durham, NC 27701For SaleMLS ID #10199206, William Patrick. Doorify MLS
