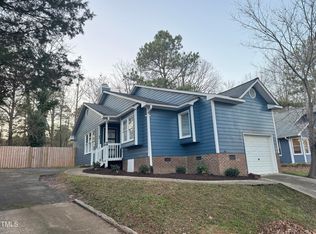
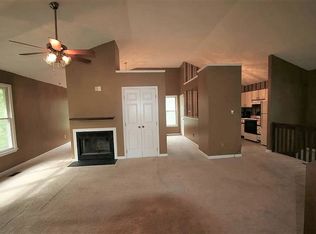
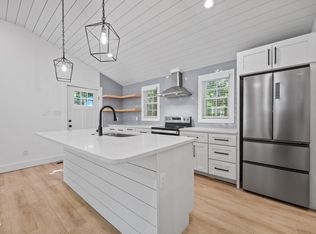
Amazing primary down home near it all. Looking for something close to WakeMed or Downtown Raleigh this home gives you flexiblilty with its easy access to 440 or enjoying all downtown Raleigh has to offer just a few moments away. The vaulted ceilings when you walk in give way to a light filled and airy common space with modern fireplace in your living and dining room. Updated kitchen in the space allows for easy entertaining. Downstairs host the beautiful primary suite with expansive windows. Upstairs you have 2 guest bedrooms and a shared bath. Outside you have more entertaining space with a cute Juliette porch off the eat in kitchen area and an expansive deck off the back of the home with a lush green backyard. This is the perfect opportunity to purchase inside the beltline for first time home buyers, downsizing and looking for that primary bedroom down.
For sale
$389,000
460 Dickens Dr, Raleigh, NC 27610
3beds
1,428sqft
Single Family Residence
Built in 1986
6,969 Square Feet Lot
$376,100 Zestimate®
$272/sqft
$25/mo HOA
What's special
Vaulted ceilingsLush green backyardUpdated kitchen
- 13 days
- 554
- 84
Zillow last checked:
Listing updated:
Listed by:
Jason Queen 919-606-2905,
Monarch Realty Co.
Source: Doorify MLS,MLS#: 10192272
Facts & features
Interior
Bedrooms & bathrooms
- Bedrooms: 3
- Bathrooms: 2
- Full bathrooms: 2
- Main level bathrooms: 1
- Main level bedrooms: 1
Primary bedroom
- Level: First
- Area: 236.81 Square Feet
- Dimensions: 19.9 x 11.9
Bedroom 2
- Level: Second
- Area: 82.99 Square Feet
- Dimensions: 9.11 x 9.11
Bedroom 3
- Level: Second
- Area: 92.92 Square Feet
- Dimensions: 10.2 x 9.11
Breakfast room
- Level: First
- Area: 73.58 Square Feet
- Dimensions: 14.4 x 5.11
Dining room
- Level: First
- Area: 148.12 Square Feet
- Dimensions: 9.2 x 16.1
Kitchen
- Level: First
- Area: 110.09 Square Feet
- Dimensions: 10.9 x 10.1
Laundry
- Level: First
- Area: 11.16 Square Feet
- Dimensions: 3.6 x 3.1
Living room
- Level: First
- Area: 243.11 Square Feet
- Dimensions: 15.1 x 16.1
Heating
- Forced Air
Cooling
- Central Air
Appliances
- Included: Dishwasher, Electric Cooktop, Electric Water Heater, Free-Standing Electric Range, Refrigerator, Stainless Steel Appliance(s), Washer/Dryer
- Laundry: Laundry Closet, In Hall, Inside, Lower Level, Main Level, In Unit
Features
- Chandelier, Eat-in Kitchen, High Ceilings, Kitchen Island, Open Floorplan, Primary Downstairs, Vaulted Ceiling(s), Kitchen/Dining Room Combination, Living/Dining Room Combination, Shower Only, Bathtub/Shower Combination, Walk-In Shower, Quartz Counters, Smooth Ceilings
- Flooring: Carpet, Simulated Wood
- Number of fireplaces: 1
- Fireplace features: Dining Room, Double Sided, Electric, Family Room, Insert, Living Room, See Through
- Common walls with other units/homes: No Common Walls
Interior area
- Total structure area: 1,428
- Total interior livable area: 1,428 sqft
- Finished area above ground: 1,428
- Finished area below ground: 0
Property
Parking
- Total spaces: 3
- Parking features: Additional Parking, Driveway, Inside Entrance, Kitchen Level, Off Street, On Street, Paved, Tandem
- Garage spaces: 1
- Has uncovered spaces: Yes
- Details: Street Parking
Features
- Levels: One and One Half
- Stories: 1
- Entry location: Front Porch
- Patio & porch: Deck, Front Porch, Patio, Porch, Rear Porch, Side Porch
- Fencing: None
- Has view: Yes
- View description: Neighborhood
Lot
- Size: 6,969 Square Feet
- Features: Back Yard, City Lot, Few Trees, Interior Lot, Landscaped, Native Plants, Near Public Transit, Sloped, Sloped Up, Partially Cleared
Details
- Additional structures: None
- Parcel number: 171420803193000 0152719
- Zoning: R-4
- Special conditions: Standard
- Other equipment: None
Construction
Type & style
- Home type: SingleFamily
- Architectural style: Traditional,Transitional
- Property subtype: Single Family Residence
Materials
- Block, Brick, Masonite
- Foundation: Crawlspace
- Roof: Shingle
Condition
- Updated/Remodeled
- New construction: No
- Year built: 1986
Utilities & green energy
- Sewer: Public Sewer
- Water: Public
- Utilities for property: Cable Available, Electricity Connected, Sewer Connected, Water Connected
Community & HOA
Community
- Features: Lake
- Subdivision: Victoria Place
HOA
- Has HOA: Yes
- Services included: Road Maintenance
- HOA fee: $25 monthly
- HOA name: Victoria Place HOA
- HOA phone: 919-800-7471
Location
- Region: Raleigh
Financial & listing details
- Price per square foot: $272/sqft
- Tax assessed value: $358,697
- Annual tax amount: $3,280
- Date on market: 9/11/2026
- Listing agreement: Exclusive Right To Sell
- Listing terms: 1031 Exchange,Cash,Conventional,VA Loan
- Road surface type: Asphalt, Paved
Estimated market value
$376,100
$357,000 - $395,000
$2,053/mo
Price history
| Date | Event | Price |
|---|---|---|
| 9/11/2026 | Listed for sale | $389,000+36.5%$272/sqft |
Source:  Doorify MLS #10192272 Report a problem Doorify MLS #10192272 Report a problem | ||
| 7/31/2026 | Sold | $285,000-4.7%$200/sqft |
Source: Public Record Report a problem | ||
| 6/18/2026 | Listing removed | $2,300+17.9%$2/sqft |
Source: Zillow Rentals Report a problem | ||
| 6/8/2026 | Price change | $1,950-2.5%$1/sqft |
Source: Zillow Rentals Report a problem | ||
| 5/19/2026 | Price change | $2,000-2.4%$1/sqft |
Source: Zillow Rentals Report a problem | ||
| 5/6/2026 | Listed for rent | $2,050$1/sqft |
Source: Zillow Rentals Report a problem | ||
| 5/6/2026 | Listing removed | $2,050$1/sqft |
Source: Zillow Rentals Report a problem | ||
| 4/13/2026 | Listed for rent | $2,050-2.4%$1/sqft |
Source: Zillow Rentals Report a problem | ||
| 4/7/2026 | Listing removed | $2,100$1/sqft |
Source: Zillow Rentals Report a problem | ||
| 2/26/2026 | Listed for rent | $2,100$1/sqft |
Source: Zillow Rentals Report a problem | ||
| 2/26/2026 | Listing removed | $2,100$1/sqft |
Source: Zillow Rentals Report a problem | ||
| 2/3/2026 | Listing removed | $299,000$209/sqft |
Source: Doorify MLS #10103760 Report a problem | ||
| 2/3/2026 | Listed for rent | $2,100$1/sqft |
Source: Zillow Rentals Report a problem | ||
| 12/10/2025 | Price change | $299,000-10.7%$209/sqft |
Source: Doorify MLS #10103760 Report a problem | ||
| 11/12/2025 | Listed for sale | $335,000$235/sqft |
Source: Doorify MLS #10103760 Report a problem | ||
| 10/24/2025 | Pending sale | $335,000$235/sqft |
Source: Doorify MLS #10103760 Report a problem | ||
| 10/17/2025 | Price change | $335,000-2.9%$235/sqft |
Source: Doorify MLS #10103760 Report a problem | ||
| 10/10/2025 | Price change | $345,000-1.4%$242/sqft |
Source: Doorify MLS #10103760 Report a problem | ||
| 9/26/2025 | Price change | $350,000-2.8%$245/sqft |
Source: Doorify MLS #10103760 Report a problem | ||
| 9/19/2025 | Price change | $360,000-1.4%$252/sqft |
Source: Doorify MLS #10103760 Report a problem | ||
| 9/6/2025 | Price change | $365,000-1.4%$256/sqft |
Source: Doorify MLS #10103760 Report a problem | ||
| 8/29/2025 | Price change | $370,000-2.6%$259/sqft |
Source: Doorify MLS #10103760 Report a problem | ||
| 8/15/2025 | Price change | $380,000-1.3%$266/sqft |
Source: Doorify MLS #10103760 Report a problem | ||
| 7/30/2025 | Price change | $385,000-1.3%$270/sqft |
Source: Doorify MLS #10103760 Report a problem | ||
| 7/11/2025 | Listed for sale | $390,000$273/sqft |
Source: Doorify MLS #10103760 Report a problem | ||
| 6/23/2022 | Sold | $390,000+66%$273/sqft |
Source: Public Record Report a problem | ||
| 1/25/2022 | Sold | $235,000$165/sqft |
Source: Public Record Report a problem | ||
Public tax history
| Year | Property taxes | Tax assessment |
|---|---|---|
| 2025 | $3,148 -2.5% | $358,697 -2.9% |
| 2024 | $3,228 +16.8% | $369,349 +46.8% |
| 2023 | $2,763 +43.5% | $251,612 |
| 2022 | $1,926 +4% | $251,612 +33.7% |
| 2021 | $1,851 +1.8% | $188,213 |
| 2020 | $1,818 +29.6% | $188,213 +57.7% |
| 2019 | $1,403 | $119,328 |
| 2018 | $1,403 +11.2% | $119,328 |
| 2017 | $1,261 +2.1% | $119,328 |
| 2016 | $1,236 -3.1% | $119,328 -1.6% |
| 2015 | $1,275 | $121,215 |
| 2014 | -- | $121,215 |
| 2013 | -- | $121,215 |
| 2012 | -- | $121,215 |
| 2011 | -- | $121,215 |
| 2010 | -- | $121,215 |
| 2009 | -- | $121,215 |
| 2008 | -- | -- |
| 2007 | -- | -- |
| 2006 | -- | -- |
| 2005 | -- | -- |
| 2004 | -- | -- |
| 2003 | -- | -- |
| 2002 | -- | -- |
| 2001 | -- | -- |
Find assessor info on the county website
Monthly payment
Est. payment
Payment breakdown
Explore the cost of this home by adjusting the details. Changes won't be saved.Climate risks
Neighborhood: East Raleigh
Nearby schools
Schools provided by the listing agent
- Elementary: Wake - Hunter Elementary
- Middle: Wake - Ligon Middle
- High: Wake - William G Enloe High
Source: Doorify MLS. This data may not be complete. We recommend contacting the local school district to confirm school assignments for this home.
Similar homes
- $349,0003 bd2 ba1.3k sqft468 Dickens Dr, Raleigh, NC 27610For Sale
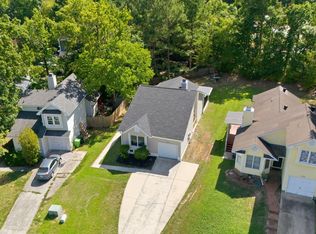
 MLS ID #10187150, Patrick Ryan Overcash. Doorify MLS
 - $379,9003 bd2 ba1.4k sqft5301 Daleview Dr, Raleigh, NC 27610For Sale
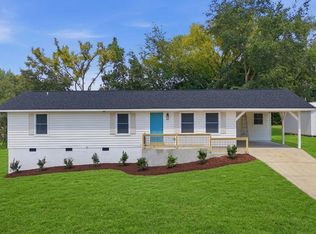 MLS ID #10190968, Nicholas S Yarrington. Doorify MLS
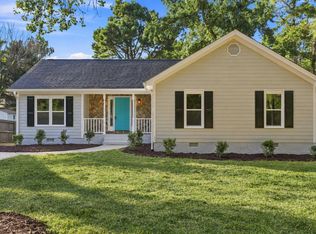
 - $329,9003 bd2 ba1k sqft117 Bertie Dr, Raleigh, NC 27610For Sale
 MLS ID #10162482, Marti Hampton. Doorify MLS
 - $329,9003 bd2 ba1.6k sqft2816 Barwell Rd, Raleigh, NC 27610For Sale
 MLS ID #10192303, Stephanie Anson. Doorify MLS
 - $365,0004 bd3 ba1.8k sqft224 Cross Current Ln, Raleigh, NC 27610For SaleMLS ID #10176983, Michele Saar. Doorify MLS
- $350,0003 bd2 ba1.4k sqft100 E Merlin Dr, Knightdale, NC 27545For SaleMLS ID #10190887, Dustin Bryan Smith. Doorify MLS
- $364,9003 bd3 ba1.5k sqft1916 Sierra Dr, Raleigh, NC 27603For SaleMLS ID #10185005, Rick Wellington. Doorify MLS
- $365,000-- bd2 ba1.7k sqft1920 Jupiter Hills Ct, Raleigh, NC 27604For SaleMLS ID #10192664, Blake A Keathley. Doorify MLS
- $412,5003 bd3 ba1.6k sqft2525 Trailwood Hills Dr, Raleigh, NC 27603For SaleMLS ID #10191034, Jim Bartlett. Doorify MLS
- $319,9003 bd3 ba1.3k sqft4201 Mardela Spring Dr, Raleigh, NC 27616For SaleMLS ID #10192099, Alex Lawrence. Doorify MLS
- $379,9003 bd3 ba1.9k sqft2917 Isabella Dr, Raleigh, NC 27603For SaleMLS ID #10181901, Caroline Gay. Doorify MLS
- $260,0003 bd2 ba1k sqft1200 Hazelnut Dr, Raleigh, NC 27610For SaleMLS ID #10173700, Doug Smith. Doorify MLS
- $429,0003 bd3 ba1.5k sqft7101 Shellburne Dr, Raleigh, NC 27612For SaleMLS ID #10186390, Jordan Gombatz. Doorify MLS
- $319,9003 bd2 ba1.2k sqft3909 Old Creek Ct, Raleigh, NC 27604For SaleMLS ID #10172209, Angie Cole. Doorify MLS
- $275,0003 bd2 ba1.4k sqft904 Seabrook Rd, Raleigh, NC 27610For SaleMLS ID #10169241, Kia Williford Patton. Doorify MLS
- $350,0003 bd2 ba1.7k sqft5017 Casland Dr, Raleigh, NC 27604For SaleMLS ID #10182107, Naomi Richardson. Doorify MLS
- $475,0002 bd2 ba1.3k sqft1102 Spaulding St, Raleigh, NC 27610For SaleMLS ID #10184483, Marshall Rich. Doorify MLS
- $380,0003 bd3 ba1.7k sqft106 Barcelona Ct, Cary, NC 27513For SaleMLS ID #10191982, Dale Moody. Doorify MLS
- $235,0003 bd1 ba917 sqft613 Juno Ct, Raleigh, NC 27610For SaleMLS ID #10175234, Yadi Ramon Herrera. Doorify MLS
- $300,0003 bd2 ba1.3k sqft3701 Sue Ellen Dr, Raleigh, NC 27604For SaleMLS ID #10186385, Doug Smith. Doorify MLS
