Skip main navigation
Sold for $367,400
  • $367,400

    472 Dickens Dr, Raleigh, NC 27610

    3beds
    1,415sqft
    Single Family Residence
    Built in 1986
    6,969 Square Feet Lot
    $362,600 Zestimate®
    $260/sqft
    $2,042 Estimated rent

    Home value

    $362,600

    $344,000 - $381,000

    $2,042/mo

    Zestimate® history
    Loading
    Loading...

    Owner options

    List your home for rent

    $2,042/mo

    Rent Zestimate®

    Find your next renter with Zillow Rental Manager. Plus, with online applications, you can quickly screen prospective tenants – for free.

    Learn more

    $2,042/mo

    Rent Zestimate®

    Refinance and save

    $2,614/mo

    Est. payment

    Refinancing to a lower rate could help reduce your monthly payments and save thousands over the life of the loan.

    See today's rates

    $2,614/mo

    Est. payment

    Explore your selling options

    Work with a Zillow partner agent

    Leverage their expertise and Zillow's premium Showcase listings to get your home seen by more buyers.

    Get started

    List with your own agent

    Get your home in front of millions of buyers by listing it on Zillow.

    Learn how to do it

    Sell it yourself

    Take full control of how buyers see your home on Zillow by listing For Sale by Owner (FSBO).

    List your home

    What's special

    Oak heart vetBack deckVaulted ceilingsSide patioKitchen appliancesWalk in closetPrimary suite
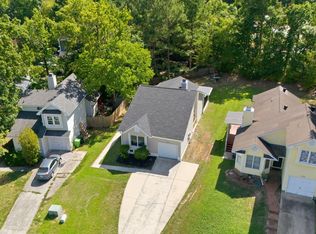
    Renovated 3 bedroom, 2 full bath home just two miles from Downtown Raleigh! ALL NEWER: kitchen appliances, flooring/carpet, roof, HVAC and water heater. Offering unique features such as: an open-concept floor plan, vaulted ceilings, window nooks, and butcher block countertops! Primary suite with walk in closet on main level. Enjoy the spacious, serene fenced-in yard with both a back deck and side patio. Located across the street from the Alamo, Little Blue Bakehouse, Oak Heart Vet, Longview Lake and much more! Other features: fully encapsulated crawlspace, EV/Tesla charger set-up in garage with surge protector, Google/AT&T Fiber available.

    Zillow last checked:

    Listing updated:

    Listed by:

    Isabella Noel Crandall 704-619-2313,

    Trelora Realty Inc.

    Bought with:

    Copper Gate Realty, LLC

    Source: Doorify MLS,MLS#: 10033686MLS Logo

    Facts & features

    Interior

    Bedrooms & bathrooms
    • Bedrooms: 3
    • Bathrooms: 2
    • Full bathrooms: 2
    Primary bedroom
    • Description: Not including closet
    • Level: Main
    • Area: 276.87 Square Feet
    • Dimensions: 22.75 x 12.17
    Bedroom 2
    • Description: Not including closet
    • Level: Second
    • Area: 111.01 Square Feet
    • Dimensions: 10.83 x 10.25
    Bedroom 3
    • Description: Not including closet
    • Level: Second
    • Area: 114.76 Square Feet
    • Dimensions: 12.08 x 9.5
    Primary bathroom
    • Level: Main
    • Area: 56.7 Square Feet
    • Dimensions: 8.5 x 6.67
    Bathroom 2
    • Level: Upper
    • Area: 44.4 Square Feet
    • Dimensions: 8.33 x 5.33
    Breakfast room
    • Level: Main
    • Area: 60.65 Square Feet
    • Dimensions: 9.83 x 6.17
    Dining room
    • Level: Main
    • Area: 201.25 Square Feet
    • Dimensions: 11.5 x 17.5
    Kitchen
    • Level: Main
    • Area: 112.04 Square Feet
    • Dimensions: 10.67 x 10.5
    Living room
    • Description: Not including closet
    • Level: Main
    • Area: 328.02 Square Feet
    • Dimensions: 18.83 x 17.42
    Heating
    • Electric, Forced Air
    Cooling
    • Central Air, Ceiling Fan(s), Electric
    Appliances
    • Included: Dryer, Dishwasher, Exhaust Fan, Electric Range, Electric Water Heater, Microwave, Refrigerator, Stainless Steel Appliance(s), Washer
    • Laundry: In Garage
    Features
    • Ceiling Fan(s), Eat-in Kitchen, High Speed Internet, Pantry, Primary Downstairs, Vaulted Ceiling(s), Walk-In Closet(s), Bathtub/Shower Combination
    • Flooring: Carpet, Vinyl
    • Doors: Sliding Doors
    • Windows: Blinds, Triple Pane Windows
    • Number of fireplaces: 1
    • Fireplace features: Propane
    • Common walls with other units/homes: No Common Walls
    Interior area
    • Total structure area: 1,415
    • Total interior livable area: 1,415 sqft
    • Finished area above ground: 1,415
    • Finished area below ground: 0

    Property

    Parking
    • Total spaces: 2
    • Parking features: Attached, Driveway, Garage
    • Garage spaces: 1
    • Has uncovered spaces: Yes
    Features
    • Levels: Two
    • Stories: 2
    • Patio & porch: Deck, Patio, Side Porch
    • Exterior features: Private Yard, Fenced Yard
    • Fencing: Back Yard,Privacy,Wood
    Lot
    • Size: 6,969 Square Feet
    • Features: Back Yard, Front Yard, Private
    Details
    • Additional structures: Garage(s)
    • Parcel number: 1714.20805013.000
    • Special conditions: Standard
    • Other equipment: Other

    Construction

    Type & style
    • Home type: SingleFamily
    • Architectural style: Transitional
    • Property subtype: Single Family Residence
    Materials
    • Brick, HardiPlank Type
    • Foundation: Brick/Mortar
    • Roof: Shingle
    Condition
    • Updated/Remodeled
    • New construction: No
    • Year built: 1986

    Utilities & green energy

    • Sewer: Public Sewer
    • Water: Public
    • Utilities for property: Underground Utilities

    Community & HOA

    Community
    • Features: Street Lights
    • Subdivision: Victoria Place
    HOA
    • Has HOA: Yes
    • Amenities included: Management
    • Services included: Road Maintenance, Storm Water Maintenance
    • HOA fee: $300 annually
    • HOA name: CAMS - Victoria Place HOA
    • HOA phone: 877-672-2267
    Location
    • Region: Raleigh

    Financial & listing details

    • Price per square foot: $260/sqft
    • Tax assessed value: $188,490
    • Annual tax amount: $2,073
    • Date on market: 6/5/2024
    • Listing agreement: Exclusive Right To Sell
    • Listing terms: Cash,Conventional,FHA,VA Loan
    • Road surface type: Paved

    Price history

    DateEventPrice
    7/18/2024Sold$367,400-3.3%$260/sqft
    Source: Doorify MLS #10033686 Report a problem
    6/9/2024Pending sale$380,000$269/sqft
    Source: Doorify MLS #10033686 Report a problem
    6/5/2024Listed for sale$380,000+22.6%$269/sqft
    Source: Doorify MLS #10033686 Report a problem
    2/10/2023Sold$310,000-3.1%$219/sqft
    Source: Public Record Report a problem
    1/8/2023Contingent$320,000$226/sqft
    Source: Doorify MLS #2476029 Report a problem
    1/2/2023Price change$320,000-11.1%$226/sqft
    Source: Doorify MLS #2476029 Report a problem
    11/7/2022Price change$359,999-4%$254/sqft
    Source: Doorify MLS #2476029 Report a problem
    9/25/2022Listed for sale$375,000$265/sqft
    Source: Doorify MLS #2476029 Report a problem

    Public tax history

    YearProperty taxesTax assessment
    2025$2,735 +0.4%$311,366
    2024$2,724 +31.3%$311,366 +65.2%
    2023$2,075 +7.6%$188,490
    2022$1,928 +4%$188,490
    2021$1,854 +1.8%$188,490
    2020$1,820 +29.5%$188,490 +57.7%
    2019$1,405 $119,541
    2018$1,405 +11.2%$119,541
    2017$1,264 +2.1%$119,541
    2016$1,238 -3.1%$119,541 -1.6%
    2015$1,277 +5.4%$121,431
    2014$1,212 $121,431
    2013-- $121,431
    2012-- $121,431
    2011-- $121,431
    2010-- $121,431
    2009-- $121,431
    2008-- --
    2007-- --
    2006-- --
    2005-- --
    2004-- --
    2003-- --
    2002-- --
    2001-- --
    Find assessor info on the county website

    Neighborhood: East Raleigh

    Nearby schools

    GreatSchools rating
    Schools provided by the listing agent
    • Elementary: Wake - Hunter Elementary
    • Middle: Wake - Ligon Middle
    • High: Wake - William G Enloe High

    Source: Doorify MLS. This data may not be complete. We recommend contacting the local school district to confirm school assignments for this home.

    Get a cash offer in 3 minutes
    Find out how much your home could sell for in as little as 3 minutes with a no-obligation cash offer.
    Estimated market value
    $362,600
    Get a cash offer in 3 minutes
    Find out how much your home could sell for in as little as 3 minutes with a no-obligation cash offer.
    Estimated market value
    $362,600