**$8,000 in seller concessions towards a 2/1 buy down or closing cost with acceptable offer! ** The needle in the haystack! If you've been searching for the perfect one story townhome without giving up space, style, or a convenient North Raleigh location, your search ends here. This completely updated 3-bedroom, 2-bath ranch style townhome is tucked away in the quiet, established North Ridge Villas community with a neighborhood pool, tennis courts, and playground, and sidewalks. Step inside and notice how bright and inviting this home feels. The spacious family-dining room combo features a vaulted ceiling, skylight, large windows, as well as a beautiful brick fireplace, creating a warm and welcoming space filled with natural light. The eat-in kitchen has been beautifully redone with new custom quartz countertops, a stainless-steel sink, custom ceramic tile backsplash, and new stainless-steel range, microwave, and dishwasher. Additional updates include new wide-plank luxury vinyl flooring and fresh interior paint throughout, smooth ceilings, new light fixtures, and ceiling fans. All three bedrooms are a great size, while both bathrooms have been updated with new vanities, countertops, mirrors, faucets, and toilets. A brand new deck will be installed by the HOA so you can enjoy get togethers with family and friends and games in the beautiful backyard! Enjoy the convenience of North Raleigh with easy access to shopping, restaurants, entertainment, North Hills, I-440, I-540, and everything Midtown Raleigh has to offer. Curl up with a good book on your couch in front of your fireplace or go out on the town! Come check it out!
For sale
Price cut: $100 (11/2)
$369,800
6260 Fountainhead Dr, Raleigh, NC 27609
3beds
1,568sqft
Townhouse
Built in 1985
2,613 Square Feet Lot
$365,500 Zestimate®
$236/sqft
$298/mo HOA
What's special
Smooth ceilingsVaulted ceilingCeiling fansFresh interior paint throughoutNew light fixturesNeighborhood poolEat-in kitchen
- 42 days
- 383
- 30
Zillow last checked:
Listing updated:
Listed by:
Petra Thomas 919-369-0496,
EXP Realty LLC
Source: Doorify MLS,MLS#: 10196495
Facts & features
Interior
Bedrooms & bathrooms
- Bedrooms: 3
- Bathrooms: 2
- Full bathrooms: 2
- Main level bedrooms: 3
Primary bedroom
- Level: First
- Area: 255.39 Square Feet
- Dimensions: 14.11 x 18.1
Bedroom 2
- Level: First
- Area: 166.42 Square Feet
- Dimensions: 10.6 x 15.7
Bedroom 3
- Level: First
- Area: 161.71 Square Feet
- Dimensions: 10.3 x 15.7
Dining room
- Level: First
- Area: 171.72 Square Feet
- Dimensions: 21.2 x 8.1
Family room
- Level: First
- Area: 265 Square Feet
- Dimensions: 21.2 x 12.5
Kitchen
- Level: First
- Area: 154.81 Square Feet
- Dimensions: 11.3 x 13.7
Heating
- Forced Air, Hot Water, Natural Gas
Cooling
- Central Air
Appliances
- Included: Dishwasher, Electric Range, Ice Maker, Microwave
- Laundry: Laundry Closet, In Hall
Features
- Ceiling Fan(s), Eat-in Kitchen, Pantry, Vaulted Ceiling(s), Shower Only, Bathtub/Shower Combination, Quartz Counters, Smooth Ceilings
- Flooring: Luxury Vinyl
- Number of fireplaces: 1
- Fireplace features: Family Room
Interior area
- Total structure area: 1,568
- Total interior livable area: 1,568 sqft
- Finished area above ground: 1,568
- Finished area below ground: 0
Property
Parking
- Total spaces: 2
- Parking features: Driveway
- Uncovered spaces: 2
Features
- Levels: One
- Stories: 1
- Patio & porch: Deck
- Exterior features: Rain Gutters, Storage
Lot
- Size: 2,613 Square Feet
Details
- Parcel number: 171606494938000 0148636
- Zoning: R-6
- Special conditions: Standard
Construction
Type & style
- Home type: Townhouse
- Architectural style: Ranch
- Property subtype: Townhouse
Materials
- Cement Siding
- Foundation: Crawlspace
- Roof: Architectural Shingle
Condition
- Updated/Remodeled
- New construction: No
- Year built: 1985
Utilities & green energy
- Sewer: Public Sewer
- Water: Public
Community & HOA
Community
- Features: Playground, Pool, Tennis Court(s)
HOA
- Has HOA: Yes
- Services included: Storm Water Maintenance
- HOA fee: $298 monthly
- HOA name: North Ridge Villas HOA Inc. - William Douglas Mgt
- HOA phone: 919-459-1860
Location
- Region: Raleigh
Financial & listing details
- Price per square foot: $236/sqft
- Tax assessed value: $325,603
- Annual tax amount: $2,980
- Date on market: 10/3/2026
- Listing agreement: Exclusive Right To Sell
- Listing terms: Cash,Conventional,FHA,VA Loan
- Ownership type: Townhouse
Estimated market value
$365,500
$347,000 - $384,000
$2,009/mo
Price history
| Date | Event | Price |
|---|---|---|
| 11/2/2026 | Price change | $369,8000%$236/sqft |
Source:  Doorify MLS #10196495 Report a problem | ||
| 10/28/2026 | Price change | $369,900-3.9%$236/sqft |
Source: eXp Realty #10196495 Report a problem | ||
| 10/3/2026 | Listed for sale | $385,000+46.7%$246/sqft |
Source: Doorify MLS #10196495 Report a problem | ||
| 7/16/2026 | Sold | $262,500$167/sqft |
Source: Public Record Report a problem | ||
Public tax history
| Year | Property taxes | Tax assessment |
|---|---|---|
| 2025 | $2,860 +0.4% | $325,603 |
| 2024 | $2,848 +31.6% | $325,603 +65.5% |
| 2023 | $2,164 +7.6% | $196,709 |
| 2022 | $2,012 +4% | $196,709 |
| 2021 | $1,934 +1.8% | $196,709 |
| 2020 | $1,899 +5% | $196,709 +27.5% |
| 2019 | $1,808 | $154,296 |
| 2018 | $1,808 +11.3% | $154,296 |
| 2017 | $1,625 +2.1% | $154,296 |
| 2016 | $1,592 +0.3% | $154,296 +1.9% |
| 2015 | $1,588 +5.4% | $151,389 |
| 2014 | $1,506 | $151,389 |
| 2013 | -- | $151,389 |
| 2012 | -- | $151,389 |
| 2011 | -- | $151,389 |
| 2010 | -- | $151,389 |
| 2009 | -- | $151,389 |
| 2008 | -- | -- |
| 2007 | -- | -- |
| 2006 | -- | -- |
| 2005 | -- | -- |
| 2004 | -- | -- |
| 2003 | -- | -- |
| 2002 | -- | -- |
| 2001 | -- | -- |
Find assessor info on the county website
Monthly payment
Est. payment
Payment breakdown
Explore the cost of this home by adjusting the details. Changes won't be saved.Climate risks
Neighborhood: North Raleigh
Nearby schools
Schools provided by the listing agent
- Elementary: Wake - Millbrook Elementary
- Middle: Wake - East Millbrook Middle
- High: Wake - Millbrook High
Source: Doorify MLS. This data may not be complete. We recommend contacting the local school district to confirm school assignments for this home.

Similar homes
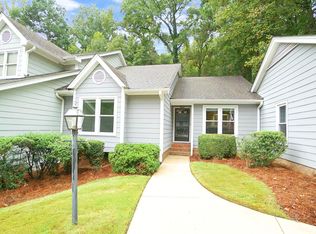
- $475,0003 bd3 ba1.5k sqft6105 Larkdale Ct, Raleigh, NC 27609For Sale

 MLS ID #10200458, Trevor Burris. Doorify MLS
- $365,0003 bd3 ba1.6k sqft11019 Southwalk Ln, Raleigh, NC 27614For Sale
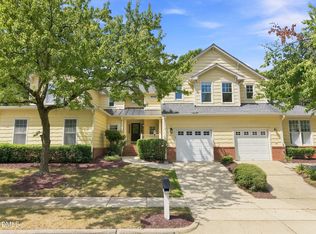 MLS ID #10191893, Stacey Horowitz. Doorify MLS
- $439,0003 bd3 ba2.1k sqft720 Weathergreen Dr, Raleigh, NC 27615For Sale
 MLS ID #10199657, Dana Louise Quinn. Doorify MLS
- $346,4003 bd2 ba1.1k sqft800 Plentywood Ct, Raleigh, NC 27615For Sale
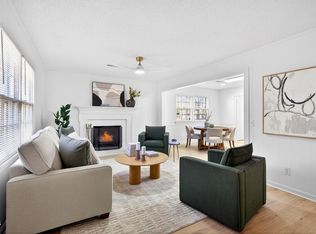 MLS ID #10131584, Matthew Peedin. Doorify MLS
- $399,0004 bd3 ba1.5k sqft7101 Shellburne Dr, Raleigh, NC 27612For SaleMLS ID #10186390, Jordan Gombatz. Doorify MLS
- $325,0003 bd3 ba1.6k sqft10623 Pendragon Pl, Raleigh, NC 27614For SaleMLS ID #10200800, Kimberly Pappalardo. Doorify MLS
- $295,0003 bd4 ba1.8k sqft3015 Berkeley Springs Pl, Raleigh, NC 27616For SaleMLS ID #10181829, Aaron Wilson. Doorify MLS
- $350,0003 bd3 ba1.8k sqft7647 Astoria Pl, Raleigh, NC 27612For SaleMLS ID #10180731, Mandy Moultrie. Doorify MLS
- $380,0003 bd3 ba1.5k sqft5140 Simmons Branch Trl, Raleigh, NC 27606For SaleMLS ID #10199476, Neil Tashman. Doorify MLS
- $345,0002 bd4 ba1.9k sqft5537 Red Robin Rd, Raleigh, NC 27613For SaleMLS ID #10193571, Jamie Eliahu. Doorify MLS
- $379,9903 bd3 ba2.1k sqft8308 Neuse Rapids Rd, Raleigh, NC 27616For SaleMLS ID #10188082, Lisa Kane. Doorify MLS
- $400,0003 bd2 ba1.2k sqft3812 Hollycrest Ct, Raleigh, NC 27612For SaleMLS ID #10196261, William Patrick. Doorify MLS
- $369,9003 bd3 ba1.9k sqft2917 Isabella Dr, Raleigh, NC 27603For SaleMLS ID #10181901, Caroline Gay. Doorify MLS
- $437,5004 bd2 ba1.8k sqft3607 Woodlea Dr, Raleigh, NC 27604For SaleMLS ID #10181589, Victoria M Dysthe. Doorify MLS
- $335,0003 bd2 ba1.7k sqft5017 Casland Dr, Raleigh, NC 27604For SaleMLS ID #10182107, Naomi Richardson. Doorify MLS
- $422,5004 bd3 ba2.3k sqft2517 Birchford Ct, Raleigh, NC 27604For SaleMLS ID #10172255, Sue Alonso. Doorify MLS
- $400,0003 bd3 ba1.6k sqft2525 Trailwood Hills Dr, Raleigh, NC 27603For SaleMLS ID #10202083, Jim Bartlett. Doorify MLS
- $325,0003 bd3 ba1.4k sqft407 Starkey St, Raleigh, NC 27603For SaleMLS ID #10198732, Renee Conrad. Doorify MLS
- $355,0003 bd3 ba1.8k sqft5541 Nur Ln, Raleigh, NC 27606For SaleMLS ID #10174009, Jayne Burton. Doorify MLS
- $335,0003 bd2 ba1.4k sqft102 S Shetland Ct, Garner, NC 27529For SaleMLS ID #10202319, Kristie Honeycutt. Doorify MLS
