Remarks Located in one of Raleigh's most convenient and desirable areas, this beautifully remodeled townhome puts you just steps from grocery shopping, some of the Triangle's best restaurants, and everyday conveniences. Just around the corner, Millbrook Exchange Park offers pickleball courts, a community center, a dog park, playgrounds, walking trails, and more. Inside, this move-in-ready 3-bedroom, 2-bath home has been thoughtfully updated from top to bottom, including a unique main floor primary bedroom + upstairs featuring an additional full bathroom and bedrooms with an expanded closet space. The completely remodeled kitchen features stylish modern finishes, while new luxury vinyl plank flooring, new carpet, fresh interior paint, and updated light fixtures create a bright, welcoming feel throughout. The fully conditioned sunroom provides flexible living space that's perfect for a home office, reading nook, fitness area, or relaxing year-round. Residents also enjoy community amenities including a swimming pool, tennis courts, and playground. Combining an exceptional location with turnkey updates and low-maintenance living, this home is ready for its next owner.
Sold for $369,000
$369,000
1413 Mapleside Ct, Raleigh, NC 27609
3beds
1,757sqft
Townhouse
Built in 1985
2,613 Square Feet Lot
$367,500 Zestimate®
$210/sqft
$2,117 Estimated rent
Home value
$367,500
$349,000 - $386,000
$2,117/mo
Zestimate® history
Owner options
List your home for rent
$2,117/mo
Rent Zestimate®
Find your next renter with Zillow Rental Manager. Plus, with online applications, you can quickly screen prospective tenants – for free.
$2,117/mo
Rent Zestimate®
Refinance and save
$2,661/mo
Est. payment
Refinancing to a lower rate could help reduce your monthly payments and save thousands over the life of the loan.
$2,661/mo
Est. payment
Explore your selling options
Work with a Zillow partner agent
Leverage their expertise and Zillow's premium Showcase listings to get your home seen by more buyers.
Get startedList with your own agent
Get your home in front of millions of buyers by listing it on Zillow.
Learn how to do itSell it yourself
Take full control of how buyers see your home on Zillow by listing For Sale by Owner (FSBO).
List your homeWhat's special
Stylish modern finishesBeautifully remodeled townhomeCompletely remodeled kitchenUpdated light fixturesFresh interior paintFlexible living spaceFully conditioned sunroom
Zillow last checked:
Listing updated:
Listed by:
Saira Bruno 919-614-2436,
Real Broker, LLC,
Aimee Gillespie 260-267-8401,
Real Broker, LLC
Bought with:
Sherri Richter, 348640
DASH Carolina
Source: Doorify MLS,MLS#: 10184394
Facts & features
Interior
Bedrooms & bathrooms
- Bedrooms: 3
- Bathrooms: 2
- Full bathrooms: 2
- Main level bathrooms: 1
- Main level bedrooms: 1
Primary bedroom
- Level: First
- Area: 195 Square Feet
- Dimensions: 15.0 x 13.0
Bedroom 2
- Level: Second
- Area: 183.4 Square Feet
- Dimensions: 14.0 x 13.1
Bedroom 3
- Level: Second
- Area: 145.2 Square Feet
- Dimensions: 12.1 x 12.0
Primary bathroom
- Level: First
- Area: 39.69 Square Feet
- Dimensions: 8.1 x 4.9
Bathroom 2
- Level: Second
Dining room
- Level: First
- Area: 122.36 Square Feet
- Dimensions: 13.3 x 9.2
Kitchen
- Level: First
- Area: 132.87 Square Feet
- Dimensions: 12.9 x 10.3
Laundry
- Level: First
Living room
- Level: First
- Area: 194.04 Square Feet
- Dimensions: 15.4 x 12.6
Sunroom
- Level: First
- Area: 150.38 Square Feet
- Dimensions: 14.6 x 10.3
Heating
- Gas Pack
Cooling
- Gas Pack
Appliances
- Included: Dishwasher, Electric Range, Microwave, Refrigerator
Features
- Flooring: Carpet, Luxury Vinyl
Interior area
- Total structure area: 1,757
- Total interior livable area: 1,757 sqft
- Finished area above ground: 1,757
- Finished area below ground: 0
Property
Parking
- Total spaces: 2
- Parking features: Garage, Open
- Garage spaces: 1
- Uncovered spaces: 1
Features
- Levels: Two
- Stories: 2
Lot
- Size: 2,613 Square Feet
Details
- Parcel number: 171606494966000 0148635
- Zoning: R-6
- Special conditions: Standard
Construction
Type & style
- Home type: Townhouse
- Architectural style: Traditional
- Property subtype: Townhouse
Materials
- Fiber Cement
- Foundation: Crawlspace
- Roof: Shingle
Condition
- Updated/Remodeled
- New construction: No
- Year built: 1985
Utilities & green energy
- Sewer: Public Sewer
- Water: Public
Community & HOA
HOA
- Has HOA: Yes
- Amenities included: Playground, Pool, Tennis Court(s)
- Services included: Maintenance Grounds
- HOA fee: $298 monthly
- HOA name: North Ridge Villas
- HOA phone: 919-459-1860
Location
- Region: Raleigh
Financial & listing details
- Price per square foot: $210/sqft
- Tax assessed value: $363,374
- Annual tax amount: $3,188
- Date on market: 8/5/2026
- Listing agreement: Exclusive Right To Sell
- Listing terms: Cash,Conventional,FHA,VA Loan
- Ownership type: Townhouse
Price history
| Date | Event | Price |
|---|---|---|
| 8/26/2026 | Sold | $369,000+1.1%$210/sqft |
Source:  Doorify MLS #10184394 Report a problem Doorify MLS #10184394 Report a problem | ||
| 8/8/2026 | Pending sale | $365,000$208/sqft |
Source: Doorify MLS #10184394 Report a problem | ||
| 8/5/2026 | Listed for sale | $365,000$208/sqft |
Source: Doorify MLS #10184394 Report a problem | ||
Public tax history
| Year | Property taxes | Tax assessment |
|---|---|---|
| 2025 | $1,604 +0.4% | $363,374 |
| 2024 | $1,598 +34.6% | $363,374 +69.6% |
| 2023 | $1,187 +7.5% | $214,212 |
| 2022 | $1,104 -47.5% | $214,212 |
| 2021 | $2,104 +34.4% | $214,212 |
| 2020 | $1,566 -21.9% | $214,212 +25.1% |
| 2019 | $2,005 | $171,281 |
| 2018 | $2,005 +11.3% | $171,281 |
| 2017 | $1,802 +2.1% | $171,281 |
| 2016 | $1,765 +0.2% | $171,281 +1.8% |
| 2015 | $1,762 +5.4% | $168,236 |
| 2014 | $1,672 | $168,236 |
| 2013 | -- | $168,236 |
| 2012 | -- | $168,236 |
| 2011 | -- | $168,236 |
| 2010 | -- | $168,236 |
| 2009 | -- | $168,236 |
| 2008 | -- | -- |
| 2007 | -- | -- |
| 2006 | -- | -- |
| 2005 | -- | -- |
| 2004 | -- | -- |
| 2003 | -- | -- |
| 2002 | -- | -- |
| 2001 | -- | -- |
Find assessor info on the county website
Neighborhood: North Raleigh
Nearby homes
- $262,5003 bd2 ba1.5k sqft6260 Fountainhead Dr, Raleigh, NC 27609Sold
- $365,0002 bd2 ba1.3k sqft1409 Mapleside Ct, Raleigh, NC 27609Sold
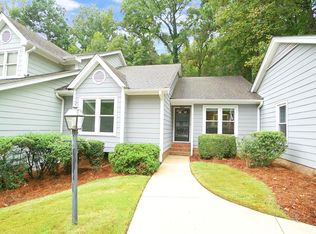
- $340,300-- bd2 ba2k sqft6256 Fountainhead Dr, Raleigh, NC 27609Off Market
- $333,300-- bd2 ba1.6k sqft1407 Mapleside Ct, Raleigh, NC 27609Off Market
- $381,400-- bd3 ba2.4k sqft6254 Fountainhead Dr, Raleigh, NC 27609Off Market
- $380-- bd-- ba-- sqft6000 Volant Dr, Raleigh, NC 27609Off Market
- $350,5003 bd2 ba2k sqft1414 Mapleside Ct, Raleigh, NC 27609Off Market
- $327,4003 bd2 ba2k sqft1418 Mapleside Ct, Raleigh, NC 27609Off Market
Nearby schools
GreatSchools rating
- 5/10Millbrook Elementary SchoolGrades: PK-5Distance: 1.2 mi
- 2/10East Millbrook MiddleGrades: 6-8Distance: 2.2 mi
- 7/10Millbrook HighGrades: 9-12Distance: 0.6 mi
Schools provided by the listing agent
- Elementary: Wake - Millbrook Elementary
- Middle: Wake - East Millbrook Middle
- High: Wake - Millbrook High
Source: Doorify MLS. This data may not be complete. We recommend contacting the local school district to confirm school assignments for this home.
Get a cash offer in 3 minutes
Find out how much your home could sell for in as little as 3 minutes with a no-obligation cash offer.
Estimated market value
$367,500
Get a cash offer in 3 minutes
Find out how much your home could sell for in as little as 3 minutes with a no-obligation cash offer.
Estimated market value
$367,500
- North Carolina
- Wake County
- Raleigh
- 27609
- North Raleigh
- 1413 Mapleside Ct
