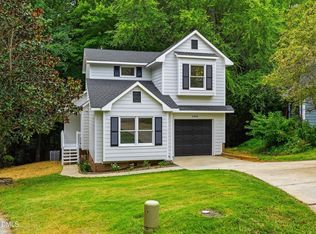
Tucked beneath gorgeous trees and just minutes from NC State Centennial Campus, Lake Johnson, Downtown Raleigh, Cary, and I-40, this light-filled home offers the perfect blend of privacy, flexibility, and convenience. Inside, soaring vaulted ceilings, expansive windows, fresh interior paint, and updated flooring create an inviting space that feels bright and open from the moment you walk in. The flexible floor plan includes a main-level primary suite, dedicated office, and an oversized upstairs suite with a full bath and walk-in closet, offering endless possibilities for how you live, work, or host guests. Step outside to enjoy the newly built deck overlooking a peaceful, tree-lined backyard, plus an attached exterior storage room for all of your outdoor essentials. Whether you're searching for your next home or a well-positioned investment near one of Raleigh's strongest employment and university hubs, this move-in ready property combines thoughtful updates with an unbeatable location.
For sale
Price cut: $10.1K (9/21)
$379,900
2917 Isabella Dr, Raleigh, NC 27603
3beds
1,930sqft
Single Family Residence
Built in 1992
9,147 Square Feet Lot
$-- Zestimate®
$197/sqft
$37/mo HOA
What's special
Soaring vaulted ceilingsDedicated officeNewly built deckFresh interior paintFlexible floor planGorgeous treesLight-filled home
- 69 days
- 1,855
- 262
Zillow last checked:
Listing updated:
Listed by:
Caroline Gay 252-813-3730,
Hodge & Kittrell Sotheby's Int
Source: Doorify MLS,MLS#: 10181901
Facts & features
Interior
Bedrooms & bathrooms
- Bedrooms: 3
- Bathrooms: 3
- Full bathrooms: 3
- Main level bathrooms: 2
- Main level bedrooms: 2
Primary bedroom
- Level: Main
Bedroom 2
- Level: Main
Bonus room
- Level: Second
Office
- Level: Main
Heating
- Central
Cooling
- Central Air
Appliances
- Included: Dishwasher, Microwave, Range, Refrigerator, Water Heater
- Laundry: Main Level
Features
- Flooring: Carpet, Luxury Vinyl
- Common walls with other units/homes: No Common Walls
Interior area
- Total structure area: 1,930
- Total interior livable area: 1,930 sqft
- Finished area above ground: 1,930
- Finished area below ground: 0
Property
Parking
- Parking features: Paved, See Remarks
Features
- Levels: Two
- Stories: 2
- Patio & porch: Deck, Front Porch
- Exterior features: Storage
Lot
- Size: 9,147 Square Feet
Details
- Parcel number: 079205179520000 0195157
- Zoning: R-10
- Special conditions: Standard
Construction
Type & style
- Home type: SingleFamily
- Architectural style: Traditional
- Property subtype: Single Family Residence
Materials
- See Remarks
- Foundation: Crawlspace
- Roof: Shingle
Condition
- New construction: No
- Year built: 1992
Utilities & green energy
- Sewer: Community Sewer
- Water: Community Water
Community & HOA
Community
- Subdivision: Trailwood Springs
HOA
- Has HOA: Yes
- Services included: Unknown
- HOA fee: $110 quarterly
- HOA name: Trailwood Springs HOA, managed by Elite Management
- HOA phone: 919-233-7660
Location
- Region: Raleigh
Financial & listing details
- Price per square foot: $197/sqft
- Tax assessed value: $371,660
- Annual tax amount: $3,398
- Date on market: 8/20/2026
- Listing agreement: Exclusive Right To Sell
- Listing terms: Cash,Conventional,FHA,VA Loan
Estimated market value
Not available
Estimated sales range
Not available
Not available
Price history
| Date | Event | Price |
|---|---|---|
| 9/21/2026 | Price change | $379,900-2.6%$197/sqft |
Source:  Doorify MLS #10181901 Report a problem Doorify MLS #10181901 Report a problem | ||
| 9/7/2026 | Price change | $390,000-1.3%$202/sqft |
Source: Doorify MLS #10181901 Report a problem | ||
| 8/20/2026 | Listed for sale | $395,000$205/sqft |
Source: Doorify MLS #10181901 Report a problem | ||
| 8/3/2026 | Pending sale | $395,000$205/sqft |
Source: Doorify MLS #10181901 Report a problem | ||
| 7/23/2026 | Listed for sale | $395,000+58.1%$205/sqft |
Source: Doorify MLS #10181901 Report a problem | ||
| 4/21/2020 | Listing removed | $249,899$129/sqft |
Source: Howard Perry & Walston Realtor #2305447 Report a problem | ||
| 4/18/2020 | Listed for sale | $249,8990%$129/sqft |
Source: Howard Perry & Walston Realtor #2305447 Report a problem | ||
| 4/17/2020 | Sold | $250,000+0%$130/sqft |
Source: Doorify MLS #2305447 Report a problem | ||
| 3/7/2020 | Pending sale | $249,899$129/sqft |
Source: Coldwell Banker Howard Perry and Walston #2305447 Report a problem | ||
| 3/4/2020 | Price change | $249,899+0.4%$129/sqft |
Source: Coldwell Banker Howard Perry and Walston #2305447 Report a problem | ||
| 2/18/2020 | Price change | $249,000-3.9%$129/sqft |
Source: Coldwell Banker Advantage #2302182 Report a problem | ||
| 2/14/2020 | Listed for sale | $259,000+26.3%$134/sqft |
Source: Coldwell Banker Advantage #2302182 Report a problem | ||
| 9/23/2016 | Sold | $205,000+18.8%$106/sqft |
Source: Public Record Report a problem | ||
| 4/3/2008 | Sold | $172,500+3%$89/sqft |
Source: Public Record Report a problem | ||
| 5/12/2004 | Sold | $167,500+13.9%$87/sqft |
Source: Public Record Report a problem | ||
| 4/5/2000 | Sold | $147,000$76/sqft |
Source: Public Record Report a problem | ||
Public tax history
| Year | Property taxes | Tax assessment |
|---|---|---|
| 2025 | $3,261 +0.4% | $371,660 |
| 2024 | $3,248 +19.3% | $371,660 +49.9% |
| 2023 | $2,722 +7.6% | $247,916 |
| 2022 | $2,530 +4% | $247,916 |
| 2021 | $2,432 +1.8% | $247,916 |
| 2020 | $2,388 +7.9% | $247,916 +31% |
| 2019 | $2,213 | $189,268 |
| 2018 | $2,213 +11.3% | $189,268 |
| 2017 | $1,989 +2.1% | $189,268 |
| 2016 | $1,948 +7% | $189,268 +8.8% |
| 2015 | $1,821 +5.4% | $173,949 |
| 2014 | $1,728 | $173,949 |
| 2013 | -- | $173,949 |
| 2012 | -- | $173,949 |
| 2011 | -- | $173,949 |
| 2010 | -- | $173,949 |
| 2009 | -- | $173,949 |
| 2008 | -- | -- |
| 2007 | -- | -- |
| 2006 | -- | -- |
| 2005 | -- | -- |
| 2004 | -- | -- |
| 2003 | -- | -- |
| 2002 | -- | -- |
| 2001 | -- | -- |
Find assessor info on the county website
Monthly payment
Est. payment
Payment breakdown
Explore the cost of this home by adjusting the details. Changes won't be saved.Climate risks
Neighborhood: Southwest Raleigh
Nearby schools
Schools provided by the listing agent
- Elementary: Wake - Dillard Drive Elementary
- Middle: Wake - Dillard Drive Middle
- High: Wake - Athens Drive High
Source: Doorify MLS. This data may not be complete. We recommend contacting the local school district to confirm school assignments for this home.
Similar homes
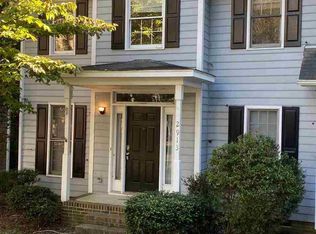
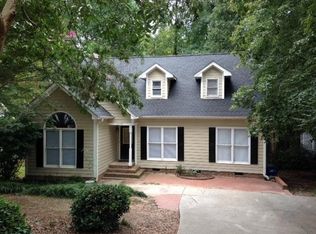
- $400,0003 bd3 ba1.6k sqft6016 Hampton Ridge Rd, Raleigh, NC 27603For Sale

 MLS ID #10185965, David Wilson. Doorify MLS
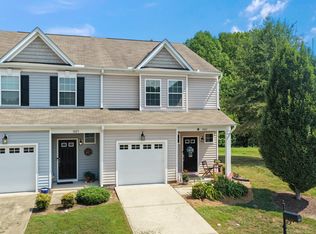
 - $350,0003 bd3 ba1.6k sqft1027 Renewal Pl, Raleigh, NC 27603For Sale
 MLS ID #10192845, Morgan Womble. Doorify MLS
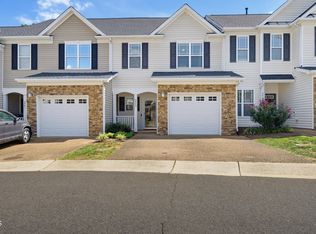
 - $375,0003 bd3 ba1.7k sqft2543 Asher View Ct, Raleigh, NC 27606For Sale
 MLS ID #10192070, Kelly Cherry. Doorify MLS
 - $379,0003 bd2 ba1.4k sqft2308 Stonesthrow Ct, Raleigh, NC 27610For Sale
 MLS ID #10186019, Judy Hart. Doorify MLS
 - $380,0003 bd2 ba1.5k sqft8324 Bellingham Cir, Raleigh, NC 27615For SaleMLS ID #10194932, Dustin Bennett. Doorify MLS
- $425,0004 bd3 ba2.3k sqft2517 Birchford Ct, Raleigh, NC 27604For SaleMLS ID #10172255, Sue Alonso. Doorify MLS
- $375,0003 bd2 ba1.1k sqft2744 Milburnie Rd, Raleigh, NC 27610For SaleMLS ID #10187809, Juan David Agudelo. Doorify MLS
- $384,9003 bd2 ba1.3k sqft3409 Spring Heather Ct, Willow Spring, NC 27592For SaleMLS ID #10190710, Yolanda Martin. Doorify MLS
- $525,0003 bd3 ba1.9k sqft2420 Silver Lake Trl, Raleigh, NC 27606For SaleMLS ID #10192027, Greyson Sargent. Doorify MLS
- $525,0003 bd3 ba2k sqft2334 School Creek Pl, Raleigh, NC 27606For SaleMLS ID #10190127, David Wilson. Doorify MLS
- $490,0003 bd3 ba1.8k sqft1112 Stoneferry Ln, Raleigh, NC 27606For SaleMLS ID #10178804, Melissa Cetola. Doorify MLS
- $375,0003 bd3 ba1.6k sqft7316 Massachusetts Ct, Raleigh, NC 27615For SaleMLS ID #10187737, Kelli Kaspar. Doorify MLS
- $339,0003 bd2 ba1.3k sqft468 Dickens Dr, Raleigh, NC 27610For SaleMLS ID #10187150, Patrick Ryan Overcash. Doorify MLS
- $389,0003 bd3 ba1.4k sqft5036 Village Lawn Dr, Raleigh, NC 27613For SaleMLS ID #10191525, Heather Lin Samuel. Doorify MLS
- $375,0003 bd3 ba1.7k sqft212 Chimney Rise Dr, Cary, NC 27511For SaleMLS ID #10192080, Maya Galletta. Doorify MLS
- $379,9994 bd3 ba2.1k sqft313 Boswell Ln, Clayton, NC 27527For SaleMLS ID #10183473, Dana Ellington. Doorify MLS
- $435,0003 bd3 ba2k sqft1300 Windy Field Cir, Knightdale, NC 27545For SaleMLS ID #10188117, Derek Pruitt. Doorify MLS
- $450,0004 bd2 ba1.8k sqft3607 Woodlea Dr, Raleigh, NC 27604For SaleMLS ID #10181589, Victoria M Dysthe. Doorify MLS
- $366,0003 bd2 ba1.6k sqft208 Lynnwood Estates Dr, Knightdale, NC 27545For SaleMLS ID #10145696, Darien Charles Cruz. Doorify MLS
- $364,9003 bd3 ba1.8k sqft640 Mill Station Ln, Wendell, NC 27591For SaleMLS ID #10193545, Brette Davis. Doorify MLS
