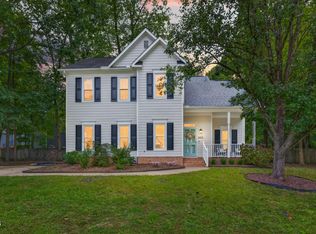
Welcome to this spacious 3-bedroom, 2.5-bath home in Knightdale, offering over 2,200 square feet of living space, a large bonus room, multiple gathering areas, and a wooded backyard setting. The main level features a formal living room and dining room along with a comfortable family room with fireplace, creating plenty of flexibility for everyday living and entertaining. The kitchen offers generous cabinet and counter space and opens to a breakfast area with convenient access to the rear deck and patio. Upstairs, the primary suite includes a private bath and ample closet space, while two additional bedrooms share a full hall bath. A spacious bonus room provides even more versatility for a home office, media room, playroom, fitness space, or hobbies. Additional highlights include a main-level laundry room, attached two-car garage, front porch, and outdoor living spaces overlooking the tree-lined backyard. Located in an established Knightdale community, this home offers convenient access to shopping, dining, parks, major commuter routes, and nearby Raleigh and surrounding Wake County areas. With generous living space, flexible rooms, and a convenient location, this home offers plenty of room to make your own.
Pending
$375,000
1008 Trail Stream Way, Knightdale, NC 27545
3beds
2,284sqft
Single Family Residence
Built in 1997
9,147 Square Feet Lot
$373,500 Zestimate®
$164/sqft
$43/mo HOA
What's special
Front porchRear deck and patioLarge bonus roomSpacious bonus roomBreakfast areaWooded backyard settingMain-level laundry room
- 25 days
- 945
- 115
Likely to sell faster than
Zillow last checked:
Listing updated:
Listed by:
Ashley Wilson DeWeese 919-539-2238,
Keller Williams Legacy,
Elizabeth Buckingham Rivas 508-274-0030,
Keller Williams Legacy
Source: Doorify MLS,MLS#: 10196850
Facts & features
Interior
Bedrooms & bathrooms
- Bedrooms: 3
- Bathrooms: 3
- Full bathrooms: 2
- 1/2 bathrooms: 1
- Main level bathrooms: 1
Primary bedroom
- Level: Second
- Area: 172.62 Square Feet
- Dimensions: 12.6 x 13.7
Bedroom 2
- Level: Second
- Area: 107 Square Feet
- Dimensions: 10.7 x 10.0
Bedroom 3
- Level: Second
- Area: 137.86 Square Feet
- Dimensions: 11.3 x 12.2
Primary bathroom
- Level: Second
- Area: 84.39 Square Feet
- Dimensions: 8.7 x 9.7
Bathroom 2
- Level: Second
- Area: 40 Square Feet
- Dimensions: 8.0 x 5.0
Bonus room
- Level: Second
- Area: 326.4 Square Feet
- Dimensions: 19.2 x 17.0
Breakfast room
- Description: Breakfast Area
- Level: Main
- Area: 49.8 Square Feet
- Dimensions: 8.3 x 6.0
Dining room
- Level: Main
- Area: 130.54 Square Feet
- Dimensions: 10.7 x 12.2
Family room
- Level: Main
- Area: 241.24 Square Feet
- Dimensions: 14.8 x 16.3
Kitchen
- Level: Main
- Area: 150.52 Square Feet
- Dimensions: 14.2 x 10.6
Laundry
- Level: Main
- Area: 36.72 Square Feet
- Dimensions: 5.4 x 6.8
Living room
- Level: Main
- Area: 132.21 Square Feet
- Dimensions: 11.3 x 11.7
Heating
- Forced Air
Cooling
- Central Air
Appliances
- Included: Dishwasher, Electric Range, Microwave
- Laundry: Laundry Room, Main Level
Features
- Ceiling Fan(s), Crown Molding, Double Vanity, Granite Counters, Kitchen Island, Soaking Tub, Vaulted Ceiling(s), Bathtub/Shower Combination, Walk-In Shower, Water Closet
- Flooring: Carpet, Hardwood, Vinyl
- Number of fireplaces: 1
- Fireplace features: Living Room
- Common walls with other units/homes: No Common Walls
Interior area
- Total structure area: 2,284
- Total interior livable area: 2,284 sqft
- Finished area above ground: 2,284
- Finished area below ground: 0
Video & virtual tour
Property
Parking
- Total spaces: 4
- Parking features: Attached, Driveway, Garage Faces Front, Garage
- Garage spaces: 2
- Uncovered spaces: 2
Features
- Levels: Two
- Stories: 2
- Patio & porch: Deck, Front Porch, Patio
- Exterior features: Rain Gutters, Fenced Yard
- Fencing: Back Yard,Wood
Lot
- Size: 9,147 Square Feet
- Features: Back Yard, Few Trees
Details
- Parcel number: 174403303291000 0218864
- Zoning: GR8
- Special conditions: Standard
Construction
Type & style
- Home type: SingleFamily
- Architectural style: Traditional
- Property subtype: Single Family Residence
Materials
- Brick, Masonite
- Foundation: Crawlspace
- Roof: Architectural Shingle
Condition
- New construction: No
- Year built: 1997
Utilities & green energy
- Sewer: Public Sewer
- Water: Public
- Utilities for property: Electricity Connected, Natural Gas Connected, Sewer Connected, Water Connected
Community & HOA
Community
- Features: Clubhouse, Pool
- Subdivision: Planters Walk
HOA
- Has HOA: Yes
- Amenities included: Clubhouse, Pool
- Services included: Maintenance Grounds
- HOA fee: $260 semi-annually
- HOA name: Planters Walk HOA
- HOA phone: 866-473-2573
Location
- Region: Knightdale
Financial & listing details
- Price per square foot: $164/sqft
- Tax assessed value: $379,057
- Annual tax amount: $3,723
- Date on market: 10/6/2026
- Listing agreement: Exclusive Right To Sell
- Listing terms: Cash,Conventional,FHA,VA Loan
Estimated market value
$373,500
$355,000 - $392,000
$2,106/mo
Price history
| Date | Event | Price |
|---|---|---|
| 10/12/2026 | Pending sale | $375,000$164/sqft |
Source:  Doorify MLS #10196850 Report a problem | ||
| 10/6/2026 | Listed for sale | $375,000+38.6%$164/sqft |
Source: Doorify MLS #10196850 Report a problem | ||
| 1/6/2020 | Sold | $270,500+0.2%$118/sqft |
Source: Doorify MLS #2291428 Report a problem | ||
| 12/15/2019 | Pending sale | $269,999$118/sqft |
Source: AMG Realty LLC #2291428 Report a problem | ||
| 12/6/2019 | Listed for sale | $269,999+22.7%$118/sqft |
Source: AMG Realty LLC #2291428 Report a problem | ||
| 6/27/2007 | Sold | $220,000+18.3%$96/sqft |
Source: Public Record Report a problem | ||
| 5/13/2005 | Sold | $186,000+24%$81/sqft |
Source: Public Record Report a problem | ||
| 2/21/2005 | Sold | $150,000-21.9%$66/sqft |
Source: Doorify MLS #770187 Report a problem | ||
| 10/4/2004 | Sold | $192,126$84/sqft |
Source: Public Record Report a problem | ||
Public tax history
| Year | Property taxes | Tax assessment |
|---|---|---|
| 2025 | $3,648 +0.4% | $379,057 |
| 2024 | $3,634 +48.8% | $379,057 +73.2% |
| 2023 | $2,442 +3.5% | $218,803 |
| 2022 | $2,360 +4.8% | $218,803 |
| 2021 | $2,252 | $218,803 |
| 2020 | $2,252 -1.7% | $218,803 +10.9% |
| 2019 | $2,291 | $197,340 |
| 2018 | $2,291 +10% | $197,340 |
| 2017 | $2,082 +1.4% | $197,340 |
| 2016 | $2,054 -3.4% | $197,340 -2.1% |
| 2015 | $2,125 | $201,536 |
| 2014 | -- | $201,536 |
| 2013 | -- | $201,536 |
| 2012 | -- | $201,536 |
| 2011 | -- | $201,536 |
| 2010 | -- | $201,536 |
| 2009 | -- | $201,536 |
| 2008 | -- | -- |
| 2007 | -- | -- |
| 2006 | -- | -- |
| 2005 | -- | -- |
| 2004 | -- | -- |
| 2003 | -- | -- |
| 2002 | -- | -- |
| 2001 | -- | -- |
Find assessor info on the county website
Monthly payment
Est. payment
Payment breakdown
Explore the cost of this home by adjusting the details. Changes won't be saved.Climate risks
Neighborhood: 27545
Nearby schools
Schools provided by the listing agent
- Elementary: Wake - Lockhart Elementary
- Middle: Wake - Neuse River Middle
- High: Wake - Knightdale High
Source: Doorify MLS. This data may not be complete. We recommend contacting the local school district to confirm school assignments for this home.


Similar homes
- $545,0004 bd3 ba2.6k sqft1012 Princeton View Ln, Knightdale, NC 27545For Sale

 MLS ID #10191738, Stacey Delgado. Doorify MLS
- $400,0003 bd3 ba1.8k sqft6616 Speight Cir, Raleigh, NC 27616For Sale
 MLS ID #10195742, Amir Akeem Hunter. Doorify MLS
- $359,9004 bd3 ba2.3k sqft4728 Royal Troon Dr, Raleigh, NC 27604For Sale
 MLS ID #10162742, Aimee Anderson. Doorify MLS
- $475,0005 bd3 ba2.8k sqft1417 White Opal Dr, Knightdale, NC 27545For Sale
 MLS ID #10193491, Michelle Lickliter. Doorify MLS
- $300,0003 bd3 ba1.2k sqft5500 Pennfine Dr, Raleigh, NC 27610For SaleMLS ID #10197194, Marinus C Leach. Doorify MLS
- $369,9993 bd2 ba1.1k sqft2744 Milburnie Rd, Raleigh, NC 27610For SaleMLS ID #10187809, Juan David Agudelo. Doorify MLS
- $424,0004 bd3 ba2.3k sqft2517 Birchford Ct, Raleigh, NC 27604For SaleMLS ID #10172255, Sue Alonso. Doorify MLS
- $439,0003 bd3 ba2.1k sqft1232 Martin Pond Rd, Wendell, NC 27591For SaleMLS ID #10183833, Stephanie Anson. Doorify MLS
- $449,0004 bd3 ba2.2k sqft608 Marsh Grass Drive, Raleigh, NC 27610For Sale
 MLS ID #100595192, Jemima Faugues, EXP Realty LLC - C. Hive MLS
- $369,9003 bd3 ba1.9k sqft2917 Isabella Dr, Raleigh, NC 27603For SaleMLS ID #10181901, Caroline Gay. Doorify MLS
- $369,9004 bd3 ba2.1k sqft134 Blakeford Dr, Wendell, NC 27591For SaleMLS ID #10187365, Jordan Perkins. Doorify MLS
- $425,0003 bd3 ba1.5k sqft101 Gatepost Ln, Cary, NC 27513For SaleMLS ID #10200921, Jennifer Coleman. Doorify MLS
- $474,9003 bd3 ba1.6k sqft1420 Morningsdale Dr, Raleigh, NC 27609For SaleMLS ID #10200571, Greyson Sargent. Doorify MLS
- $333,0003 bd2 ba1.3k sqft468 Dickens Dr, Raleigh, NC 27610For SaleMLS ID #10187150, Patrick Ryan Overcash. Doorify MLS
- $387,5003 bd2 ba1.5k sqft1004 Edgebrook Dr, Garner, NC 27529For SaleMLS ID #10192697, Nelson Bunn. Doorify MLS
- $395,0003 bd2 ba1.7k sqft2553 Bent Green St, Raleigh, NC 27614For SaleMLS ID #10200877, Saira Bruno. Doorify MLS
- $378,5003 bd3 ba1.8k sqft237 Inkster Cv, Raleigh, NC 27603For SaleMLS ID #10193152, Liz Radman. Doorify MLS
- $360,0003 bd3 ba1.5k sqft358 Amherst Creek Dr, Wake Forest, NC 27587For Sale
 MLS ID #1237312, Ken Freudenvoll. Triad MLS
- $375,0003 bd3 ba1.6k sqft7316 Massachusetts Ct, Raleigh, NC 27615For SaleMLS ID #10187737, Kelli Kaspar. Doorify MLS
- $420,0004 bd2 ba2.7k sqft6617 Virgilia Ct, Raleigh, NC 27616For SaleMLS ID #10169445, Aimee Anderson. Doorify MLS
