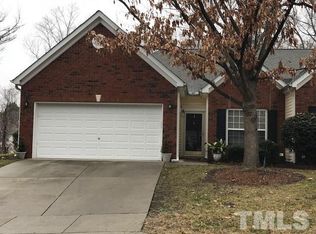
Enjoy easy single-level living in this freshly painted, move-in ready townhome in a sought-after neighborhood! The bright living room features a soaring cathedral ceiling and newly redone flooring, opening to a kitchen with quartz countertops, crisp white cabinetry, and stainless steel appliances. Custom pull-out drawers in the pantry and cabinets keep everything organized and within reach. Classic shutters add timeless style throughout. Relax on the screened patio, complete with a motorized shade and horizontal sliding windows you can open for a breeze or close to extend the season. Additional upgrades include an energy-efficient tankless water heater and an insulated garage door. Low-maintenance living at its best: the HOA covers yard care and landscaping, plus maintenance of the rear retaining wall and fence. Schedule your showing today!
Pending
$395,000
2553 Bent Green St, Raleigh, NC 27614
3beds
1,748sqft
Townhouse
Built in 2001
6,969 Square Feet Lot
$-- Zestimate®
$226/sqft
$297/mo HOA
What's special
Freshly paintedClassic shuttersInsulated garage doorNewly redone flooringEnergy-efficient tankless water heaterScreened patioCrisp white cabinetry
- 14 days
- 446
- 35
Likely to sell faster than
Zillow last checked:
Listing updated:
Listed by:
Saira Bruno 919-614-2436,
Real Broker, LLC,
Bridget Lynne Ciolek 919-935-4339,
Real Broker, LLC
Source: Doorify MLS,MLS#: 10200877
Facts & features
Interior
Bedrooms & bathrooms
- Bedrooms: 3
- Bathrooms: 2
- Full bathrooms: 2
- Main level bedrooms: 3
Primary bedroom
- Level: Main
- Area: 189.06 Square Feet
- Dimensions: 13.75 x 13.75
Bedroom 2
- Level: Main
- Area: 100 Square Feet
- Dimensions: 10.0 x 10.0
Bedroom 3
- Level: Main
- Area: 97.5 Square Feet
- Dimensions: 10.0 x 9.75
Dining room
- Level: Main
- Area: 117.68 Square Feet
- Dimensions: 12.17 x 9.67
Living room
- Level: Main
- Area: 424.53 Square Feet
- Dimensions: 22.25 x 19.08
Heating
- Electric, Fireplace(s), Forced Air, Natural Gas
Cooling
- Central Air
Appliances
- Included: Dishwasher, Electric Range, Microwave, Oven, Stainless Steel Appliance(s), Tankless Water Heater
- Laundry: Laundry Closet, Inside, Main Level
Features
- Built-in Features, Cathedral Ceiling(s), Ceiling Fan(s), High Ceilings, Open Floorplan, Primary Downstairs, Recessed Lighting, Soaking Tub, Tray Ceiling(s), Walk-In Closet(s), Living/Dining Room Combination, Separate Shower, Bathtub/Shower Combination, Walk-In Shower, Quartz Counters, Radon Mitigation, Smooth Ceilings
- Flooring: Carpet, Tile, Wood
- Windows: Plantation Shutters
- Number of fireplaces: 1
- Fireplace features: Gas Log, Living Room
- Common walls with other units/homes: 1 Common Wall
Interior area
- Total structure area: 1,748
- Total interior livable area: 1,748 sqft
- Finished area above ground: 1,748
- Finished area below ground: 0
Property
Parking
- Total spaces: 4
- Parking features: Attached, Driveway, Garage, Off Street
- Garage spaces: 2
- Uncovered spaces: 2
Features
- Levels: One
- Stories: 1
- Patio & porch: Covered, Enclosed, Glass Enclosed, Patio, Screened
- Exterior features: Lighting, Private Entrance, Rain Gutters
- Has view: Yes
- View description: Trees/Woods
Lot
- Size: 6,969 Square Feet
- Features: Back Yard, Front Yard, Landscaped, Private, Hardwood Trees
Details
- Parcel number: 172902963340000 0291317
- Zoning: R-6
- Special conditions: Standard
Construction
Type & style
- Home type: Townhouse
- Architectural style: Ranch
- Property subtype: Townhouse
Materials
- Brick Veneer, Vinyl Siding
- Foundation: Slab
- Roof: Shingle
Condition
- New construction: No
- Year built: 2001
Utilities & green energy
- Sewer: Public Sewer
- Water: Public
Community & HOA
Community
- Features: Clubhouse, Pool
- Subdivision: Wakefield
HOA
- Has HOA: Yes
- Amenities included: Clubhouse, Landscaping, Pool
- Services included: Maintenance Grounds, Pest Control
- HOA fee: $297 monthly
- HOA name: Professional Property Mgmt of Raleigh, Inc
- HOA phone: 919-848-4911
- Second HOA name: Unknown at this time.
- Additional fee info: Second HOA Fee $275 Annually
Location
- Region: Raleigh
Financial & listing details
- Price per square foot: $226/sqft
- Tax assessed value: $396,659
- Annual tax amount: $3,626
- Date on market: 10/29/2026
- Listing agreement: Exclusive Right To Sell
- Listing terms: Cash,Conventional,FHA,VA Loan
- Ownership type: Townhouse
Estimated market value
Not available
Estimated sales range
Not available
Not available
Price history
| Date | Event | Price |
|---|---|---|
| 11/3/2026 | Pending sale | $395,000$226/sqft |
Source:  Doorify MLS #10200877 Report a problem | ||
| 10/29/2026 | Listed for sale | $395,000+83.7%$226/sqft |
Source: Doorify MLS #10200877 Report a problem | ||
| 7/18/2014 | Sold | $215,000+2.4%$123/sqft |
Source: Public Record Report a problem | ||
| 1/19/2006 | Sold | $210,000+14.8%$120/sqft |
Source: Public Record Report a problem | ||
| 12/31/2002 | Sold | $183,000$105/sqft |
Source: Public Record Report a problem | ||
Public tax history
| Year | Property taxes | Tax assessment |
|---|---|---|
| 2025 | $3,479 +0.4% | $396,659 |
| 2024 | $3,465 +24.4% | $396,659 +56.3% |
| 2023 | $2,786 +7.6% | $253,745 |
| 2022 | $2,589 +4% | $253,745 |
| 2021 | $2,489 | $253,745 |
| 2020 | -- | $253,745 +14.3% |
| 2019 | -- | $221,908 |
| 2018 | -- | $221,908 |
| 2017 | -- | $221,908 |
| 2016 | -- | $221,908 -0.7% |
| 2015 | -- | $223,393 |
| 2014 | -- | $223,393 |
| 2013 | -- | $223,393 |
| 2012 | -- | $223,393 |
| 2011 | -- | $223,393 |
| 2010 | -- | $223,393 |
| 2009 | -- | $223,393 |
| 2008 | -- | -- |
| 2007 | -- | -- |
| 2006 | -- | -- |
| 2005 | -- | -- |
| 2004 | -- | -- |
| 2003 | -- | -- |
Find assessor info on the county website
Monthly payment
Est. payment
Payment breakdown
Explore the cost of this home by adjusting the details. Changes won't be saved.Climate risks
Neighborhood: North Raleigh
Nearby schools
Schools provided by the listing agent
- Elementary: Wake - Wakefield Elementary
- Middle: Wake - Wakefield Middle
- High: Wake - Wakefield High
Source: Doorify MLS. This data may not be complete. We recommend contacting the local school district to confirm school assignments for this home.
Similar homes
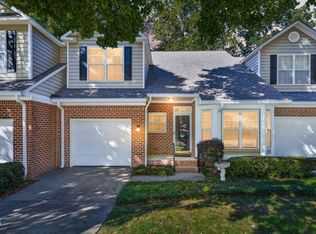
- $390,0003 bd3 ba1.8k sqft8735 Courage Ct, Raleigh, NC 27615For Sale
 MLS ID #10200155, Laura Thompson Vevurka. Doorify MLS
- $415,0003 bd3 ba1.9k sqft3012 Coxindale Dr, Raleigh, NC 27615For Sale
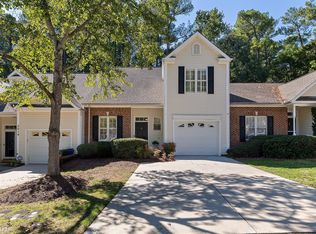 MLS ID #10198912, April Auman. Doorify MLS
- $465,0004 bd4 ba2.3k sqft3007 Imperial Oaks Dr, Raleigh, NC 27614For Sale
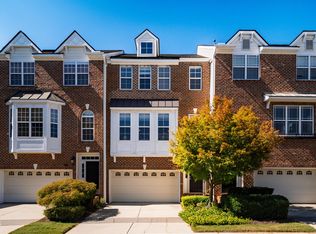 MLS ID #10197018, Robert Dermer. Doorify MLS
- $350,0003 bd4 ba1.5k sqft2920 Berkeley Springs Pl, Raleigh, NC 27616For Sale
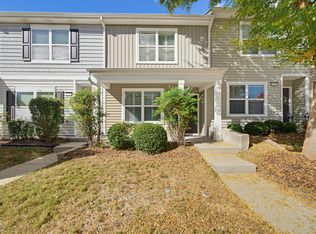 MLS ID #10202036, Travis Groome. Doorify MLS
- $259,9003 bd3 ba1.6k sqft2620 Vega Ct, Raleigh, NC 27609For SaleMLS ID #10179568, Oscar Corrales. Doorify MLS
- $400,0002 bd3 ba2k sqft8146 Upper Lake Dr, Raleigh, NC 27615For SaleMLS ID #10187630, Jim Allen. Doorify MLS
- $380,0003 bd2 ba1.5k sqft5215 Cardinal Grove Blvd, Raleigh, NC 27616For SaleMLS ID #10173574, Brianda Jamillet Noyola. Doorify MLS
- $515,0004 bd3 ba1.9k sqft4526 All Points View Way, Raleigh, NC 27614For SaleMLS ID #10192901, Stacey Jacobs. Doorify MLS
- $574,9003 bd3 ba2.2k sqft1432 Sandusky Ln, Raleigh, NC 27614For SaleMLS ID #10197342, Michael Terbet. Doorify MLS
- $315,0002 bd3 ba1.3k sqft8707 Leeds Forest Ln, Raleigh, NC 27615For SaleMLS ID #10194938, Michelle Langlois. Doorify MLS
- $258,9003 bd3 ba1.3k sqft8309 Glenwood Springs Ct, Raleigh, NC 27609For SaleMLS ID #10201204, Don Gomez. Doorify MLS
- $430,0003 bd3 ba1.6k sqft5224 Denmead Way, Raleigh, NC 27613For SaleMLS ID #10200919, Matt Perry. Doorify MLS
- $400,0003 bd2 ba1.6k sqft1134 Lippincott Rd, Durham, NC 27703For SaleMLS ID #10202815, Justin Daniel. Doorify MLS
- $375,0003 bd3 ba1.9k sqft9333 Falkwood Rd, Raleigh, NC 27617For SaleMLS ID #10187959, Maureen Anne Wilson. Doorify MLS
- $299,0003 bd2 ba1.7k sqft6001 Four Townes Ln, Raleigh, NC 27616For SaleMLS ID #10187701, Samara Presley. Doorify MLS
- $380,0003 bd3 ba1.4k sqft5036 Village Lawn Dr, Raleigh, NC 27613For SaleMLS ID #10191525, Heather Lin Samuel. Doorify MLS
- $364,9003 bd3 ba1.6k sqft10007 Lynnberry Pl, Raleigh, NC 27617For SaleMLS ID #10193259, Heather Layne. Doorify MLS
- $389,0003 bd3 ba1.6k sqft15 Davis Circle Dr, Zebulon, NC 27597For SaleMLS ID #10190564, Meredith Mclaurin Little. Doorify MLS
- $429,9004 bd3 ba2.1k sqft6609 Enrichment Ln, Raleigh, NC 27616For SaleMLS ID #10196150, Anna Powell. Doorify MLS
- $425,0003 bd3 ba2k sqft2804 Hunters Retreat Ct, Zebulon, NC 27597For SaleMLS ID #10201085, Tina Phillips. Doorify MLS
