Fully renovated down to the studs and situated on a lush 1-acre lot with NO HOA, this turn-key property offers the perfect blend of modern luxury and country freedom. Every detail has been meticulously upgraded, featuring brand-new HVAC, new ductwork, and high-end finishes throughout. The main level boasts a open, seamless layout centered around a fully reimagined kitchen with contemporary finishes and an expansive living area filled with natural light. The convenient main-floor primary suite serves as a private retreat, paired with a luxuriously updated en-suite bathroom featuring sleek smart-touch mirrors for optimal lighting. Each additional bathroom and bedroom has been thoughtfully redesigned with top-tier materials and style. Outside, enjoy total peace of mind and privacy in your expansive, fully fenced backyard—ideal for entertaining, pets, gardening, or storing recreational vehicles without HOA restrictions. Complete with an attached 2-car garage and plenty of driveway space, this home offers like-new construction quality in an established Zebulon setting. Move right in and start living hassle-free!
For sale
$399,000
15 Davis Circle Dr, Zebulon, NC 27597
3beds
1,667sqft
Single Family Residence
Built in 2007
1.04 Acres Lot
$390,300 Zestimate®
$239/sqft
$-- HOA
What's special
High-end finishes throughoutPlenty of driveway spaceBrand-new hvacNew ductworkLuxuriously updated en-suite bathroomOpen seamless layout
- 5 days
- 690
- 54
Likely to sell faster than
Zillow last checked:
Listing updated:
Listed by:
Meredith Mclaurin Little 919-757-2175,
Hodge & Kittrell Sothebys INTE
Source: Doorify MLS,MLS#: 10190564
Facts & features
Interior
Bedrooms & bathrooms
- Bedrooms: 3
- Bathrooms: 3
- Full bathrooms: 2
- 1/2 bathrooms: 1
- Main level bedrooms: 1
Primary bedroom
- Level: Main
Heating
- Electric
Cooling
- Electric
Appliances
- Included: Electric Range, Refrigerator, Stainless Steel Appliance(s)
Features
- Flooring: Luxury Vinyl, Tile
- Number of fireplaces: 1
- Common walls with other units/homes: No Common Walls
Interior area
- Total structure area: 1,667
- Total interior livable area: 1,667 sqft
- Finished area above ground: 1,667
- Finished area below ground: 0
Video & virtual tour
Property
Parking
- Total spaces: 4
- Parking features: Garage, Open
- Garage spaces: 2
- Uncovered spaces: 2
Features
- Levels: Two
- Stories: 2
Lot
- Size: 1.04 Acres
Details
- Parcel number: 027527
- Zoning: FCO R-30
- Special conditions: Standard
Construction
Type & style
- Home type: SingleFamily
- Architectural style: Cape Cod
- Property subtype: Single Family Residence
Materials
- Aluminum Siding, Vinyl Siding
- Foundation: Crawlspace
- Roof: Shingle
Condition
- New construction: No
- Year built: 2007
Utilities & green energy
- Sewer: Septic Tank
- Water: Well
Community & HOA
Community
- Subdivision: Turning Point
HOA
- Has HOA: No
Location
- Region: Zebulon
Financial & listing details
- Price per square foot: $239/sqft
- Tax assessed value: $282,720
- Annual tax amount: $2,048
- Date on market: 9/3/2026
- Listing agreement: Exclusive Right To Sell
- Listing terms: 1031 Exchange,Cash,Conventional,FHA
Estimated market value
$390,300
$371,000 - $410,000
$1,934/mo
Price history
| Date | Event | Price |
|---|---|---|
| 9/3/2026 | Listed for sale | $399,000+100.5%$239/sqft |
Source:  Doorify MLS #10190564 Report a problem Doorify MLS #10190564 Report a problem | ||
| 9/9/2025 | Sold | $199,000+20.6%$119/sqft |
Source: Public Record Report a problem | ||
| 3/24/2021 | Listing removed | -- |
Source: Owner Report a problem | ||
| 5/20/2015 | Listing removed | $165,000$99/sqft |
Source: Owner Report a problem | ||
| 4/8/2015 | Price change | $165,000-2.4%$99/sqft |
Source: Owner Report a problem | ||
| 3/20/2015 | Price change | $169,000-0.5%$101/sqft |
Source: Owner Report a problem | ||
| 12/24/2014 | Listed for sale | $169,900+15.6%$102/sqft |
Source: Coldwell Banker Howard Perry and Walston #1983235 Report a problem | ||
| 6/4/2009 | Sold | $147,000-13.5%$88/sqft |
Source: Public Record Report a problem | ||
| 11/30/2008 | Listing removed | $169,900$102/sqft |
Source: Advanced Access #980179 Report a problem | ||
| 7/22/2008 | Listed for sale | $169,900$102/sqft |
Source: Advanced Access #980179 Report a problem | ||
Public tax history
| Year | Property taxes | Tax assessment |
|---|---|---|
| 2025 | $2,049 +1.7% | $340,170 |
| 2024 | $2,015 +19.1% | $340,170 +85% |
| 2023 | $1,691 +0.6% | $183,860 |
| 2022 | $1,681 -1.1% | -- |
| 2021 | $1,700 -1.1% | -- |
| 2020 | $1,718 +1.6% | -- |
| 2019 | $1,691 +2.4% | $183,860 |
| 2018 | $1,652 | $183,860 +15.5% |
| 2017 | $1,652 | $159,170 |
| 2016 | $1,652 | $159,170 +5% |
| 2015 | $1,652 +11.6% | $151,660 |
| 2014 | $1,481 | $151,660 |
| 2013 | -- | $151,660 |
| 2012 | -- | $151,660 +5.1% |
| 2011 | -- | $144,342 |
| 2010 | -- | $144,342 |
| 2009 | -- | $144,342 |
| 2008 | -- | $144,342 |
Find assessor info on the county website
Monthly payment
Est. payment
Payment breakdown
Explore the cost of this home by adjusting the details. Changes won't be saved.Climate risks
Neighborhood: 27597
Nearby schools
Schools provided by the listing agent
- Elementary: Franklin - Bunn Elementary
- Middle: Franklin - Bunn Middle
- High: Franklin - Bunn High
Source: Doorify MLS. This data may not be complete. We recommend contacting the local school district to confirm school assignments for this home.
Similar homes
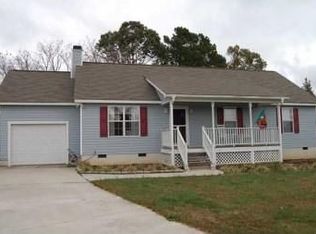
- $325,0003 bd2 ba1.3k sqft145 Gray Bass Ct, Zebulon, NC 27597For Sale

 MLS ID #10191221, Thomas Ladane Shoupe. Doorify MLS
 - $429,0003 bd3 ba2k sqft2509 Huntdale Trl, Zebulon, NC 27597For Sale
 MLS ID #10190851, Rosangela Leon. Doorify MLS
 - $375,0003 bd2 ba1.8k sqft15 Sylvan Way, Zebulon, NC 27597For Sale
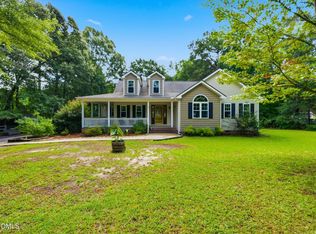 MLS ID #10180349, Derek Pruitt. Doorify MLS
 - $409,9003 bd2 ba2.2k sqft2317 Penarth Ct, Zebulon, NC 27597For Sale
 MLS ID #10189292, Hunter Cutright. Doorify MLS
 - $445,2804 bd2 ba1.8k sqft95 Kettle Creek Dr, Zebulon, NC 27597New ConstructionMLS ID #10191438, Jim Allen. Doorify MLS
- $369,0004 bd3 ba2.1k sqft3100 Matthew Ridge Dr, Zebulon, NC 27597For SaleMLS ID #10188086, Laurie Stanley. Doorify MLS
- $470,0003 bd3 ba1.8k sqftJames Depietro, Zebulon, NC 27597For SaleMLS ID #10172738, Del O'Neal. Doorify MLS
- $365,0003 bd2 ba1.9k sqft194 Furney Pearce Rd, Zebulon, NC 27597For SaleMLS ID #10154086, Rob Zelem. Doorify MLS
- $315,0004 bd2 ba2.1k sqft313 Proctor St, Zebulon, NC 27597For SaleMLS ID #10191047, Dallas Pearce. Doorify MLS
- $360,0003 bd2 ba1.2k sqft128 Hales Store Rd, Zebulon, NC 27597For SaleMLS ID #10164766, Carolina Candelario. Doorify MLS
- $315,0003 bd2 ba1.6k sqft619 Stallings Rd, Zebulon, NC 27597For SaleMLS ID #10189718, Tina Caul. Doorify MLS
- $399,0004 bd3 ba2.4k sqft1408 Weavers Trace Dr, Zebulon, NC 27597For SaleMLS ID #10189269, Justin Daniel. Doorify MLS
- $350,0003 bd2 ba1.5k sqft10 Alease Dr, Zebulon, NC 27597For SaleMLS ID #10171027, Ryan Faircloth. Doorify MLS
- $449,9003 bd3 ba2.2k sqft2928 Plantation Glen Dr, Zebulon, NC 27597For SaleMLS ID #10184047, Karen Hocutt. Doorify MLS
- $305,0003 bd1 ba1.4k sqft402 Stallings Rd, Zebulon, NC 27597For SaleMLS ID #10190394, Skye Lee Hagen. Doorify MLS
- $344,9003 bd2 ba1.4k sqft10417 Carsons Creek Dr, Zebulon, NC 27597For SaleMLS ID #10180679, Elizabeth Luck. Doorify MLS
- $355,0003 bd3 ba2k sqft3428 Lacewing Dr, Zebulon, NC 27597For SaleMLS ID #10187466, Sal Stammetti. Doorify MLS
