Built in 1960 and set on a one-acre homesite, this thoughtfully restored mid-century ranch preserves the architectural character that defines its era while introducing updates designed for modern living. The layout is anything but ordinary. Original pocket doors create flexible living spaces that easily adapt as a home office, guest room, studio, or additional living area. The updated kitchen features professionally refinished custom cabinetry, new appliances, and finishes that complement the home's original design. The reconfigured primary suite includes a private bath, walk-in closet, and windows on three sides overlooking the backyard. A sunroom and generously sized rooms continue the home's connection to natural light and functional design. Recent improvements include updated flooring, fresh interior paint, modern lighting, replacement windows, a new septic system, and additional updates throughout. Situated on one acre just minutes from Zebulon Country Club, the property also offers convenient access to Zebulon, Raleigh, and surrounding communities, combining architectural character with everyday accessibility. Some details can be renovated. Mid-century architecture like this can only be preserved.
For sale
Price cut: $10K (8/12)
$365,000
194 Furney Pearce Rd, Zebulon, NC 27597
3beds
1,916sqft
Single Family Residence
Built in 1960
1 Acres Lot
$362,000 Zestimate®
$191/sqft
$-- HOA
What's special
Modern lightingProfessionally refinished custom cabinetrySituated on one acreConnection to natural lightFresh interior paintOne-acre homesiteWalk-in closet
- 179 days
- 1,388
- 97
Zillow last checked:
Listing updated:
Listed by:
Rob Zelem 919-906-3793,
LPT Realty, LLC
Source: Doorify MLS,MLS#: 10154086
Facts & features
Interior
Bedrooms & bathrooms
- Bedrooms: 3
- Bathrooms: 2
- Full bathrooms: 2
- Main level bedrooms: 3
Primary bedroom
- Level: Main
- Area: 225 Square Feet
- Dimensions: 15.0 x 15.0
Bedroom 2
- Level: Main
- Area: 156 Square Feet
- Dimensions: 12.0 x 13.0
Bedroom 3
- Level: Main
- Area: 168 Square Feet
- Dimensions: 12.0 x 14.0
Dining room
- Level: Main
- Area: 210 Square Feet
- Dimensions: 14.0 x 15.0
Great room
- Level: Main
- Area: 252 Square Feet
- Dimensions: 14.0 x 18.0
Kitchen
- Level: Main
- Area: 252 Square Feet
- Dimensions: 21.0 x 12.0
Other
- Description: Drop Zone/Coffee Bar
- Level: Main
- Area: 60 Square Feet
- Dimensions: 10.0 x 6.0
Sunroom
- Level: Main
- Area: 180 Square Feet
- Dimensions: 15.0 x 12.0
Heating
- Central, Forced Air, Oil
Cooling
- Central Air
Appliances
- Included: Dryer, Dishwasher, Electric Cooktop, Exhaust Fan, Electric Oven, Ice Maker, Washer, Water Softener, Wall Oven
- Laundry: Laundry Closet, In Hall
Features
- Ceiling Fan(s), Double Vanity, Entrance Foyer, Granite Counters, Primary Downstairs, Bathtub/Shower Combination, Quartz Counters, Smooth Ceilings
- Flooring: Luxury Vinyl
- Windows: Insulated Windows
- Common walls with other units/homes: No Common Walls
Interior area
- Total structure area: 1,916
- Total interior livable area: 1,916 sqft
- Finished area above ground: 1,916
- Finished area below ground: 0
Property
Parking
- Total spaces: 2
- Parking features: Attached Carport
- Carport spaces: 2
Features
- Levels: One
- Stories: 1
- Patio & porch: Covered, Front Porch
Lot
- Size: 1 Acres
- Features: Wooded, Hardwood Trees
- Residential vegetation: Partially Wooded
Details
- Additional structures: Shed(s)
- Parcel number: 039409
- Zoning: FCO R-30
- Special conditions: Standard
Construction
Type & style
- Home type: SingleFamily
- Architectural style: Ranch
- Property subtype: Single Family Residence
Materials
- Brick
- Foundation: Crawlspace
- Roof: Architectural Shingle
Condition
- Updated/Remodeled
- New construction: No
- Year built: 1960
Utilities & green energy
- Sewer: Septic Tank
- Water: Well
- Utilities for property: Other, Septic Connected
Community & HOA
HOA
- Has HOA: No
Location
- Region: Zebulon
Financial & listing details
- Price per square foot: $191/sqft
- Tax assessed value: $237,890
- Annual tax amount: $1,454
- Date on market: 6/10/2026
- Listing agreement: Exclusive Right To Sell
- Listing terms: Cash,Conventional,FHA,USDA Loan,VA Loan
- Road surface type: Asphalt
Estimated market value
$362,000
$344,000 - $380,000
$1,962/mo
Price history
| Date | Event | Price |
|---|---|---|
| 8/12/2026 | Price change | $365,000-2.7%$191/sqft |
Source:  Doorify MLS #10154086 Report a problem Doorify MLS #10154086 Report a problem | ||
| 8/3/2026 | Price change | $375,000-6.1%$196/sqft |
Source: Doorify MLS #10154086 Report a problem | ||
| 6/10/2026 | Listed for sale | $399,500$209/sqft |
Source: Doorify MLS #10154086 Report a problem | ||
| 4/30/2026 | Pending sale | $399,500$209/sqft |
Source: Doorify MLS #10154086 Report a problem | ||
| 4/17/2026 | Price change | $399,500-3.7%$209/sqft |
Source: Doorify MLS #10154086 Report a problem | ||
| 3/19/2026 | Listed for sale | $415,000+65.3%$217/sqft |
Source: Doorify MLS #10154086 Report a problem | ||
| 1/2/2026 | Sold | $251,000-3.5%$131/sqft |
Source: Doorify MLS #10124770 Report a problem | ||
| 11/19/2025 | Pending sale | $260,000$136/sqft |
Source: Doorify MLS #10124770 Report a problem | ||
| 10/29/2025 | Price change | $260,000-5.5%$136/sqft |
Source: Doorify MLS #10124770 Report a problem | ||
| 9/30/2025 | Listed for sale | $275,000$144/sqft |
Source: Doorify MLS #10124770 Report a problem | ||
Public tax history
| Year | Property taxes | Tax assessment |
|---|---|---|
| 2025 | $1,454 | $237,890 |
| 2024 | $1,454 +4.9% | $237,890 +59.4% |
| 2023 | $1,386 +2.4% | $149,200 |
| 2022 | $1,353 -1.1% | -- |
| 2021 | $1,368 -1.1% | -- |
| 2020 | $1,383 +0.7% | -- |
| 2019 | $1,373 +29.6% | $149,200 |
| 2018 | $1,059 | $149,200 +46.3% |
| 2017 | $1,059 | $101,980 |
| 2016 | $1,059 | $101,980 |
| 2015 | $1,059 +7.5% | $101,980 |
| 2014 | $986 | $101,980 |
| 2013 | -- | $101,980 -9.7% |
| 2012 | -- | $112,930 +17.4% |
| 2011 | -- | $96,176 |
| 2010 | -- | $96,176 |
| 2009 | -- | $96,176 |
| 2008 | -- | $96,176 |
Find assessor info on the county website
Monthly payment
Est. payment
Payment breakdown
Explore the cost of this home by adjusting the details. Changes won't be saved.Climate risks
Neighborhood: 27597
Nearby schools
Schools provided by the listing agent
- Elementary: Franklin - Bunn Elementary
- Middle: Franklin - Bunn Middle
- High: Franklin - Bunn High
Source: Doorify MLS. This data may not be complete. We recommend contacting the local school district to confirm school assignments for this home.
Similar homes
- $350,0003 bd2 ba1.5k sqft10 Alease Dr, Zebulon, NC 27597For Sale
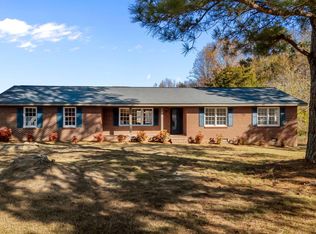
 MLS ID #10171027, Ryan Faircloth. Doorify MLS
 - $315,0003 bd2 ba1.6k sqft619 Stallings Rd, Zebulon, NC 27597For Sale
 MLS ID #10189718, Tina Caul. Doorify MLS
 - $390,0004 bd3 ba2.6k sqft504 Worth Hinton Rd, Zebulon, NC 27597For Sale
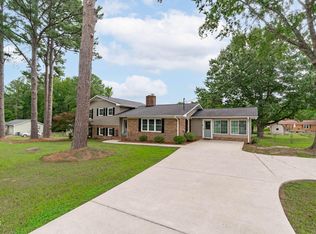 MLS ID #10185991, Tina Caul. Doorify MLS
 - $367,9003 bd2 ba1.6k sqft131 Harris St, Wendell, NC 27591For Sale
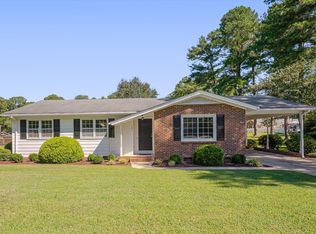 MLS ID #10192078, Heather Jones. Doorify MLS
 - $359,9004 bd3 ba2.1k sqft815 Golden Plum Ln, Zebulon, NC 27597For SaleMLS ID #10181014, Craig Shatilla. Doorify MLS
- $379,0003 bd3 ba2.2k sqft276 Eason Farm Dr, Zebulon, NC 27597For SaleMLS ID #10163887, Tracy Anne Haas. Doorify MLS
- $339,9003 bd3 ba1.5k sqft142 Greenhouse St, Zebulon, NC 27597For SaleMLS ID #10181638, Emma Greijn. Doorify MLS
- $374,5003 bd2 ba1.4k sqft106 Marshay Meadows Rd, Youngsville, NC 27596For SaleMLS ID #10186564, Toya Paige. Doorify MLS
- $284,9003 bd2 ba1.6k sqft210 W Oak St, Zebulon, NC 27597For SaleMLS ID #10125230, Rob Partin. Doorify MLS
- $374,0003 bd3 ba2.3k sqft605 Crescent Wood Trl, Zebulon, NC 27597New ConstructionDoorify MLS
- $450,0003 bd2 ba1.4k sqft4500 Indian Hawk Way, Zebulon, NC 27597For SaleMLS ID #10172022, Connie Jean Guckavan. Doorify MLS
- $285,0003 bd1 ba1.3k sqft238 E Vance St, Zebulon, NC 27597For SaleMLS ID #10189463, Susan Napolitano. Doorify MLS
- $399,9003 bd2 ba1.1k sqft104 Riverbend Dr, Clayton, NC 27527For SaleMLS ID #10191513, Ashley Wilson DeWeese. Doorify MLS
- $329,9003 bd2 ba1.3k sqft1209 Damascus Dr, Wendell, NC 27591For SaleMLS ID #10180476, Naomi Brown-Rasmussen. Doorify MLS
- $389,0003 bd3 ba1.5k sqft713 Beddingfield Dr, Knightdale, NC 27545For SaleMLS ID #10192302, Craig Tribus. Doorify MLS
- $233,8003 bd1 ba1k sqft939 Cheves Rd, Zebulon, NC 27597For SaleMLS ID #10174006, Tip Iuliucci. Doorify MLS
- $215,0003 bd1 ba1k sqft112 E Franklin St, Zebulon, NC 27597For SaleMLS ID #10155823, Tina Caul. Doorify MLS
- $359,0003 bd2 ba1.1k sqft7401 Longstreet Dr, Raleigh, NC 27615For SaleMLS ID #10190216, Sophia Griffies. Doorify MLS
- $325,0003 bd3 ba1.5k sqft105 Whistlers Cv, Louisburg, NC 27549For SaleMLS ID #10154985, Mike Rowe. Doorify MLS
- $449,0003 bd3 ba2.1k sqft1232 Martin Pond Rd, Wendell, NC 27591For SaleMLS ID #10183833, Stephanie Anson. Doorify MLS
