Charming, updated brick ranch offering easy, one-level living in a convenient Raleigh location! This 3-bedroom, 1.5-bath home has been thoughtfully updated and maintained, with a 2025 roof, HVAC, interior updates, deck, crawlspace improvements, and attic insulation. Enjoy a spacious, private backyard and back deck perfect for crisp fall mornings and evenings. Just 10 minutes from North Hills and Downtown Raleigh, with easy highway access and approximately 20 minutes to RDU, this home offers both comfort and convenience. Previously operated as a successful Airbnb, with performance data available in the MLS, it presents an exciting investment opportunity while also being a wonderful option for first-time homebuyers ready to put down roots in Raleigh!
For sale
$370,000
2946 Glenridge Dr, Raleigh, NC 27604
3beds
1,161sqft
Single Family Residence
Built in 1960
0.37 Acres Lot
$361,800 Zestimate®
$319/sqft
$-- HOA
What's special
Easy one-level livingUpdated brick ranchSpacious private backyardThoughtfully updated and maintained
- 9 days
- 531
- 74
Likely to sell faster than
Zillow last checked:
Listing updated:
Listed by:
Kait Sronce 386-804-0638,
Choice Residential Real Estate,
Taylor Oldham 828-443-9372,
Choice Residential Real Estate
Source: Doorify MLS,MLS#: 10199637
Facts & features
Interior
Bedrooms & bathrooms
- Bedrooms: 3
- Bathrooms: 2
- Full bathrooms: 1
- 1/2 bathrooms: 1
- Main level bedrooms: 3
Primary bedroom
- Level: Main
- Area: 123.12 Square Feet
- Dimensions: 11.4 x 10.8
Bedroom 2
- Level: Main
- Area: 114.13 Square Feet
- Dimensions: 11.3 x 10.1
Bedroom 3
- Level: Main
- Area: 110.09 Square Feet
- Dimensions: 10.9 x 10.1
Dining room
- Level: Main
- Area: 109.62 Square Feet
- Dimensions: 12.6 x 8.7
Kitchen
- Level: Main
- Area: 115.83 Square Feet
- Dimensions: 14.3 x 8.1
Living room
- Level: Main
- Area: 234.08 Square Feet
- Dimensions: 17.6 x 13.3
Other
- Description: back deck
- Level: Main
- Area: 133.4 Square Feet
- Dimensions: 11.6 x 11.5
Heating
- Gas Pack
Cooling
- Ceiling Fan(s), Gas Pack
Appliances
- Included: Dryer, Dishwasher, Free-Standing Electric Range, Microwave, Refrigerator, Stainless Steel Appliance(s), Washer, Water Heater
Features
- Ceiling Fan(s), High Ceilings, Storage, Vaulted Ceiling(s), Bathtub/Shower Combination, Smooth Ceilings
- Flooring: Luxury Vinyl
- Doors: Sliding Doors, Storm Door(s)
- Windows: Blinds
- Common walls with other units/homes: No Common Walls
Interior area
- Total structure area: 1,161
- Total interior livable area: 1,161 sqft
- Finished area above ground: 1,161
- Finished area below ground: 0
Property
Parking
- Parking features: Driveway
- Has uncovered spaces: Yes
Features
- Levels: One
- Stories: 1
- Patio & porch: Deck
- Exterior features: Private Yard, Rain Gutters, Fenced Yard
- Fencing: Back Yard,Full,Privacy
Lot
- Size: 0.37 Acres
- Features: Back Yard, Front Yard, Private, Wooded
Details
- Parcel number: 1715838821
- Zoning: R-6
- Special conditions: Standard
Construction
Type & style
- Home type: SingleFamily
- Architectural style: Ranch
- Property subtype: Single Family Residence
Materials
- Brick
- Foundation: Crawlspace
- Roof: Architectural Shingle
Condition
- New construction: No
- Year built: 1960
Utilities & green energy
- Sewer: Public Sewer
- Water: Public
- Utilities for property: Electricity Connected, Natural Gas Connected, Sewer Connected, Water Connected
Community & HOA
Community
- Subdivision: Brentwood
HOA
- Has HOA: No
Location
- Region: Raleigh
Financial & listing details
- Price per square foot: $319/sqft
- Tax assessed value: $297,124
- Annual tax amount: $2,721
- Date on market: 10/22/2026
- Listing agreement: Exclusive Right To Sell
- Listing terms: Cash,Conventional,FHA,VA Loan
Estimated market value
$361,800
$344,000 - $380,000
$1,905/mo
Price history
| Date | Event | Price |
|---|---|---|
| 10/22/2026 | Listed for sale | $370,000+4.2%$319/sqft |
Source:  Doorify MLS #10199637 Report a problem | ||
| 1/13/2025 | Sold | $355,000+1.4%$306/sqft |
Source: Doorify MLS #10066834 Report a problem | ||
| 12/14/2024 | Pending sale | $350,000$301/sqft |
Source: Doorify MLS #10066834 Report a problem | ||
| 12/11/2024 | Listed for sale | $350,000+20.1%$301/sqft |
Source: Doorify MLS #10066834 Report a problem | ||
| 10/24/2022 | Sold | $291,500-2.5%$251/sqft |
Source: Public Record Report a problem | ||
| 9/28/2022 | Pending sale | $299,000$258/sqft |
Source: Doorify MLS #2475444 Report a problem | ||
| 9/25/2022 | Price change | $299,000-6.3%$258/sqft |
Source: Doorify MLS #2475444 Report a problem | ||
| 9/22/2022 | Listed for sale | $319,000+158.3%$275/sqft |
Source: Doorify MLS #2475444 Report a problem | ||
| 1/30/2014 | Sold | $123,500-1.2%$106/sqft |
Source: Public Record Report a problem | ||
| 10/26/2013 | Price change | $125,000-2.3%$108/sqft |
Source: Town & Country Realty, Inc. #1913608 Report a problem | ||
| 10/1/2013 | Listed for sale | $128,000+166.7%$110/sqft |
Source: Town & Country Realty, Inc. #1913608 Report a problem | ||
| 4/17/2002 | Sold | $48,000$41/sqft |
Source: Public Record Report a problem | ||
Public tax history
| Year | Property taxes | Tax assessment |
|---|---|---|
| 2025 | $2,611 +0.4% | $297,124 |
| 2024 | $2,601 +27.8% | $297,124 +60.7% |
| 2023 | $2,035 +7.6% | $184,841 |
| 2022 | $1,892 +4% | $184,841 |
| 2021 | $1,819 +1.8% | $184,841 |
| 2020 | $1,786 +25.1% | $184,841 +52.2% |
| 2019 | $1,428 | $121,481 |
| 2018 | $1,428 +11.2% | $121,481 |
| 2017 | $1,284 +2.1% | $121,481 |
| 2016 | $1,258 -5.8% | $121,481 -4.3% |
| 2015 | $1,334 +5.4% | $126,943 |
| 2014 | $1,266 | $126,943 |
| 2013 | -- | $126,943 |
| 2012 | -- | $126,943 |
| 2011 | -- | $126,943 |
| 2010 | -- | $126,943 |
| 2009 | -- | $126,943 |
| 2008 | -- | -- |
| 2007 | -- | -- |
| 2006 | -- | -- |
| 2005 | -- | -- |
| 2004 | -- | -- |
| 2003 | -- | -- |
| 2002 | -- | -- |
| 2001 | -- | -- |
Find assessor info on the county website
Monthly payment
Est. payment
Payment breakdown
Explore the cost of this home by adjusting the details. Changes won't be saved.Climate risks
Neighborhood: Northeast Raleigh
Nearby schools
Schools provided by the listing agent
- Elementary: Wake - Brentwood Elementary
- Middle: Wake - Centennial Campus Middle
- High: Wake - Southeast Raleigh High
Source: Doorify MLS. This data may not be complete. We recommend contacting the local school district to confirm school assignments for this home.

Similar homes
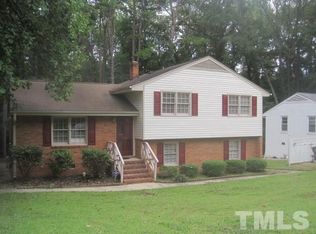
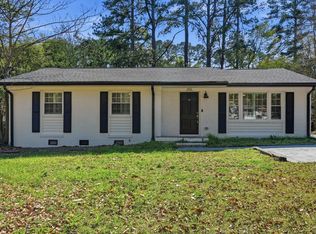
- $398,0003 bd2 ba1.3k sqft2901 Gladstone Dr, Raleigh, NC 27610For Sale
 MLS ID #10200763, Dale Moody. Doorify MLS
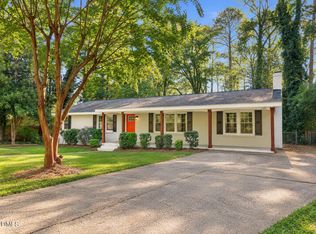
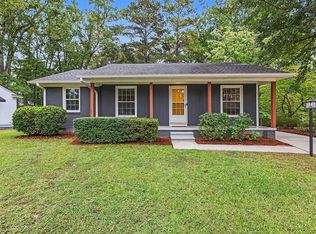
- $369,9993 bd2 ba1.1k sqft2744 Milburnie Rd, Raleigh, NC 27610For Sale
 MLS ID #10187809, Juan David Agudelo. Doorify MLS
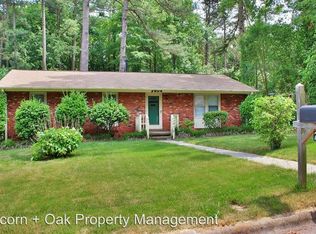
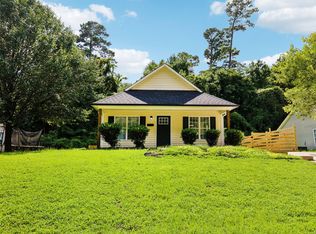
- $359,9503 bd2 ba1.4k sqft1209 Bentley Ln, Raleigh, NC 27610For Sale
 MLS ID #10196800, Drew Ludlow. Doorify MLS
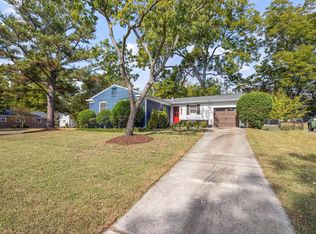
- $355,0003 bd2 ba1.1k sqft1349 Crabtree Blvd, Raleigh, NC 27610For Sale
 MLS ID #10161153, Diana Zarate. Doorify MLS
- $280,0003 bd2 ba1.3k sqft3701 Sue Ellen Dr, Raleigh, NC 27604For SaleMLS ID #10186385, Doug Smith. Doorify MLS
- $425,0003 bd1 ba1k sqft1106 N King Charles Rd, Raleigh, NC 27610For SaleMLS ID #10180234, Jamie Davis. Doorify MLS
- $380,0003 bd3 ba1.5k sqft5140 Simmons Branch Trl, Raleigh, NC 27606For SaleMLS ID #10199476, Neil Tashman. Doorify MLS
- $419,0003 bd2 ba1.3k sqft1117 Culpepper Ln, Raleigh, NC 27610For SaleMLS ID #10181069, Michael Resavy. Doorify MLS
- $399,0003 bd2 ba1.3k sqft1405 Fairway Ridge Dr, Raleigh, NC 27606For SaleMLS ID #10163843, Jeff Carroll. Doorify MLS
- $333,0003 bd2 ba1.3k sqft468 Dickens Dr, Raleigh, NC 27610For SaleMLS ID #10187150, Patrick Ryan Overcash. Doorify MLS
- $369,9003 bd2 ba1.5k sqft6260 Fountainhead Dr, Raleigh, NC 27609For SaleMLS ID #10196495, Petra Thomas. Doorify MLS
- $340,0003 bd2 ba1.3k sqft8832 Reigate Ln, Raleigh, NC 27603For SaleMLS ID #10200011, Samuel Spangler Duncan. Doorify MLS
- $375,0003 bd3 ba1.6k sqft1940 Betry Pl, Raleigh, NC 27603For SaleMLS ID #10190842, Susana Yourcheck. Doorify MLS
- $300,0003 bd3 ba1.2k sqft5500 Pennfine Dr, Raleigh, NC 27610For SaleMLS ID #10197194, Marinus C Leach. Doorify MLS
- $539,9003 bd2 ba1.7k sqft2605 Albemarle Ave, Raleigh, NC 27610For SaleMLS ID #10199748, Naomi Richardson. Doorify MLS
- $400,0003 bd2 ba1.2k sqft3812 Hollycrest Ct, Raleigh, NC 27612For SaleMLS ID #10196261, William Patrick. Doorify MLS
- $335,0002 bd2 ba989 sqft2107 Dandridge Dr, Raleigh, NC 27610For SaleMLS ID #10186290, Ryan Daniel Sabatini. Doorify MLS
- $364,9004 bd2 ba1.6k sqft301 W Gannon Ave, Zebulon, NC 27597For SaleMLS ID #10199506, Jim Allen. Doorify MLS
- $450,0004 bd3 ba1.3k sqft2820 Willow Ct, Raleigh, NC 27610For SaleMLS ID #10184374, Tracy Nadine Dupler. Doorify MLS
- $349,9003 bd2 ba1.4k sqft106 Marshay Meadows Rd, Youngsville, NC 27596For SaleMLS ID #10186564, Toya Paige. Doorify MLS
