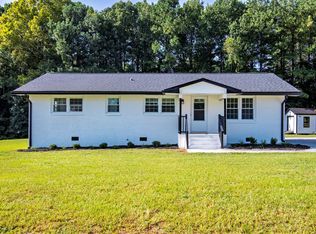
NEW PRICE $349,900. OPEN HOUSE 9/26/26 12:00pm-3:00pm and 9/27/26 1:00pm-3:00pm. Welcome to this beautifully renovated 3-bedroom, 2-bath home situated on quiet 1.05 acre lot, offering the perfect blend of modern updates and peaceful surroundings just outside the city limits. This move-in-ready property features a mix of new flooring and resurfaced original hardwoods, fresh interior finishes, a brand-new roof, updated electrical panel, and a spacious new deck that's ideal for relaxing or entertaining. The completely updated kitchen shines with quartz countertops, new stainless steel appliances, abundant cabinetry, kitchen island, and generous space for both a dining table. A large pantry provides excellent storage for groceries and household essentials. The living room and all bedrooms feature new ceiling fans, enhancing year-round comfort. Both bathrooms have been fully renovated with new flooring, cabinets, sinks and toilets. The master bathroom offers a new tiled shower while the hall bathroom offers a new tub/shower surround. Outside, the freshly painted storage building has a garage door which allows for a variety of different uses. Enjoy the tranquility of a spacious lot with room to spread out while remaining just minutes from city amenities. A home warranty is included, providing added peace of mind for the new owner. Franklin County Environmental Health Services was unable to locate septic records. Listing Agent is related to one of the owners.
For sale
Price cut: $24.6K (9/24)
$349,900
106 Marshay Meadows Rd, Youngsville, NC 27596
3beds
1,405sqft
Single Family Residence
Built in 1961
1.05 Acres Lot
$344,300 Zestimate®
$249/sqft
$-- HOA
What's special
Fresh interior finishesCompletely updated kitchenKitchen islandBrand-new roofQuartz countertopsAbundant cabinetryNew stainless steel appliances
- 53 days
- 485
- 44
Zillow last checked:
Listing updated:
Listed by:
Toya Paige 813-463-8294,
ALLEN REAL ESTATE GROUP, LLC
Source: Doorify MLS,MLS#: 10186564
Facts & features
Interior
Bedrooms & bathrooms
- Bedrooms: 3
- Bathrooms: 2
- Full bathrooms: 2
- Main level bedrooms: 3
Primary bedroom
- Level: Main
Bedroom 2
- Level: Main
Bedroom 3
- Level: Main
Bathroom 2
- Level: Main
Dining room
- Level: Main
Kitchen
- Level: Main
Laundry
- Level: Main
Living room
- Level: Main
Heating
- Propane
Cooling
- Ceiling Fan(s), Electric, Heat Pump, Separate Meters
Appliances
- Included: Dishwasher, Electric Oven, ENERGY STAR Qualified Dishwasher, ENERGY STAR Qualified Refrigerator, Ice Maker, Microwave, Range Hood, Self Cleaning Oven, Vented Exhaust Fan
- Laundry: Laundry Closet, Electric Dryer Hookup, Main Level, Washer Hookup
Features
- Ceiling Fan(s), Kitchen Island, Pantry, Recessed Lighting, Smart Light(s), Smart Thermostat, Storage, Kitchen/Dining Room Combination, Keeping Room, Shower Only, Bathtub/Shower Combination, Quartz Counters, Smooth Ceilings
- Flooring: Hardwood, Plank
- Doors: ENERGY STAR Qualified Doors, Storm Door(s)
- Windows: Double Pane Windows, Screens
- Common walls with other units/homes: No Common Walls
Interior area
- Total structure area: 1,405
- Total interior livable area: 1,405 sqft
- Finished area above ground: 1,405
- Finished area below ground: 0
Property
Parking
- Parking features: Driveway, Gravel, Storage
- Has uncovered spaces: Yes
Features
- Levels: One
- Stories: 1
- Patio & porch: Deck, Front Porch, Rear Porch
- Exterior features: Rain Gutters, Storage
- Fencing: None
- Has view: Yes
- View description: Neighborhood
Lot
- Size: 1.05 Acres
- Features: Back Yard, Front Yard
- Residential vegetation: Grassed
Details
- Additional structures: Shed(s), Workshop
- Parcel number: 016764
- Zoning: FCO R-30
- Special conditions: Standard
Construction
Type & style
- Home type: SingleFamily
- Architectural style: Ranch
- Property subtype: Single Family Residence
Materials
- Brick
- Foundation: Crawlspace
- Roof: Architectural Shingle
Condition
- Updated/Remodeled
- New construction: No
- Year built: 1961
Utilities & green energy
- Sewer: Septic Tank
- Water: Private, Well
- Utilities for property: Electricity Connected
Green energy
- Energy efficient items: Appliances, Doors, Thermostat, Water Heater
Community & HOA
Community
- Security: Carbon Monoxide Detector(s), Smoke Detector(s)
- Subdivision: Marshay Meadow
HOA
- Has HOA: No
Location
- Region: Youngsville
Financial & listing details
- Price per square foot: $249/sqft
- Tax assessed value: $186,920
- Annual tax amount: $1,240
- Date on market: 8/21/2026
- Listing agreement: Exclusive Right To Sell
- Listing terms: Cash,Conventional,FHA,USDA Loan,VA Loan
- Road surface type: Dirt, Gravel
Estimated market value
$344,300
$327,000 - $362,000
$2,062/mo
Price history
| Date | Event | Price |
|---|---|---|
| 9/24/2026 | Price change | $349,900-6.6%$249/sqft |
Source:  Doorify MLS #10186564 Report a problem Doorify MLS #10186564 Report a problem | ||
| 8/21/2026 | Listed for sale | $374,500$267/sqft |
Source: Doorify MLS #10186564 Report a problem | ||
Public tax history
Tax history is unavailable.
Monthly payment
Est. payment
Payment breakdown
Explore the cost of this home by adjusting the details. Changes won't be saved.Climate risks
Neighborhood: 27596
Nearby schools
Schools provided by the listing agent
- Elementary: Franklin County Schools
- Middle: Franklin County Schools
- High: Franklin County Schools
Source: Doorify MLS. This data may not be complete. We recommend contacting the local school district to confirm school assignments for this home.
- $2,4003 bd2 ba1.4k sqft106 Marshay Meadow Rd, Youngsville, NC 27596For Rent
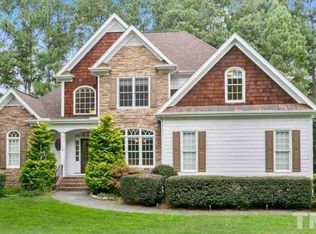
- $623,6003 bd3 ba2.6k sqft15 Oak Grove Church Rd, Youngsville, NC 27596Off Market
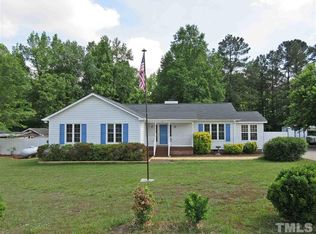
- $323,4003 bd2 ba1.5k sqft110 Marshay Meadow Rd, Youngsville, NC 27596Off Market
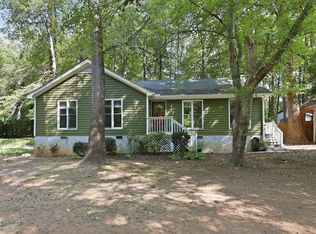
- $344,4003 bd3 ba2k sqft102 Marshay Meadow Rd, Youngsville, NC 27596Off Market
Similar homes
- $315,0003 bd2 ba1.1k sqft108 Bristol Ct, Youngsville, NC 27596For Sale

 MLS ID #10182034, Ryan Daniel Sabatini. Doorify MLS
 - $305,0003 bd2 ba1.2k sqft1016 Holden Rd, Youngsville, NC 27596For Sale
 MLS ID #10190862, Angie Cole. Doorify MLS
 - $354,9003 bd3 ba1.5k sqft308 Black Swan Way, Wake Forest, NC 27587For Sale
 MLS ID #10196143, Anna Powell. Doorify MLS
 - $329,8003 bd2 ba1.3k sqft2612 Edgemont Rd, Wendell, NC 27591For Sale
 MLS ID #10192283, Stephanie Anson. Doorify MLS
 - $330,0003 bd2 ba1.2k sqft1513 Solunar Ct, Wake Forest, NC 27587For SaleMLS ID #10194688, Alison Malloy Wojnarowski. Doorify MLS
- $399,0003 bd2 ba1.7k sqft411 W Cedar Ave, Wake Forest, NC 27587For SaleMLS ID #10193322, Alison Malloy Wojnarowski. Doorify MLS
- $350,0003 bd2 ba1.4k sqft100 E Merlin Dr, Knightdale, NC 27545For SaleMLS ID #10190887, Dustin Bryan Smith. Doorify MLS
- $300,0003 bd2 ba1.7k sqft503 E Juniper Ave, Wake Forest, NC 27587For SaleMLS ID #10173389, Heather Layne. Doorify MLS
- $335,0003 bd2 ba1.5k sqft10 Alease Dr, Zebulon, NC 27597For SaleMLS ID #10171027, Ryan Faircloth. Doorify MLS
- $315,0003 bd2 ba1.6k sqft619 Stallings Rd, Zebulon, NC 27597For SaleMLS ID #10189718, Tina Caul. Doorify MLS
- $399,0003 bd3 ba1.6k sqft15 Davis Circle Dr, Zebulon, NC 27597For SaleMLS ID #10190564, Meredith Mclaurin Little. Doorify MLS
- $369,9003 bd2 ba1.5k sqft110 Wounded Knee Dr, Louisburg, NC 27549For SaleMLS ID #10190799, Marcy Lynne Rozelle. Doorify MLS
- $275,0003 bd2 ba1.1k sqft7724 Roberts Rd, Wendell, NC 27591For SaleMLS ID #10187644, Shaylan Good. Doorify MLS
- $365,0003 bd3 ba2k sqft10 Somerset Dr, Franklinton, NC 27525For SaleMLS ID #10162205, Paula Patricia Villalva. Doorify MLS
- $325,0003 bd2 ba1.3k sqft3712 Huntleigh Dr, Raleigh, NC 27604For SaleMLS ID #10194009, Linda Craft. Doorify MLS
- $374,9003 bd2 ba1.4k sqft5301 Daleview Dr, Raleigh, NC 27610For SaleMLS ID #10190968, Nicholas S Yarrington. Doorify MLS
- $319,9003 bd3 ba1.6k sqft115 Cornerstone Dr, Franklinton, NC 27525For SaleMLS ID #10169628, Lynn Foster. Doorify MLS
- $366,0003 bd2 ba1.6k sqft208 Lynnwood Estates Dr, Knightdale, NC 27545For SaleMLS ID #10145696, Darien Charles Cruz. Doorify MLS
- $339,9003 bd2 ba1.4k sqft8113 Wynewood Dr, Raleigh, NC 27616For SaleMLS ID #10179080, Sami Morteo. Doorify MLS
- $346,4003 bd2 ba1.1k sqft800 Plentywood Ct, Raleigh, NC 27615For SaleMLS ID #10131584, Matthew Peedin. Doorify MLS
