Opportunity knocks in Youngsville! This 1,953 sq ft, 3-bedroom, 2-bath home sits on a nearly 1-acre fully fenced lot and backs up to a picturesque horse farm—offering unbeatable views and long-term appeal.
This CASH ONLY property is perfect for investors, flippers, or buy-and-hold buyers looking to add serious value. The home is well-loved but needs TLC—bring your tools, vision, and creativity.
Located in a growing area with strong rental demand, just minutes from Wake Forest, downtown Youngsville, and easy access to Raleigh. The lot alone makes this a standout opportunity.
Fix it up, flip it, or rent it out—there's real potential here.
Sold for $260,000
$260,000
111 Marshay Meadow Rd, Youngsville, NC 27596
3beds
1,953sqft
Single Family Residence
Built in 1987
1.1 Acres Lot
$261,000 Zestimate®
$133/sqft
$2,186 Estimated rent
Home value
$261,000
$224,000 - $305,000
$2,186/mo
Zestimate® history
Owner options
List your home for rent
$2,186/mo
Rent Zestimate®
Find your next renter with Zillow Rental Manager. Plus, with online applications, you can quickly screen prospective tenants – for free.
$2,186/mo
Rent Zestimate®
Refinance and save
$1,649/mo
Est. payment
Refinancing to a lower rate could help reduce your monthly payments and save thousands over the life of the loan.
$1,649/mo
Est. payment
Explore your selling options
Work with a Zillow partner agent
Leverage their expertise and Zillow's premium Showcase listings to get your home seen by more buyers.
Get startedList with your own agent
Get your home in front of millions of buyers by listing it on Zillow.
Learn how to do itSell it yourself
Take full control of how buyers see your home on Zillow by listing For Sale by Owner (FSBO).
List your homeWhat's special
Needs tlcUnbeatable views
Zillow last checked:
Listing updated:
Listed by:
Carrie Hennessey 954-501-9979,
True South Real Estate LLC,
Carrie Fields Richardson 919-961-3812,
True South Real Estate LLC
Bought with:
Elevation Realty, LLC
Source: Doorify MLS,MLS#: 10104851
Facts & features
Interior
Bedrooms & bathrooms
- Bedrooms: 3
- Bathrooms: 2
- Full bathrooms: 2
Primary bedroom
- Level: Main
- Area: 196.5 Square Feet
- Dimensions: 15 x 13.1
Bedroom 2
- Level: Main
- Area: 133.65 Square Feet
- Dimensions: 13.5 x 9.9
Bedroom 3
- Level: Main
- Area: 58.93 Square Feet
- Dimensions: 8.3 x 7.1
Primary bathroom
- Level: Main
- Area: 72.57 Square Feet
- Dimensions: 12.3 x 5.9
Bathroom 2
- Level: Main
- Area: 108.9 Square Feet
- Dimensions: 11 x 9.9
Dining room
- Level: Main
- Area: 207.2 Square Feet
- Dimensions: 14.8 x 14
Game room
- Level: Main
- Area: 259.2 Square Feet
- Dimensions: 19.2 x 13.5
Kitchen
- Level: Main
- Area: 111.55 Square Feet
- Dimensions: 11.5 x 9.7
Living room
- Level: Main
- Area: 320.58 Square Feet
- Dimensions: 23.4 x 13.7
Other
- Level: Main
- Area: 103.88 Square Feet
- Dimensions: 10.6 x 9.8
Other
- Level: Main
- Area: 81.34 Square Feet
- Dimensions: 9.8 x 8.3
Heating
- Electric, Fireplace(s), Heat Pump
Cooling
- Central Air, Ceiling Fan(s), Electric, Wall/Window Unit(s)
Appliances
- Included: Gas Range, Refrigerator, Water Heater
- Laundry: Electric Dryer Hookup, In Kitchen, Washer Hookup
Features
- Breakfast Bar, Ceiling Fan(s), Vaulted Ceiling(s), Bathtub/Shower Combination
- Flooring: Carpet, Tile, Wood
Interior area
- Total structure area: 1,953
- Total interior livable area: 1,953 sqft
- Finished area above ground: 1,953
- Finished area below ground: 0
Property
Parking
- Total spaces: 4
- Parking features: Driveway, Gravel
- Has uncovered spaces: Yes
Features
- Levels: One
- Stories: 1
- Patio & porch: Covered, Deck, Front Porch
- Exterior features: Fenced Yard
- Pool features: Above Ground
- Fencing: Back Yard,Wood
Lot
- Size: 1.1 Acres
- Features: Back Yard
Details
- Additional structures: Shed(s)
- Parcel number: 024185
- Special conditions: Standard
Construction
Type & style
- Home type: SingleFamily
- Architectural style: Ranch
- Property subtype: Single Family Residence
Materials
- Vinyl Siding
- Foundation: Other
- Roof: Shingle
Condition
- New construction: No
- Year built: 1987
Utilities & green energy
- Sewer: Unknown
- Water: Other
Community & HOA
Community
- Subdivision: Marshay Meadow
HOA
- Has HOA: No
Location
- Region: Youngsville
Financial & listing details
- Price per square foot: $133/sqft
- Tax assessed value: $218,240
- Annual tax amount: $1,464
- Date on market: 6/21/2025
- Listing agreement: Exclusive Right To Sell
- Listing terms: Cash
- Road surface type: Gravel
Price history
| Date | Event | Price |
|---|---|---|
| 8/26/2025 | Sold | $260,000-8.8%$133/sqft |
Source:  Doorify MLS #10104851 Report a problem Doorify MLS #10104851 Report a problem | ||
| 7/25/2025 | Pending sale | $285,000$146/sqft |
Source: Doorify MLS #10104851 Report a problem | ||
| 6/21/2025 | Listed for sale | $285,000$146/sqft |
Source: Doorify MLS #10104851 Report a problem | ||
Public tax history
| Year | Property taxes | Tax assessment |
|---|---|---|
| 2025 | $1,430 +1.8% | $218,240 |
| 2024 | $1,404 -3% | $218,240 +43.7% |
| 2023 | $1,448 +0.7% | $151,870 |
| 2022 | $1,438 -0.5% | -- |
| 2021 | $1,444 -1% | -- |
| 2020 | $1,459 +0.7% | -- |
| 2019 | $1,449 -4.4% | $151,870 |
| 2018 | $1,517 | $151,870 +6.2% |
| 2017 | $1,517 | $142,960 |
| 2016 | $1,517 | $142,960 |
| 2015 | $1,517 +6.5% | $142,960 |
| 2014 | $1,424 | $142,960 |
| 2013 | -- | $142,960 |
| 2012 | -- | $142,960 +2.5% |
| 2011 | -- | $139,425 |
| 2010 | -- | $139,425 |
| 2009 | -- | $139,425 |
| 2008 | -- | $139,425 |
| 2006 | -- | $139,425 |
| 2005 | -- | $139,425 |
| 2004 | -- | $139,425 +7.2% |
| 2003 | -- | $130,060 |
| 2002 | -- | $130,060 |
| 2001 | -- | $130,060 |
Find assessor info on the county website
Neighborhood: 27596
Nearby homes
- $250,0003 bd2 ba1.2k sqft115 Marshay Meadow Rd, Youngsville, NC 27596Off Market
- $436,3004 bd3 ba2.7k sqft105 Marshay Meadow Rd, Youngsville, NC 27596Off Market
- $349,9003 bd2 ba1.4k sqft106 Marshay Meadows Rd, Youngsville, NC 27596For Sale
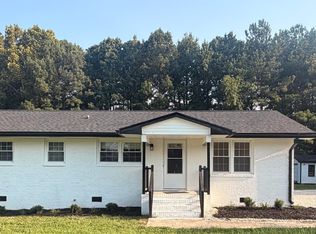
- $323,4003 bd2 ba1.5k sqft110 Marshay Meadow Rd, Youngsville, NC 27596Off Market
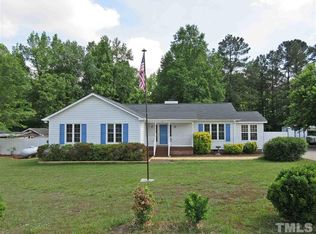
- $2,4003 bd2 ba1.4k sqft106 Marshay Meadow Rd, Youngsville, NC 27596For Rent
- $340,0003 bd2 ba1.2k sqft114 Marshay Meadow Rd, Youngsville, NC 27596Sold
- $344,4003 bd3 ba2k sqft102 Marshay Meadow Rd, Youngsville, NC 27596Off Market
- $623,6003 bd3 ba2.6k sqft15 Oak Grove Church Rd, Youngsville, NC 27596Off Market
Nearby schools
GreatSchools rating
- 8/10Youngsville ElementaryGrades: PK-5Distance: 2.9 mi
- 5/10Cedar Creek MiddleGrades: 6-8Distance: 3.5 mi
- 6/10Franklinton HighGrades: 9-12Distance: 5.7 mi
Schools provided by the listing agent
- Elementary: Franklin - Youngsville Elementary
- Middle: Franklin - Cedar Creek Middle
- High: Franklin - Franklinton High
Source: Doorify MLS. This data may not be complete. We recommend contacting the local school district to confirm school assignments for this home.
Get a cash offer in 3 minutes
Find out how much your home could sell for in as little as 3 minutes with a no-obligation cash offer.
Estimated market value
$261,000
Get a cash offer in 3 minutes
Find out how much your home could sell for in as little as 3 minutes with a no-obligation cash offer.
Estimated market value
$261,000
- North Carolina
- Franklin County
- Youngsville
- 27596
- 111 Marshay Meadow Rd
