More space, more flexibility, and a convenient Raleigh location... all at an approachable price point! Welcome to 816 Peyton Street, an updated, single-story brick ranch offering approximately 1,949 square feet, four bedrooms, three full bathrooms, and an additional half bath just minutes from Downtown Raleigh.
With nearly 2,000 square feet on one level, this home offers room to spread out without sacrificing convenience. The open floor plan connects the main living spaces, while an updated kitchen with a center island and pantry creates a functional setting for everyday living and entertaining. Updated flooring, refreshed bathrooms, and multiple living areas add to the home's versatility. Four bedrooms offer space for guests, a home office, hobbies, or simply the extra room that's increasingly hard to find at this price point. The main-level primary suite features a walk-in closet, while the home's thoughtful layout accommodates a variety of living arrangements. Outside, a nearly quarter-acre lot provides room to enjoy the outdoors, complemented by a covered porch, backyard, and off-street parking.
Located in Southeast Raleigh's Stratford Park neighborhood, 816 Peyton Street offers convenient access to Downtown Raleigh, local restaurants, shopping, parks, and major commuter routes. For buyers seeking an updated four-bedroom home near Downtown Raleigh with generous square footage, single-level living, and a flexible floor plan, this property offers a compelling combination of space, location, and value.
For sale
$339,000
816 Peyton St, Raleigh, NC 27610
4beds
1,949sqft
Single Family Residence
Built in 1960
10,454 Square Feet Lot
$334,000 Zestimate®
$174/sqft
$-- HOA
What's special
Updated single-story brick ranchOff-street parkingFour bedroomsUpdated flooringRefreshed bathroomsCovered porch
- 5 hours
- 146
- 8
Zillow last checked:
Listing updated:
Listed by:
Erica Jevons Sizemore 919-740-7670,
Keller Williams Realty
Source: Doorify MLS,MLS#: 10204201
Facts & features
Interior
Bedrooms & bathrooms
- Bedrooms: 4
- Bathrooms: 4
- Full bathrooms: 3
- 1/2 bathrooms: 1
- Main level bedrooms: 4
Primary bedroom
- Level: Main
- Area: 204.68 Square Feet
- Dimensions: 11.9 x 17.2
Bedroom 2
- Level: Main
- Area: 117.16 Square Feet
- Dimensions: 10.1 x 11.6
Bedroom 3
- Level: Main
- Area: 104.5 Square Feet
- Dimensions: 11.0 x 9.5
Bedroom 4
- Level: Main
- Area: 104.5 Square Feet
- Dimensions: 11.0 x 9.5
Den
- Level: Main
- Area: 139.36 Square Feet
- Dimensions: 13.4 x 10.4
Dining room
- Level: Main
- Area: 129.27 Square Feet
- Dimensions: 13.9 x 9.3
Kitchen
- Level: Main
- Area: 190.26 Square Feet
- Dimensions: 12.6 x 15.1
Living room
- Level: Main
- Area: 190.26 Square Feet
- Dimensions: 12.6 x 15.1
Other
- Description: Flex Space
- Level: Main
- Area: 76.22 Square Feet
- Dimensions: 10.3 x 7.4
Heating
- Central
Cooling
- Central Air, Ceiling Fan(s)
Appliances
- Included: Dishwasher, Electric Range, Electric Water Heater, Free-Standing Refrigerator, Microwave, Washer/Dryer
Features
- Kitchen Island, Open Floorplan, Quartz Counters, Smooth Ceilings
- Flooring: Carpet, Laminate
- Basement: Crawl Space
Interior area
- Total structure area: 1,949
- Total interior livable area: 1,949 sqft
- Finished area above ground: 1,949
- Finished area below ground: 0
Property
Parking
- Total spaces: 5
- Parking features: Concrete, Driveway, Off Street, On Site
- Uncovered spaces: 5
Features
- Levels: One
- Stories: 1
- Patio & porch: Deck, Front Porch
- Exterior features: Fire Pit, Fenced Yard
- Fencing: Back Yard
Lot
- Size: 10,454 Square Feet
- Features: Back Yard, City Lot
Details
- Additional structures: Shed(s)
- Parcel number: 171315731656000 0009939
- Zoning: R-10
- Special conditions: Standard
Construction
Type & style
- Home type: SingleFamily
- Architectural style: Ranch
- Property subtype: Single Family Residence
Materials
- Block, Brick, Vinyl Siding
- Foundation: Block, Brick/Mortar, Raised
- Roof: Shingle
Condition
- Updated/Remodeled
- New construction: No
- Year built: 1960
Utilities & green energy
- Sewer: Public Sewer
- Water: Public
- Utilities for property: Cable Connected, Electricity Connected, Natural Gas Connected, Sewer Connected, Water Connected
Community & HOA
Community
- Subdivision: Stratford Park
HOA
- Has HOA: No
Location
- Region: Raleigh
Financial & listing details
- Price per square foot: $174/sqft
- Tax assessed value: $361,593
- Annual tax amount: $3,307
- Date on market: 11/19/2026
- Listing agreement: Exclusive Right To Sell
- Listing terms: Cash,Conventional
- Road surface type: Paved
Estimated market value
$334,000
$317,000 - $351,000
$2,349/mo
Price history
| Date | Event | Price |
|---|---|---|
| 11/19/2026 | Listed for sale | $339,000-5.8%$174/sqft |
Source:  Doorify MLS #10204201 Report a problem | ||
| 9/1/2026 | Listing removed | $360,000$185/sqft |
Source: Doorify MLS #10130788 Report a problem | ||
| 5/31/2026 | Listed for sale | $360,000-5.3%$185/sqft |
Source: Doorify MLS #10130788 Report a problem | ||
| 10/31/2025 | Listed for sale | $380,000-4.5%$195/sqft |
Source: Doorify MLS #10130788 Report a problem | ||
| 9/4/2025 | Listing removed | $398,000$204/sqft |
Source: Doorify MLS #10074342 Report a problem | ||
| 7/18/2025 | Price change | $398,000-10.6%$204/sqft |
Source: Doorify MLS #10074342 Report a problem | ||
| 4/10/2025 | Price change | $445,000-2.2%$228/sqft |
Source: Doorify MLS #10074342 Report a problem | ||
| 2/3/2025 | Listed for sale | $455,000$233/sqft |
Source: Doorify MLS #10074342 Report a problem | ||
| 10/25/2024 | Listing removed | $455,000$233/sqft |
Source: Doorify MLS #10045187 Report a problem | ||
| 8/5/2024 | Listed for sale | $455,000+23.6%$233/sqft |
Source: Doorify MLS #10045187 Report a problem | ||
| 12/13/2023 | Listing removed | -- |
Source: Zillow Rentals Report a problem | ||
| 11/7/2023 | Price change | $2,450-5%$1/sqft |
Source: Zillow Rentals Report a problem | ||
| 7/13/2023 | Listed for rent | $2,580$1/sqft |
Source: Zillow Rentals Report a problem | ||
| 7/12/2023 | Sold | $368,000-2.9%$189/sqft |
Source: Doorify MLS #2484084 Report a problem | ||
| 6/8/2023 | Contingent | $379,000$194/sqft |
Source: Doorify MLS #2484084 Report a problem | ||
| 6/2/2023 | Price change | $379,000-0.2%$194/sqft |
Source: Doorify MLS #2484084 Report a problem | ||
| 5/25/2023 | Price change | $379,900-5%$195/sqft |
Source: Doorify MLS #2484084 Report a problem | ||
| 4/28/2023 | Price change | $399,900-8.1%$205/sqft |
Source: Doorify MLS #2484084 Report a problem | ||
| 3/30/2023 | Price change | $435,000-2.2%$223/sqft |
Source: Doorify MLS #2484084 Report a problem | ||
| 3/7/2023 | Price change | $445,000-0.2%$228/sqft |
Source: Doorify MLS #2484084 Report a problem | ||
| 2/4/2023 | Price change | $446,000-0.2%$229/sqft |
Source: Doorify MLS #2484084 Report a problem | ||
| 1/21/2023 | Price change | $447,000-0.2%$229/sqft |
Source: Doorify MLS #2484084 Report a problem | ||
| 1/13/2023 | Price change | $448,000-0.2%$230/sqft |
Source: Doorify MLS #2484084 Report a problem | ||
| 12/30/2022 | Price change | $449,000-0.2%$230/sqft |
Source: Doorify MLS #2484084 Report a problem | ||
| 12/16/2022 | Price change | $449,900-2.2%$231/sqft |
Source: Doorify MLS #2484084 Report a problem | ||
| 12/7/2022 | Listed for sale | $459,900+52.8%$236/sqft |
Source: Doorify MLS #2484084 Report a problem | ||
| 4/12/2022 | Sold | $301,000$154/sqft |
Source: Public Record Report a problem | ||
Public tax history
| Year | Property taxes | Tax assessment |
|---|---|---|
| 2025 | $3,173 +0.4% | $361,593 |
| 2024 | $3,160 +75.8% | $361,593 +121.7% |
| 2023 | $1,798 +7.6% | $163,111 |
| 2022 | $1,672 +105.5% | $163,111 |
| 2021 | $814 +1.8% | $163,111 |
| 2020 | $799 +53.6% | $163,111 +88.9% |
| 2019 | $520 | $86,335 |
| 2018 | $520 +10.9% | $86,335 |
| 2017 | $469 +2% | $86,335 |
| 2016 | $460 -3.4% | $86,335 -31.9% |
| 2015 | $476 +39.2% | $126,735 |
| 2014 | $342 | $126,735 |
| 2013 | -- | $126,735 |
| 2012 | -- | $126,735 |
| 2011 | -- | $126,735 |
| 2010 | -- | $126,735 -1.9% |
| 2009 | -- | $129,235 |
| 2008 | -- | -- |
| 2007 | -- | -- |
| 2006 | -- | -- |
| 2005 | -- | -- |
| 2004 | -- | -- |
| 2003 | -- | -- |
| 2002 | -- | -- |
| 2001 | -- | -- |
Find assessor info on the county website
Monthly payment
Est. payment
Payment breakdown
Explore the cost of this home by adjusting the details. Changes won't be saved.Climate risks
Neighborhood: Southeast Raleigh
Nearby schools
Schools provided by the listing agent
- Elementary: Wake - Southeast Raleigh Elementary
- Middle: Wake - Centennial Campus Middle
- High: Wake - Southeast Raleigh High
Source: Doorify MLS. This data may not be complete. We recommend contacting the local school district to confirm school assignments for this home.
Similar homes
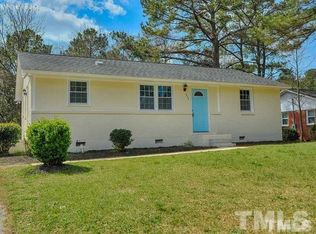
- $365,0004 bd3 ba2.1k sqft3805 Mike Levi Ct, Raleigh, NC 27610For Sale

 MLS ID #10170428, Nora Muthoro. Doorify MLS
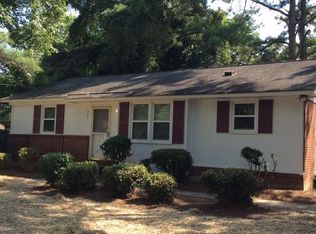
- $374,9003 bd2 ba1.4k sqft5301 Daleview Dr, Raleigh, NC 27610For Sale
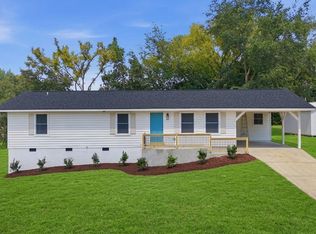 MLS ID #10190968, Nicholas S Yarrington. Doorify MLS
- $319,9003 bd1 ba1.2k sqft424 Como Dr, Raleigh, NC 27610For Sale
 MLS ID #10162089, Hilda Parler. Doorify MLS
- $335,0003 bd2 ba1.4k sqft102 S Shetland Ct, Garner, NC 27529For Sale
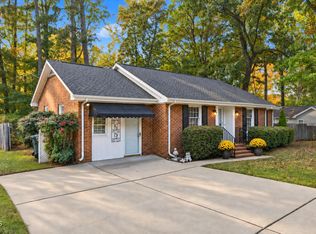 MLS ID #10202319, Kristie Honeycutt. Doorify MLS
- $370,0003 bd2 ba1.1k sqft2946 Glenridge Dr, Raleigh, NC 27604For SaleMLS ID #10199637, Kait Sronce. Doorify MLS
- $405,0004 bd3 ba2.1k sqft117 Rosalynn Ct, Raleigh, NC 27610For SaleMLS ID #10171623, Amy Williams. Doorify MLS
- $300,0003 bd3 ba1.8k sqft628 Hanska Way, Raleigh, NC 27610For SaleMLS ID #10192033, Paula Patricia Villalva. Doorify MLS
- $299,9003 bd2 ba1.6k sqft2905 Benjamin Hill Cir, Raleigh, NC 27610For SaleMLS ID #10184214, Karen Alfaro Vazquez. Doorify MLS
- $420,0003 bd1 ba1k sqft1106 N King Charles Rd, Raleigh, NC 27610For SaleMLS ID #10180234, Jamie Davis. Doorify MLS
- $315,0003 bd2 ba1.3k sqft3712 Huntleigh Dr, Raleigh, NC 27604For SaleMLS ID #10194009, Linda Craft. Doorify MLS
- $345,0003 bd2 ba1.5k sqft209 Hunters Farm Dr, Raleigh, NC 27603For SaleMLS ID #10155759, Paula Patricia Villalva. Doorify MLS
- $375,0003 bd3 ba1.6k sqft1940 Betry Pl, Raleigh, NC 27603For SaleMLS ID #10190842, Susana Yourcheck. Doorify MLS
- $373,0005 bd3 ba2.2k sqft94 Forest Brook Way, Clayton, NC 27520For SaleMLS ID #10203926, Shania Connors. Doorify MLS
- $360,0003 bd3 ba1.8k sqft1103 Silvershire Way, Knightdale, NC 27545For SaleMLS ID #10193623, Hunter Cutright. Doorify MLS
- $325,0003 bd3 ba1.7k sqft5014 Kota St, Raleigh, NC 27610For SaleMLS ID #10182328, Ashley Font. Doorify MLS
- $340,0003 bd2 ba1.3k sqft8832 Reigate Ln, Raleigh, NC 27603For SaleMLS ID #10200011, Samuel Spangler Duncan. Doorify MLS
- $364,9003 bd3 ba2k sqft5309 Neuse Forest Rd, Raleigh, NC 27616For SaleMLS ID #10162585, Justin Burleson. Doorify MLS
- $325,0003 bd2 ba1.5k sqft5317 Ten Ten Rd, Apex, NC 27539For SaleMLS ID #10197544, Erin E Bartow. Doorify MLS
- $343,9004 bd3 ba1.8k sqft26 Greenhouse St, Zebulon, NC 27597For SaleMLS ID #10196331, Kimberlee Poole. Doorify MLS
- $364,0004 bd3 ba1.7k sqft123 Powell Dr, Fuquay Varina, NC 27526For SaleMLS ID #10192081, Anna Powell. Doorify MLS
