Move in ready with major updates already complete! This 3 bedroom, 2.5 bath home offers multiple living spaces, a large fenced backyard, and a long list of recent improvements. Updates include a new roof (2023) and gutters, HVAC (2022), water heater (2018), appliances, crawl space dehumidifier, brand new carpet, and new kitchen flooring. The kitchen features granite countertops, stainless steel appliances, and a bright breakfast area, while separate formal living and dining rooms and a spacious family room provide plenty of flexible living space. Step outside to a large fenced backyard and deck backing to HOA owned land, offering added privacy with no home directly behind you. The home also features a two car garage for additional parking and storage. Neighborhood amenities include a pool, clubhouse, playground, walking trails, and direct access to the Greenway. Conveniently located near shopping, dining, and major highways.
For sale
Price cut: $3.5K (10/21)
$360,000
1103 Silvershire Way, Knightdale, NC 27545
3beds
1,890sqft
Single Family Residence
Built in 1988
8,276 Square Feet Lot
$355,800 Zestimate®
$190/sqft
$43/mo HOA
What's special
Spacious family roomBright breakfast areaLarge fenced backyardMultiple living spacesGranite countertopsStainless steel appliances
- 63 days
- 644
- 41
Zillow last checked:
Listing updated:
Listed by:
Hunter Cutright 919-737-5990,
EXP Realty LLC
Source: Doorify MLS,MLS#: 10193623
Facts & features
Interior
Bedrooms & bathrooms
- Bedrooms: 3
- Bathrooms: 3
- Full bathrooms: 2
- 1/2 bathrooms: 1
Primary bedroom
- Level: Second
Heating
- Forced Air, Natural Gas
Cooling
- Central Air
Appliances
- Included: Refrigerator
Features
- Flooring: Carpet, Laminate, Tile, Vinyl
Interior area
- Total structure area: 1,890
- Total interior livable area: 1,890 sqft
- Finished area above ground: 1,890
- Finished area below ground: 0
Property
Parking
- Total spaces: 2
- Parking features: Driveway, Garage
- Garage spaces: 2
- Has uncovered spaces: Yes
Features
- Levels: Two
- Stories: 2
- Patio & porch: Deck
- Exterior features: Fenced Yard
- Fencing: Back Yard,Fenced
- Has view: Yes
- View description: See Remarks
Lot
- Size: 8,276 Square Feet
Details
- Parcel number: 174404529546000 0166448
- Special conditions: Standard
Construction
Type & style
- Home type: SingleFamily
- Architectural style: Traditional
- Property subtype: Single Family Residence
Materials
- Brick, Fiber Cement, Masonite
- Foundation: Crawlspace
- Roof: Shingle
Condition
- New construction: No
- Year built: 1988
Utilities & green energy
- Sewer: Public Sewer
- Water: Public
Community & HOA
Community
- Features: Clubhouse, Playground, Pool
- Subdivision: Planters Walk
HOA
- Has HOA: Yes
- Amenities included: Clubhouse, Pool, Trail(s)
- Services included: Unknown
- HOA fee: $260 semi-annually
- HOA name: Planter Walk HOA
- HOA phone: 919-607-2948
Location
- Region: Knightdale
Financial & listing details
- Price per square foot: $190/sqft
- Tax assessed value: $370,370
- Annual tax amount: $3,638
- Date on market: 9/18/2026
- Listing agreement: Exclusive Right To Sell
- Listing terms: Cash,Conventional,FHA,VA Loan
Estimated market value
$355,800
$338,000 - $374,000
$2,199/mo
Price history
| Date | Event | Price |
|---|---|---|
| 10/21/2026 | Price change | $360,000-1%$190/sqft |
Source:  Doorify MLS #10193623 Report a problem | ||
| 9/25/2026 | Price change | $363,500-3%$192/sqft |
Source: Doorify MLS #10193623 Report a problem | ||
| 9/18/2026 | Listed for sale | $374,900+74.4%$198/sqft |
Source: Doorify MLS #10193623 Report a problem | ||
| 3/29/2017 | Sold | $215,000$114/sqft |
Source: Public Record Report a problem | ||
| 2/7/2017 | Pending sale | $215,000$114/sqft |
Source: Carolina's Choice Real Estate #2108930 Report a problem | ||
| 2/6/2017 | Listed for sale | $215,000+43.3%$114/sqft |
Source: Carolina's Choice Real Estate #2108930 Report a problem | ||
| 7/8/2004 | Sold | $150,000+5.6%$79/sqft |
Source: Public Record Report a problem | ||
| 12/31/2003 | Sold | $142,000$75/sqft |
Source: Public Record Report a problem | ||
Public tax history
| Year | Property taxes | Tax assessment |
|---|---|---|
| 2025 | $3,565 +0.4% | $370,370 |
| 2024 | $3,551 +35.2% | $370,370 +57.3% |
| 2023 | $2,627 +3.5% | $235,509 |
| 2022 | $2,539 +4.8% | $235,509 |
| 2021 | $2,422 | $235,509 |
| 2020 | $2,422 +13.9% | $235,509 +28.6% |
| 2019 | $2,127 | $183,142 |
| 2018 | $2,127 +9.9% | $183,142 -0.1% |
| 2017 | $1,936 +1.4% | $183,321 |
| 2016 | $1,909 +0.6% | $183,321 +2% |
| 2015 | $1,898 +3.6% | $179,779 |
| 2014 | $1,832 | $179,779 |
| 2013 | -- | $179,779 |
| 2012 | -- | $179,779 |
| 2011 | -- | $179,779 |
| 2010 | -- | $179,779 |
| 2009 | -- | $179,779 |
| 2008 | -- | -- |
| 2007 | -- | -- |
| 2006 | -- | -- |
| 2005 | -- | -- |
| 2004 | -- | -- |
| 2003 | -- | -- |
| 2002 | -- | -- |
| 2001 | -- | -- |
Find assessor info on the county website
Monthly payment
Est. payment
Payment breakdown
Explore the cost of this home by adjusting the details. Changes won't be saved.Climate risks
Neighborhood: 27545
Nearby schools
Schools provided by the listing agent
- Elementary: Wake - Lockhart Elementary
- Middle: Wake - Neuse River Middle
- High: Wake - Knightdale High
Source: Doorify MLS. This data may not be complete. We recommend contacting the local school district to confirm school assignments for this home.

Similar homes
- $375,0003 bd3 ba1.7k sqft1912 Carthage Cir, Raleigh, NC 27604For Sale
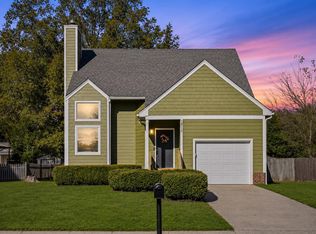
 MLS ID #10203965, Susana Yourcheck. Doorify MLS
- $339,0004 bd4 ba1.9k sqft816 Peyton St, Raleigh, NC 27610For Sale
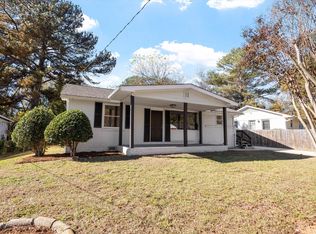 MLS ID #10204201, Erica Jevons Sizemore. Doorify MLS
- $315,0003 bd2 ba1.2k sqft106 Zircon Ln, Knightdale, NC 27545For Sale
 MLS ID #10190341, Tika Simpson. Doorify MLS
- $540,0004 bd3 ba2.6k sqft206 Maplewood Dr, Knightdale, NC 27545For Sale
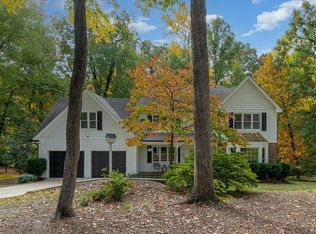 MLS ID #10200128, Janet Mack Beach. Doorify MLS
- $365,0004 bd3 ba2.1k sqft3805 Mike Levi Ct, Raleigh, NC 27610For SaleMLS ID #10170428, Nora Muthoro. Doorify MLS
- $370,0003 bd2 ba1.1k sqft2946 Glenridge Dr, Raleigh, NC 27604For SaleMLS ID #10199637, Kait Sronce. Doorify MLS
- $405,0004 bd3 ba2.1k sqft117 Rosalynn Ct, Raleigh, NC 27610For SaleMLS ID #10171623, Amy Williams. Doorify MLS
- $364,9003 bd3 ba2k sqft5309 Neuse Forest Rd, Raleigh, NC 27616For SaleMLS ID #10162585, Justin Burleson. Doorify MLS
- $320,0003 bd3 ba1.4k sqft1928 Shadow Glen Dr, Raleigh, NC 27604For SaleMLS ID #10096689, Rob Partin. Doorify MLS
- $327,5003 bd2 ba1.3k sqft149 Conner Dr, Clayton, NC 27520For SaleMLS ID #10201813, Jackie McKenzie. Doorify MLS
- $285,0003 bd2 ba1.3k sqft5110 Raleigh Rd, Benson, NC 27504For SaleMLS ID #10203872, Jaime Lee McDonald. Doorify MLS
- $379,9903 bd3 ba2.1k sqft8308 Neuse Rapids Rd, Raleigh, NC 27616For SaleMLS ID #10188082, Lisa Kane. Doorify MLS
- $374,9993 bd2 ba1.4k sqft128 Edmondson Dr, Willow Spring, NC 27592For SaleMLS ID #10193160, Adam Noe. Doorify MLS
- $315,0003 bd2 ba1.3k sqft3712 Huntleigh Dr, Raleigh, NC 27604For SaleMLS ID #10194009, Linda Craft. Doorify MLS
- $299,0003 bd3 ba1.4k sqft556 Yellow Berry Run, Wendell, NC 27591For Sale
 MLS ID #100613611, Carolyn L Stottlemyer, HOMETOWNE REALTY CLAYTON EAST. Hive MLS
- $449,0003 bd3 ba2.4k sqft4412 Mitchell Mill Rd, Wake Forest, NC 27587For SaleMLS ID #10199639, Stephanie Paramore. Doorify MLS
- $299,9003 bd2 ba1.6k sqft2905 Benjamin Hill Cir, Raleigh, NC 27610For SaleMLS ID #10184214, Karen Alfaro Vazquez. Doorify MLS
- $335,0003 bd2 ba1.4k sqft102 S Shetland Ct, Garner, NC 27529For SaleMLS ID #10202319, Kristie Honeycutt. Doorify MLS
- $373,0005 bd3 ba2.2k sqft94 Forest Brook Way, Clayton, NC 27520For SaleMLS ID #10203926, Shania Connors. Doorify MLS
- $345,0003 bd2 ba1.5k sqft209 Hunters Farm Dr, Raleigh, NC 27603For SaleMLS ID #10155759, Paula Patricia Villalva. Doorify MLS
