First-time buyers and investors, take a look at this single-story Raleigh home offering three bedrooms, two bathrooms, original hardwood floors, an oversized deck, and convenient access to I-440 and I-540. Natural light fills the open living area, creating a comfortable space for everyday living, entertaining, or relaxing at home. The thoughtful floor plan provides an easy flow from room to room, while the oversized deck extends the living space outdoors for morning coffee, dining, and gatherings. Conveniently located near shopping, restaurants, and major highways, this property offers one-level living with easy access to destinations throughout Raleigh. Whether you are purchasing your first home or searching for your next investment property, schedule a showing and explore the possibilities.
For sale
$325,000
3712 Huntleigh Dr, Raleigh, NC 27604
3beds
1,323sqft
Single Family Residence
Built in 1967
0.29 Acres Lot
$317,200 Zestimate®
$246/sqft
$-- HOA
What's special
Oversized deckOriginal hardwood floorsTwo bathroomsThree bedrooms
- 5 days
- 561
- 38
Likely to sell faster than
Zillow last checked:
Listing updated:
Listed by:
Linda Craft 919-235-0007,
Linda Craft Team, REALTORS,
Dwayne Reece 919-623-3731,
Linda Craft Team, REALTORS
Source: Doorify MLS,MLS#: 10194009
Facts & features
Interior
Bedrooms & bathrooms
- Bedrooms: 3
- Bathrooms: 2
- Full bathrooms: 2
- Main level bedrooms: 3
Primary bedroom
- Level: Main
- Area: 160.8 Square Feet
- Dimensions: 13.4 x 12.0
Bedroom 2
- Level: Main
- Area: 127.44 Square Feet
- Dimensions: 11.8 x 10.8
Bedroom 3
- Level: Main
- Area: 118 Square Feet
- Dimensions: 11.8 x 10.0
Dining room
- Level: Main
- Area: 147.4 Square Feet
- Dimensions: 13.4 x 11.0
Kitchen
- Level: Main
- Area: 151.42 Square Feet
- Dimensions: 13.4 x 11.3
Living room
- Level: Main
- Area: 238.68 Square Feet
- Dimensions: 15.6 x 15.3
Other
- Description: Deck
- Level: Main
- Area: 330 Square Feet
- Dimensions: 20.0 x 16.5
Utility room
- Level: Main
- Area: 75.44 Square Feet
- Dimensions: 9.2 x 8.2
Heating
- Forced Air, Natural Gas
Cooling
- Central Air, Ceiling Fan(s)
Appliances
- Included: Dishwasher, Electric Range, Refrigerator, Range Hood
- Laundry: Laundry Room, Main Level
Features
- Ceiling Fan(s), Eat-in Kitchen, Kitchen/Dining Room Combination, Bathtub/Shower Combination
- Flooring: Carpet, Hardwood, Vinyl
Interior area
- Total structure area: 1,323
- Total interior livable area: 1,323 sqft
- Finished area above ground: 1,323
- Finished area below ground: 0
Video & virtual tour
Property
Parking
- Total spaces: 1
- Parking features: Attached, Carport, Common, Driveway
- Carport spaces: 1
- Has uncovered spaces: Yes
Features
- Levels: One
- Stories: 1
- Patio & porch: Deck
Lot
- Size: 0.29 Acres
Details
- Parcel number: 1725084437
- Zoning: R-6
- Special conditions: Standard
Construction
Type & style
- Home type: SingleFamily
- Architectural style: Ranch
- Property subtype: Single Family Residence
Materials
- Brick
- Foundation: Crawlspace
- Roof: Shingle
Condition
- New construction: No
- Year built: 1967
Utilities & green energy
- Sewer: Public Sewer
- Water: Public
Community & HOA
Community
- Subdivision: Brentwood Estates
HOA
- Has HOA: No
Location
- Region: Raleigh
Financial & listing details
- Price per square foot: $246/sqft
- Tax assessed value: $310,354
- Annual tax amount: $2,841
- Date on market: 9/21/2026
- Listing agreement: Exclusive Right To Sell
- Listing terms: Cash,Conventional,FHA,VA Loan
Estimated market value
$317,200
$301,000 - $333,000
$1,871/mo
Price history
| Date | Event | Price |
|---|---|---|
| 9/21/2026 | Listed for sale | $325,000$246/sqft |
Source:  Doorify MLS #10194009 Report a problem Doorify MLS #10194009 Report a problem | ||
| 3/18/2026 | Listing removed | $325,000$246/sqft |
Source: Doorify MLS #10136611 Report a problem | ||
| 12/16/2025 | Pending sale | $325,000$246/sqft |
Source: Doorify MLS #10136611 Report a problem | ||
| 12/10/2025 | Listed for sale | $325,000$246/sqft |
Source: Doorify MLS #10136611 Report a problem | ||
| 7/17/2012 | Listing removed | $900$1/sqft |
Source: Linda Craft & Team, LLC #1842220 Report a problem | ||
| 7/6/2012 | Price change | $900-10%$1/sqft |
Source: Linda Craft & Team, LLC #1842220 Report a problem | ||
| 6/21/2012 | Listed for rent | $1,000$1/sqft |
Source: Linda Craft & Team, LLC #1842220 Report a problem | ||
Public tax history
| Year | Property taxes | Tax assessment |
|---|---|---|
| 2025 | $2,727 +0.4% | $310,354 |
| 2024 | $2,715 +29.3% | $310,354 +62.6% |
| 2023 | $2,100 +7.6% | $190,837 |
| 2022 | $1,952 +4% | $190,837 |
| 2021 | $1,877 +1.8% | $190,837 |
| 2020 | $1,843 +16.2% | $190,837 +41.3% |
| 2019 | $1,585 | $135,080 |
| 2018 | $1,585 +11.2% | $135,080 |
| 2017 | $1,425 +2.1% | $135,080 |
| 2016 | $1,396 -5.8% | $135,080 -4.3% |
| 2015 | $1,482 +5.4% | $141,192 |
| 2014 | $1,406 | $141,192 |
| 2013 | -- | $141,192 |
| 2012 | -- | $141,192 |
| 2011 | -- | $141,192 |
| 2010 | -- | $141,192 |
| 2009 | -- | $141,192 |
| 2008 | -- | -- |
| 2007 | -- | -- |
| 2006 | -- | -- |
| 2005 | -- | -- |
| 2004 | -- | -- |
| 2003 | -- | -- |
| 2002 | -- | -- |
| 2001 | -- | -- |
Find assessor info on the county website
Monthly payment
Est. payment
Payment breakdown
Explore the cost of this home by adjusting the details. Changes won't be saved.Climate risks
Neighborhood: Northeast Raleigh
Nearby schools
Schools provided by the listing agent
- Elementary: Wake - Brentwood Elementary
- Middle: Wake - Centennial Campus Middle
- High: Wake - Southeast Raleigh High
Source: Doorify MLS. This data may not be complete. We recommend contacting the local school district to confirm school assignments for this home.
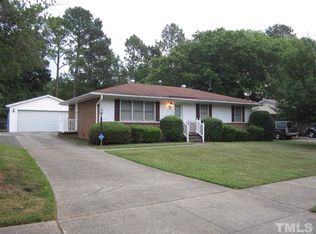
Similar homes
- $320,0003 bd2 ba1.4k sqft3605 Ingram Dr, Raleigh, NC 27604For Sale

 MLS ID #10182432, John Merriman. Doorify MLS
 - $319,9003 bd2 ba1.2k sqft3909 Old Creek Ct, Raleigh, NC 27604For Sale
 MLS ID #10172209, Angie Cole. Doorify MLS
 - $350,0003 bd2 ba1.2k sqft3425 Baugh St, Raleigh, NC 27604For Sale
 MLS ID #10190814, Chad Jemison. Doorify MLS
 - $300,0003 bd2 ba1.3k sqft3701 Sue Ellen Dr, Raleigh, NC 27604For Sale
 MLS ID #10186385, Doug Smith. Doorify MLS
 - $325,0003 bd3 ba1.5k sqft2701 Clonnel Ct, Raleigh, NC 27604For SaleMLS ID #10161394, Adrienne Louise Emery Ramirez. Doorify MLS
- $319,9003 bd3 ba1.3k sqft4201 Mardela Spring Dr, Raleigh, NC 27616For SaleMLS ID #10192099, Alex Lawrence. Doorify MLS
- $335,5003 bd2 ba1.1k sqft1513 N King Charles Rd, Raleigh, NC 27610For SaleMLS ID #10175325, Mary Ann Wilson. Doorify MLS
- $335,0003 bd2 ba1.2k sqft913 Greenwich St, Raleigh, NC 27610For SaleMLS ID #10192055, Lee Rand. Doorify MLS
- $330,0003 bd2 ba1.2k sqft1513 Solunar Ct, Wake Forest, NC 27587For SaleMLS ID #10194688, Alison Malloy Wojnarowski. Doorify MLS
- $359,0003 bd1 ba1k sqft2120 Millbank St, Raleigh, NC 27610For SaleMLS ID #10192310, Jamie Ferguson. Doorify MLS
- $359,0003 bd2 ba1.1k sqft7401 Longstreet Dr, Raleigh, NC 27615For SaleMLS ID #10190216, Sophia Griffies. Doorify MLS
- $305,9003 bd2 ba1.4k sqft2520 Little John Rd, Raleigh, NC 27610For SaleMLS ID #10178404, Brenda Hinojo. Doorify MLS
- $329,9003 bd2 ba1.6k sqft2816 Barwell Rd, Raleigh, NC 27610For SaleMLS ID #10192303, Stephanie Anson. Doorify MLS
- $299,0003 bd3 ba1.2k sqft7320 Ewing Pl, Raleigh, NC 27616For SaleMLS ID #10190379, Salman Mohammad Hussain. Doorify MLS
- $300,0003 bd2 ba1.1k sqft1509 Woodard St, Raleigh, NC 27610For SaleMLS ID #10179693, Steven Gunter. Doorify MLS
- $347,4003 bd2 ba1.1k sqft800 Plentywood Ct, Raleigh, NC 27615For SaleMLS ID #10131584, Matthew Peedin. Doorify MLS
- $375,0003 bd2 ba1.1k sqft2744 Milburnie Rd, Raleigh, NC 27610For SaleMLS ID #10187809, Juan David Agudelo. Doorify MLS
- $325,0003 bd2 ba1.4k sqft1004 Aversboro Rd, Garner, NC 27529For SaleMLS ID #10189210, Jane Ball. Doorify MLS
- $325,0003 bd2 ba1.2k sqft106 Zircon Ln, Knightdale, NC 27545For SaleMLS ID #10190341, Tika Simpson. Doorify MLS
- $350,0004 bd2 ba1.4k sqft2205 Mariner Cir, Raleigh, NC 27603For SaleMLS ID #10185851, Renee Hillman. Doorify MLS
