You have to come take a look at this charming 3 -bedroom ranch home. It has a rocking chair front porch and large wrap around back deck and fenced back yard for entertaining. One bedroom could be used for office or enjoy the built cabinets that are closets. Full bathroom with step right in shower. This bathroom was completely remodeled in 2020. Hardwood floors in main areas/bedrooms. This home offers a sunroom with a laundry area. Closet was used as a pantry. Fenced yard has access in two places. Large storage shed would be a perfect workshop. New well pump in 2025. New front storm door. Home is right off I-64 and Hodge Road. Close proximity to 540 and Knightdale. Come see if this is the right house for your next home.
For sale
Price cut: $6K (8/1)
$318,000
300 Ellen Dr, Knightdale, NC 27545
3beds
1,222sqft
:
Get pre-qualified$1,894/mo
Single Family Residence, Residential
Built in 1965
0.47 Acres Lot
$315,400 Zestimate®
$260/sqft
$-- HOA
What's special
Rocking chair front porchNew front storm door
- 134 days |
- 323 |
- 15 |
Zillow last checked:
Listing updated:
Listed by:
Dreama Blankenship 704-577-5573,
Fathom Realty NC
Source: Doorify MLS,MLS#: 10156055
Facts & features
Interior
Bedrooms & bathrooms
- Bedrooms: 3
- Bathrooms: 2
- Full bathrooms: 1
- 1/2 bathrooms: 1
Heating
- Gas Pack
Cooling
- Central Air, Gas
Appliances
- Included: Electric Range, Free-Standing Electric Range, Free-Standing Range, Free-Standing Refrigerator, Range, Range Hood, Refrigerator
- Laundry: Electric Dryer Hookup, Inside, Laundry Room, Main Level, Washer Hookup
Features
- Ceiling Fan(s), Eat-in Kitchen, Laminate Counters, Recessed Lighting, Shower Only, Walk-In Shower
- Flooring: Hardwood, Laminate, Linoleum, Vinyl, Wood
- Windows: Blinds, Plantation Shutters
Interior area
- Total structure area: 1,222
- Total interior livable area: 1,222 sqft
- Finished area above ground: 1,222
- Finished area below ground: 0
Property
Parking
- Parking features: Driveway, Off Street
Features
- Levels: One
- Stories: 1
- Patio & porch: Covered, Deck, Front Porch
- Exterior features: Fenced Yard, Rain Gutters, Storage
- Fencing: Back Yard, Chain Link
- Has view: Yes
Lot
- Size: 0.47 Acres
- Features: Back Yard, Cleared, Corner Lot, Few Trees, Front Yard, Landscaped, Level
Details
- Additional structures: Storage
- Parcel number: 174303330535000 0049987
- Zoning: GR3
- Special conditions: Standard
Construction
Type & style
- Home type: SingleFamily
- Architectural style: Bungalow, Ranch
- Property subtype: Single Family Residence, Residential
Materials
- Brick, Masonite
- Roof: Shingle
Condition
- New construction: No
- Year built: 1965
- Major remodel year: 1965
Utilities & green energy
- Sewer: Septic Tank
- Water: Well
- Utilities for property: Electricity Connected, Natural Gas Available, Septic Connected, Water Connected
Community & HOA
Community
- Features: Street Lights
- Subdivision: Ellendale
HOA
- Has HOA: No
Location
- Region: Knightdale
Financial & listing details
- Price per square foot: $260/sqft
- Tax assessed value: $232,151
- Annual tax amount: $1,504
- Date on market: 3/28/2026
- Road surface type: Asphalt
Estimated market value
$315,400
$300,000 - $331,000
$1,907/mo
Price history
| Date | Event | Price |
|---|---|---|
| 8/1/2026 | Price change | $318,000-1.9%$260/sqft |
Source:  Doorify MLS #10156055 Report a problem Doorify MLS #10156055 Report a problem | ||
| 6/25/2026 | Price change | $324,000-0.9%$265/sqft |
Source: Doorify MLS #10156055 Report a problem | ||
| 5/29/2026 | Price change | $327,000-0.6%$268/sqft |
Source: Doorify MLS #10156055 Report a problem | ||
| 4/18/2026 | Price change | $329,000-3.2%$269/sqft |
Source: Doorify MLS #10156055 Report a problem | ||
| 3/28/2026 | Listed for sale | $340,000+209.1%$278/sqft |
Source: Doorify MLS #10156055 Report a problem | ||
| 5/15/2009 | Sold | $110,000-5.6%$90/sqft |
Source: Public Record Report a problem | ||
| 4/3/2009 | Listed for sale | $116,500$95/sqft |
Source: Listhub #1653782 Report a problem | ||
Public tax history
| Year | Property taxes | Tax assessment |
|---|---|---|
| 2025 | $1,505 +3% | $232,151 |
| 2024 | $1,462 +46.1% | $232,151 +84.6% |
| 2023 | $1,001 +7.8% | $125,773 |
| 2022 | $928 +2.7% | $125,773 |
| 2021 | $904 +1.7% | $125,773 |
| 2020 | $889 +12.2% | $125,773 +33% |
| 2019 | $792 | $94,545 |
| 2018 | $792 +14.4% | $94,545 |
| 2017 | $692 +2% | $94,545 |
| 2016 | $679 +1.8% | $94,545 +1.6% |
| 2015 | $666 +5.4% | $93,062 |
| 2014 | $632 | $93,062 +12.4% |
| 2013 | -- | $82,829 |
| 2012 | -- | $82,829 |
| 2011 | -- | $82,829 |
| 2010 | -- | $82,829 |
| 2009 | -- | $82,829 |
| 2008 | -- | -- |
| 2007 | -- | -- |
| 2006 | -- | -- |
| 2005 | -- | -- |
| 2004 | -- | -- |
| 2003 | -- | -- |
| 2002 | -- | -- |
| 2001 | -- | -- |
Find assessor info on the county website
Monthly payment
Est. payment
Payment breakdown
Explore the cost of this home by adjusting the details. Changes won't be saved.Climate risks
Neighborhood: 27545
Nearby schools
GreatSchools rating
- 5/10Hodge Road ElementaryGrades: PK-5Distance: 0.9 mi
- 3/10Neuse River MiddleGrades: 6-8Distance: 4.3 mi
- 3/10Knightdale HighGrades: 9-12Distance: 4 mi
Schools provided by the listing agent
- Elementary: Wake - Hodge Road Elementary
- Middle: Wake - Neuse River Middle
- High: Wake - Knightdale High
Source: Doorify MLS. This data may not be complete. We recommend contacting the local school district to confirm school assignments for this home.
- $275,0003 bd2 ba1k sqft302 Ellen Dr, Knightdale, NC 27545Sold
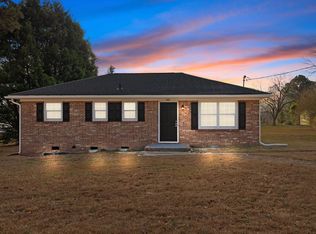
- $16,0004 bd2 ba1.5k sqft2213 Hodge Rd, Knightdale, NC 27545Sold
- $254,100-- bd1 ba1k sqft304 Ellen Dr, Knightdale, NC 27545Off Market
- $17,500-- bd2 ba1.3k sqft2221 Hodge Rd, Knightdale, NC 27545Sold
- $288,400-- bd1 ba1.2k sqft2209 Hodge Rd, Knightdale, NC 27545Off Market
- $209,400-- bd1 ba975 sqft301 Ellen Dr, Knightdale, NC 27545Off Market
- $300,1003 bd2 ba1.5k sqft306 Ellen Dr, Knightdale, NC 27545Off Market
- $225,0003 bd2 ba1.2k sqft2225 Hodge Rd, Knightdale, NC 27545Sold
A local agent can set up tours, give advice and negotiate with sellers.
Similar homes
- $299,5003 bd2 ba1.3k sqft114 Heathwick Dr, Knightdale, NC 27545For Sale
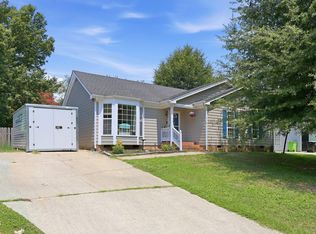
 MLS ID #10181909, Jose Nunez. Doorify MLS
 - $300,0003 bd2 ba1.1k sqft1509 Woodard St, Raleigh, NC 27610For Sale
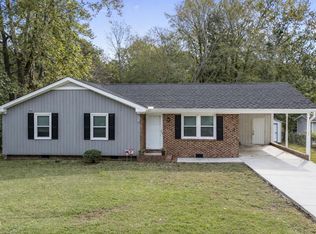 MLS ID #10179693, Steven Gunter. Doorify MLS
 - $317,5004 bd2 ba1.3k sqft713 Newcombe Rd, Raleigh, NC 27610For Sale
 MLS ID #10184402, Tim Lehan. Doorify MLS
 - $325,0003 bd3 ba1.3k sqft205 Spinel Lane, Knightdale, NC 27545For Sale
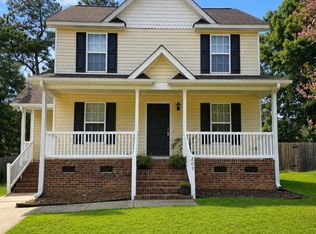
 MLS ID #100592798, Latasha Manley, Relevate Real Estate Inc.. Hive MLS
 - $333,0003 bd2 ba918 sqft1508 Malta Ave, Raleigh, NC 27610For SaleMLS ID #10185024, Ekansh Bhatia. Doorify MLS
- $304,9003 bd2 ba1.1k sqft107 Twain Dr, Garner, NC 27529For SaleMLS ID #10183709, Jeanna Reeves. Doorify MLS
- $299,9003 bd2 ba1k sqft204 Lane Of Sir Gawaine, Garner, NC 27529For SaleMLS ID #10174369, Paul Stinson. Doorify MLS
- $329,0003 bd2 ba1.6k sqft10545 Oakley Rd, Zebulon, NC 27597For SaleMLS ID #10185036, Karen Hocutt. Doorify MLS
- $309,9003 bd3 ba1.2k sqft1517 Old Clayton Rd, Willow Spring, NC 27592For SaleMLS ID #10184806, Betsy Simmons. Doorify MLS
- $335,0003 bd2 ba1.4k sqft3605 Ingram Dr, Raleigh, NC 27604For SaleMLS ID #10182432, John Merriman. Doorify MLS
- $284,9003 bd1 ba1.1k sqft705 Brigham Rd, Raleigh, NC 27610For SaleMLS ID #10182362, Sandy Roberts. Doorify MLS
- $310,0003 bd2 ba1.2k sqft1311 Brucemont Dr, Garner, NC 27529For SaleMLS ID #10159974, Ana Concepción PerezNolasco. Doorify MLS
- $310,0003 bd2 ba1.1k sqft105 Glenn Meadow Ct, Garner, NC 27529For SaleMLS ID #10179222, Geoff Gross. Doorify MLS
- $359,9003 bd2 ba1.3k sqft109 Big Branch Ct, Zebulon, NC 27597For SaleMLS ID #10184610, Zac Campbell. Doorify MLS
- $349,9003 bd2 ba1.5k sqft5419 Cleveland Rd, Clayton, NC 27520For SaleMLS ID #10184579, Scott Hoffman. Doorify MLS
- $420,0003 bd2 ba1.5k sqft500 N King Charles Rd, Raleigh, NC 27610For SaleMLS ID #10171976, Chip Barker. Doorify MLS
- $349,0003 bd2 ba1.3k sqft107 Cherry Ct, Clayton, NC 27520For SaleMLS ID #10183572, Michele Brownlee. Doorify MLS
- $339,9003 bd2 ba1.6k sqft408 Lakeside Dr, Garner, NC 27529For SaleMLS ID #10168939, Sarah Gupton Norris. Doorify MLS
- $315,0003 bd2 ba1.1k sqft4208 Willow Haven Ct, Raleigh, NC 27616For SaleMLS ID #10166894, Ashley Gronewald. Doorify MLS
- $340,0003 bd2 ba1.4k sqft4952 Liverpool Ln, Raleigh, NC 27604For SaleMLS ID #10159928, Martha Walker Neese. Doorify MLS
