Charming and completely updated, this cute brick ranch in Knightdale offers 3 bedrooms and 1.5 baths on a spacious 0.5-acre lot. Ideally located near shopping, dining, and grocery stores, this home is only three minutes to I-440, and to I-540, just fifteen minutes to downtown Raleigh and only 30 minutes to the RDU airport. The interior offers fresh paint throughout, luxury vinyl plank flooring, and tile for a modern and durable finish. The kitchen features newly painted cabinetry with crown molding, while the adjoining dining area has classic chair-rail details and provides access to a concrete patio—perfect for outdoor griliing. The primary bedroom includes a brushed nickel light fixture and a single-door closet with wood shelving. It connects to a stylish half bath featuring decorative tile floors, a matte black vanity cabinet, a coordinating faucet, a framed mirror, and a 3-light black fixture with Edison bulbs. Bedrooms 2 and 3 feature updated brushed nickel light fixtures, while the hall bath is outfitted with tile floors, white flat panel cabinettry, quartz countertops, a rectangular under-mount sink, and a tub/shower combination with tile surround and built-in soap dish. The low maintenance exterior has brick veneer and a convenient exterior storage room for extra storage space. Don't miss your chance to see this beautifully updated home—schedule your showing today!
Sold for $275,000
$275,000
302 Ellen Dr, Knightdale, NC 27545
3beds
1,000sqft
Single Family Residence, Residential
Built in 1965
0.46 Acres Lot
$272,400 Zestimate®
$275/sqft
$1,709 Estimated rent
Home value
$272,400
$259,000 - $286,000
$1,709/mo
Zestimate® history
Owner options
List your home for rent
$1,709/mo
Rent Zestimate®
Find your next renter with Zillow Rental Manager. Plus, with online applications, you can quickly screen prospective tenants – for free.
$1,709/mo
Rent Zestimate®
Refinance and save
$1,666/mo
Est. payment
Refinancing to a lower rate could help reduce your monthly payments and save thousands over the life of the loan.
$1,666/mo
Est. payment
Explore your selling options
Work with a Zillow partner agent
Leverage their expertise and Zillow's premium Showcase listings to get your home seen by more buyers.
Get startedList with your own agent
Get your home in front of millions of buyers by listing it on Zillow.
Learn how to do itSell it yourself
Take full control of how buyers see your home on Zillow by listing For Sale by Owner (FSBO).
List your homeWhat's special
Brick veneerStylish half bathClassic chair-rail detailsExterior storage roomLow maintenance exteriorBrushed nickel light fixtureQuartz countertops
Zillow last checked:
Listing updated:
Listed by:
Jim Allen 919-645-2114,
Coldwell Banker HPW
Bought with:
Patricia Santibanez, 310254
Movil Realty
Source: Doorify MLS,MLS#: 10070776
Facts & features
Interior
Bedrooms & bathrooms
- Bedrooms: 3
- Bathrooms: 2
- Full bathrooms: 1
- 1/2 bathrooms: 1
Heating
- Natural Gas
Cooling
- Central Air
Appliances
- Included: Electric Water Heater, Microwave
- Laundry: Main Level
Features
- Master Downstairs
- Flooring: Laminate, Tile
- Has fireplace: No
Interior area
- Total structure area: 1,000
- Total interior livable area: 1,000 sqft
- Finished area above ground: 1,000
- Finished area below ground: 0
Property
Parking
- Total spaces: 2
- Parking features: Driveway
- Uncovered spaces: 2
Features
- Levels: One
- Stories: 1
- Has view: Yes
- View description: Neighborhood
Lot
- Size: 0.46 Acres
- Features: Open Lot
Details
- Additional structures: Shed(s)
- Parcel number: 1743331620
- Zoning: GR3
- Special conditions: Trust
Construction
Type & style
- Home type: SingleFamily
- Architectural style: Ranch
- Property subtype: Single Family Residence, Residential
Materials
- Brick, Brick Veneer
- Foundation: Brick/Mortar
- Roof: Shingle
Condition
- New construction: No
- Year built: 1965
Utilities & green energy
- Sewer: Septic Tank
- Water: Well
Community & HOA
Community
- Subdivision: Ellendale
HOA
- Has HOA: No
Location
- Region: Knightdale
Financial & listing details
- Price per square foot: $275/sqft
- Tax assessed value: $190,750
- Annual tax amount: $1,204
- Date on market: 1/14/2025
Price history
| Date | Event | Price |
|---|---|---|
| 7/25/2025 | Sold | $275,000$275/sqft |
Source:  Doorify MLS #10070776 Report a problem Doorify MLS #10070776 Report a problem | ||
| 5/19/2025 | Pending sale | $275,000$275/sqft |
Source: Doorify MLS #10070776 Report a problem | ||
| 5/6/2025 | Price change | $275,000-3.5%$275/sqft |
Source: Doorify MLS #10070776 Report a problem | ||
| 4/3/2025 | Price change | $285,000-5%$285/sqft |
Source: Doorify MLS #10070776 Report a problem | ||
| 1/14/2025 | Listed for sale | $300,000+1900%$300/sqft |
Source: Doorify MLS #10070776 Report a problem | ||
| 7/25/2003 | Sold | $15,000$15/sqft |
Source: Public Record Report a problem | ||
Public tax history
| Year | Property taxes | Tax assessment |
|---|---|---|
| 2025 | $1,240 +2.9% | $190,750 |
| 2024 | $1,205 +36.9% | $190,750 +72.9% |
| 2023 | $880 +7.8% | $110,307 |
| 2022 | $817 +2.7% | $110,307 |
| 2021 | $795 +1.7% | $110,307 |
| 2020 | $782 +11.4% | $110,307 +32% |
| 2019 | $702 | $83,547 |
| 2018 | $702 +14.4% | $83,547 |
| 2017 | $614 +2% | $83,547 |
| 2016 | $602 +2.3% | $83,547 +2% |
| 2015 | $589 +5.3% | $81,876 |
| 2014 | $559 | $81,876 +2.4% |
| 2013 | -- | $79,961 |
| 2012 | -- | $79,961 |
| 2011 | -- | $79,961 |
| 2010 | -- | $79,961 |
| 2009 | -- | $79,961 |
| 2008 | -- | -- |
| 2007 | -- | -- |
| 2006 | -- | -- |
| 2005 | -- | -- |
| 2004 | -- | -- |
| 2003 | -- | -- |
| 2002 | -- | -- |
| 2001 | -- | -- |
Find assessor info on the county website
Neighborhood: 27545
Nearby homes
- $324,0003 bd2 ba1.2k sqft300 Ellen Dr, Knightdale, NC 27545For Sale
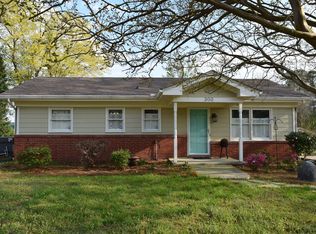
- $259,900-- bd1 ba1k sqft304 Ellen Dr, Knightdale, NC 27545Off Market
- $302,1003 bd2 ba1.5k sqft306 Ellen Dr, Knightdale, NC 27545Off Market
- $211,300-- bd1 ba975 sqft301 Ellen Dr, Knightdale, NC 27545Off Market
- $16,0004 bd2 ba1.5k sqft2213 Hodge Rd, Knightdale, NC 27545Sold
- $211,000-- bd1 ba975 sqft305 Ellen Dr, Knightdale, NC 27545Off Market
- $17,500-- bd2 ba1.3k sqft2221 Hodge Rd, Knightdale, NC 27545Sold
- $216,200-- bd1 ba960 sqft308 Ellen Dr, Knightdale, NC 27545Off Market
Nearby schools
GreatSchools rating
- 5/10Hodge Road ElementaryGrades: PK-5Distance: 0.9 mi
- 3/10Neuse River MiddleGrades: 6-8Distance: 4.3 mi
- 3/10Knightdale HighGrades: 9-12Distance: 4 mi
Schools provided by the listing agent
- Elementary: Wake - Hodge Road
- Middle: Wake - Neuse River
- High: Wake - Knightdale
Source: Doorify MLS. This data may not be complete. We recommend contacting the local school district to confirm school assignments for this home.
Get a cash offer in 3 minutes
Find out how much your home could sell for in as little as 3 minutes with a no-obligation cash offer.
Estimated market value
$272,400
Get a cash offer in 3 minutes
Find out how much your home could sell for in as little as 3 minutes with a no-obligation cash offer.
Estimated market value
$272,400
- North Carolina
- Wake County
- Knightdale
- 27545
- 302 Ellen Dr
Nearby cities
Nearby zip codes
Other Knightdale Topics
