Welcome to this inviting 3-bedroom, 2.5-bath home in the Emerald Pointe community. Offering approximately 1,320 square feet, this two-story home features a thoughtfully refreshed interior, a cozy fireplace, two living areas, and a convenient kitchen and dining combination.
The primary bedroom includes a private bath, while two additional bedrooms provide flexibility for guests, family, or a home office. Enjoy outdoor living from the welcoming front porch and private backyard.
All kitchen appliances, along with the washer and dryer, will convey. Conveniently located near shopping, dining, major highways, and everyday amenities. Schedule your showing today!
For sale
Price cut: $10K (8/20)
$315,000
205 Spinel Lane, Knightdale, NC 27545
3beds
1,320sqft
Single Family Residence
Built in 2003
7,405 Square Feet Lot
$311,300 Zestimate®
$239/sqft
$6/mo HOA
What's special
Cozy fireplaceWelcoming front porchPrivate backyardThoughtfully refreshed interior
- 59 days
- 407
- 49
Zillow last checked:
Listing updated:
Listed by:
Latasha Manley 252-885-5547,
Relevate Real Estate Inc.
Source: Hive MLS,MLS#: 100592798 Originating MLS: Johnston County Association of REALTORS
Originating MLS: Johnston County Association of REALTORSFacts & features
Interior
Bedrooms & bathrooms
- Bedrooms: 3
- Bathrooms: 3
- Full bathrooms: 2
- 1/2 bathrooms: 1
Rooms
- Room types: Master Bedroom, Bedroom 1, Bedroom 3, Bedroom 2, Bedroom 4
Heating
- Heat Pump, Natural Gas
Cooling
- Central Air
Appliances
- Included: Built-In Microwave, Washer, Refrigerator, Range, Dryer, Disposal, Dishwasher
- Laundry: Dryer Hookup, Washer Hookup, Laundry Closet
Features
- Ceiling Fan(s), Pantry, Blinds/Shades
- Flooring: LVT/LVP
- Windows: Storm Window(s)
- Basement: None
- Attic: Scuttle
- Number of fireplaces: 1
Interior area
- Total structure area: 1,320
- Total interior livable area: 1,320 sqft
Property
Parking
- Total spaces: 4
- Parking features: Paved
Accessibility
- Accessibility features: None
Features
- Levels: Two
- Patio & porch: Front Porch, Side Porch
- Exterior features: None
- Fencing: Wood
- Has view: Yes
- View description: See Remarks
- Frontage type: See Remarks
Lot
- Size: 7,405 Square Feet
- Dimensions: 61 x 120 x 61 x 120
Details
- Parcel number: 175504913474000 0276358
- Zoning: GR8
- Special conditions: Standard
Construction
Type & style
- Home type: SingleFamily
- Property subtype: Single Family Residence
Materials
- Brick, Vinyl Siding, Steel Frame, Wood Frame
- Foundation: Brick/Mortar
- Roof: Composition
Condition
- New construction: No
- Year built: 2003
Utilities & green energy
- Sewer: Public Sewer
- Water: Public
- Utilities for property: Natural Gas Connected, Sewer Connected, Water Connected
Community & HOA
Community
- Security: Smoke Detector(s)
- Subdivision: Not In Subdivision
HOA
- Has HOA: Yes
- HOA fee: $75 annually
- HOA name: Wake HOA
- HOA phone: 919-790-5350
Location
- Region: Knightdale
Financial & listing details
- Price per square foot: $239/sqft
- Tax assessed value: $2,974
- Annual tax amount: $2,867
- Date on market: 7/31/2026
- Cumulative days on market: 59 days
- Listing agreement: Exclusive Right To Sell
- Listing terms: Cash,Conventional,FHA,USDA Loan,VA Loan
Estimated market value
$311,300
$296,000 - $327,000
$1,814/mo
Price history
| Date | Event | Price |
|---|---|---|
| 8/20/2026 | Price change | $315,000-3.1%$239/sqft |
Source:  Doorify MLS #10183498 Report a problem Doorify MLS #10183498 Report a problem | ||
| 7/31/2026 | Listed for sale | $325,000-1.5%$246/sqft |
Source: Doorify MLS #10183498 Report a problem | ||
| 7/28/2026 | Listing removed | $330,000$250/sqft |
Source: Doorify MLS #10179645 Report a problem | ||
| 7/18/2026 | Listed for sale | $330,000+153.8%$250/sqft |
Source: Doorify MLS #10179645 Report a problem | ||
| 10/1/2009 | Sold | $130,000$98/sqft |
Source: Public Record Report a problem | ||
| 8/30/2009 | Price change | $130,000-7.1%$98/sqft |
Source: Linda Fair #1663553 Report a problem | ||
| 5/16/2009 | Listed for sale | $139,900+12.8%$106/sqft |
Source: Linda Fair #1663553 Report a problem | ||
| 12/19/2007 | Sold | $124,000+4.2%$94/sqft |
Source: Public Record Report a problem | ||
| 12/2/2003 | Sold | $119,000$90/sqft |
Source: Public Record Report a problem | ||
Public tax history
| Year | Property taxes | Tax assessment |
|---|---|---|
| 2025 | $2,867 +0.4% | $297,482 |
| 2024 | $2,856 +42.3% | $297,482 +65.8% |
| 2023 | $2,007 +3.5% | $179,467 |
| 2022 | $1,939 +4.8% | $179,467 |
| 2021 | $1,851 | $179,467 |
| 2020 | $1,851 +15.7% | $179,467 +30.8% |
| 2019 | $1,599 | $137,251 |
| 2018 | $1,599 +10% | $137,251 |
| 2017 | $1,454 +1.4% | $137,251 |
| 2016 | $1,434 -1.1% | $137,251 +0.3% |
| 2015 | $1,450 +3.6% | $136,906 |
| 2014 | $1,400 | $136,906 |
| 2013 | -- | $136,906 |
| 2012 | -- | $136,906 |
| 2011 | -- | $136,906 |
| 2010 | -- | $136,906 |
| 2009 | -- | $136,906 |
| 2008 | -- | -- |
| 2007 | -- | -- |
| 2006 | -- | -- |
| 2005 | -- | -- |
| 2004 | -- | -- |
Find assessor info on the county website
Monthly payment
Est. payment
Payment breakdown
Explore the cost of this home by adjusting the details. Changes won't be saved.Climate risks
Neighborhood: 27545
Nearby schools
Schools provided by the listing agent
- Elementary: Wake County
- Middle: Wake
- High: Knightdale
Source: Hive MLS. This data may not be complete. We recommend contacting the local school district to confirm school assignments for this home.
Similar homes
- $325,0003 bd3 ba1.8k sqft781 Fireball Ct, Knightdale, NC 27545For Sale
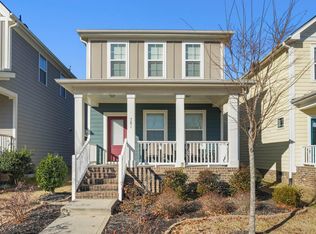
 MLS ID #10188945, Linda Craft. Doorify MLS
 - $310,0003 bd2 ba1.2k sqft300 Ellen Dr, Knightdale, NC 27545For Sale
 MLS ID #10156055, Dreama Blankenship. Doorify MLS
 - $335,0003 bd3 ba1.5k sqft4613 Ellsmere Ln, Raleigh, NC 27604For Sale
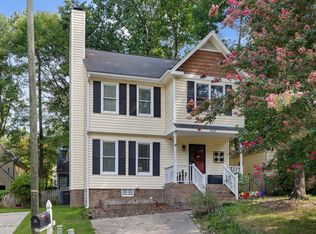 MLS ID #10186682, Delia Duke. Doorify MLS
 - $339,9003 bd3 ba1.8k sqft816 White Daisies Ct, Raleigh, NC 27610For Sale
 MLS ID #10184969, Christie Haas. Doorify MLS
 - $350,0003 bd3 ba1.9k sqft6729 Osprey Landing Dr, Wendell, NC 27591For SaleMLS ID #10185854, Marinus C Leach. Doorify MLS
- $340,0003 bd2 ba1.4k sqft4952 Liverpool Ln, Raleigh, NC 27604For SaleMLS ID #10159928, Martha Walker Neese. Doorify MLS
- $320,0003 bd2 ba1.1k sqft108 Bristol Ct, Youngsville, NC 27596For SaleMLS ID #10182034, Ryan Daniel Sabatini. Doorify MLS
- $299,0003 bd2 ba1.1k sqft924 Big Bend Ct, Wake Forest, NC 27587For SaleMLS ID #10175197, Aiyana Lutkiewicz. Doorify MLS
- $315,0003 bd3 ba1.7k sqft6200 Saltville Ct, Raleigh, NC 27610For SaleMLS ID #10161451, Dev Srivastava. Doorify MLS
- $335,0003 bd3 ba1.5k sqft2701 Clonnel Ct, Raleigh, NC 27604For SaleMLS ID #10161394, Adrienne Louise Emery Ramirez. Doorify MLS
- $339,9003 bd2 ba1.4k sqft8113 Wynewood Dr, Raleigh, NC 27616For SaleMLS ID #10179080, Sami Morteo. Doorify MLS
- $324,9003 bd3 ba1.6k sqft1721 Shady Oaks Dr, Wendell, NC 27591For SaleMLS ID #10183861, Bill Berning. Doorify MLS
- $320,0003 bd2 ba1.2k sqft1028 Forest Glen Dr, Raleigh, NC 27603For SaleMLS ID #10176148, Lauren Stratton. Doorify MLS
- $359,9003 bd2 ba1.3k sqft4113 Battle Field Dr, Garner, NC 27529For SaleMLS ID #10188177, Marianne Durham. Doorify MLS
- $359,9003 bd2 ba1.3k sqft109 Big Branch Ct, Zebulon, NC 27597For SaleMLS ID #10184610, Zac Campbell. Doorify MLS
- $375,0004 bd3 ba1.7k sqft2120 Castle Pines Dr, Raleigh, NC 27604For SaleMLS ID #10185058, Samara Presley. Doorify MLS
- $282,0003 bd2 ba1.3k sqft114 Black Cloud Dr, Louisburg, NC 27549For SaleMLS ID #10185582, Dave Harney. Doorify MLS
- $339,0003 bd2 ba1.2k sqft1300 Lakeside Dr, Garner, NC 27529For SaleMLS ID #10188791, Jerry Weaver. Doorify MLS
- $299,0003 bd2 ba1.1k sqft105 Glenn Meadow Ct, Garner, NC 27529For SaleMLS ID #10179222, Geoff Gross. Doorify MLS
- $385,0003 bd3 ba1.7k sqft1900 Jupiter Hills Ct, Raleigh, NC 27604For SaleMLS ID #10178682, Heather Winters. Doorify MLS
