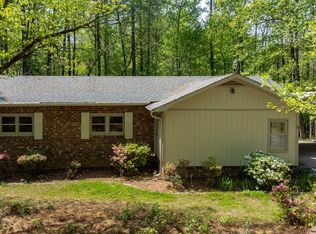
****** $2000 IN BUYER CLOSING COSTS COVERED PLUS A HOME WARRANTY PROIVIDED BY SELLER****** Welcome to 924 Big Bend Court, a beautifully maintained home tucked away on a quiet cul-de-sac road in one of Wake Forest's desirable communities with NO HOA. This spacious residence offers the perfect blend of comfort, style, and functionality, featuring 1 level ranch living designed for both everyday ease and an effortless lifestyle. Step onto your rocking chair porch and into your perfect home, a spacious living room with firepalce, and a well-appointed kitchen complete with ample cabinetry, generous counter space, and Stainless Steel appliances. The adjoining dining space provides the ideal setting for family meals or hosting friends. The private primary suite serves as a relaxing retreat with a generous sized closet and a private en-suite bath. Additional bedrooms offer flexibility for family, guests, a home office, playroom, or fitness space. Outside, enjoy a private back yard with fenced area perfect for grilling, gardening, or simply unwinding after a long day. The siding was repainted and roof replaced in 2021. Situated on .70 acres and Located just minutes from shopping, dining, parks, schools, and major commuter routes, this home offers the convenience of suburban living with easy access to all that Wake Forest and the greater Triangle have to offer. Move-in ready and thoughtfully cared for, 924 Big Bend Court is ready to welcome you home!
For sale
Price cut: $11K (7/31)
$299,000
924 Big Bend Ct, Wake Forest, NC 27587
3beds
1,120sqft
:
Get pre-qualified$1,799/mo
Single Family Residence, Residential
Built in 1989
0.7 Acres Lot
$293,700 Zestimate®
$267/sqft
$-- HOA
What's special
Rocking chair porchGenerous counter spaceAdditional bedrooms offer flexibilityWell-appointed kitchenPrivate primary suiteGenerous sized closetPrivate en-suite bath
- 43 days |
- 952 |
- 56 |
Zillow last checked:
Listing updated:
Listed by:
Aiyana Lutkiewicz 845-699-3452,
Mark Spain Real Estate
Source: Doorify MLS,MLS#: 10175197
Facts & features
Interior
Bedrooms & bathrooms
- Bedrooms: 3
- Bathrooms: 2
- Full bathrooms: 2
Heating
- Central, Heat Pump
Cooling
- Ceiling Fan(s), Central Air
Appliances
- Included: Dishwasher, Dryer, Free-Standing Electric Range, Refrigerator, Smart Appliance(s), Stainless Steel Appliance(s), Washer
- Laundry: In Kitchen, Laundry Closet
Features
- Bathtub/Shower Combination, Ceiling Fan(s), Eat-in Kitchen
- Flooring: Carpet, Tile, Vinyl
Interior area
- Total structure area: 1,120
- Total interior livable area: 1,120 sqft
- Finished area above ground: 1,120
- Finished area below ground: 0
Property
Parking
- Total spaces: 10
- Parking features: Concrete, Driveway
- Uncovered spaces: 10
Features
- Levels: One
- Stories: 1
- Patio & porch: Covered, Porch
- Exterior features: Fenced Yard
- Fencing: Back Yard, Chain Link
- Has view: Yes
Lot
- Size: 0.7 Acres
- Features: Back Yard, Cleared, Few Trees, Front Yard, Irregular Lot, Sloped Up
Details
- Additional structures: Shed(s)
- Parcel number: 185004543037000 0176689
- Special conditions: Standard
Construction
Type & style
- Home type: SingleFamily
- Architectural style: Ranch
- Property subtype: Single Family Residence, Residential
Materials
- Brick, HardiPlank Type
- Foundation: Brick/Mortar
- Roof: Shingle
Condition
- New construction: No
- Year built: 1989
Utilities & green energy
- Sewer: Public Sewer
- Water: Public
- Utilities for property: Electricity Connected, Sewer Connected, Water Connected
Community & HOA
Community
- Features: None
- Subdivision: Jones Dairy Farm
HOA
- Has HOA: No
Location
- Region: Wake Forest
Financial & listing details
- Price per square foot: $267/sqft
- Tax assessed value: $284,667
- Annual tax amount: $1,840
- Date on market: 7/1/2026
- Road surface type: Asphalt
Estimated market value
$293,700
$279,000 - $308,000
$1,825/mo
Price history
| Date | Event | Price |
|---|---|---|
| 7/31/2026 | Price change | $299,000-3.5%$267/sqft |
Source:  Doorify MLS #10175197 Report a problem Doorify MLS #10175197 Report a problem | ||
| 7/10/2026 | Price change | $310,000-3.1%$277/sqft |
Source: Doorify MLS #10175197 Report a problem | ||
| 6/26/2026 | Listed for sale | $320,000+73%$286/sqft |
Source: Doorify MLS #10175197 Report a problem | ||
| 12/16/2019 | Sold | $185,000$165/sqft |
Source: Doorify MLS #2287749 Report a problem | ||
| 11/13/2019 | Pending sale | $185,000$165/sqft |
Source: Coldwell Banker Howard Perry and Walston #2287749 Report a problem | ||
| 11/7/2019 | Listed for sale | $185,000+19.7%$165/sqft |
Source: Howard Perry & Walston Realtor #2287749 Report a problem | ||
| 1/19/2018 | Sold | $154,500+3%$138/sqft |
Source: Doorify MLS #2163176 Report a problem | ||
| 12/6/2017 | Pending sale | $150,000$134/sqft |
Source: Hunt For Homes Inc. #2163176 Report a problem | ||
| 12/4/2017 | Listed for sale | $150,000-5.7%$134/sqft |
Source: Hunt For Homes Inc. #2163176 Report a problem | ||
| 10/26/2017 | Listing removed | $159,000$142/sqft |
Source: Owner Report a problem | ||
| 7/28/2017 | Listed for sale | $159,000+18.7%$142/sqft |
Source: Owner Report a problem | ||
| 7/3/2010 | Listing removed | $134,000$120/sqft |
Source: Keller Williams Preferred Realty #1714946 Report a problem | ||
| 4/17/2010 | Price change | $134,000-4.2%$120/sqft |
Source: B & B Realty Group, LLC dba Keller Williams Preferred Realty #1714946 Report a problem | ||
| 3/20/2010 | Listed for sale | $139,900$125/sqft |
Source: B & B Realty Group, LLC dba Keller Williams Preferred Realty #1714946 Report a problem | ||
Public tax history
| Year | Property taxes | Tax assessment |
|---|---|---|
| 2025 | $1,841 +3% | $284,667 |
| 2024 | $1,788 +29.3% | $284,667 +62.8% |
| 2023 | $1,383 +7.8% | $174,804 |
| 2022 | $1,282 +2.7% | $174,804 |
| 2021 | $1,248 +1.7% | $174,804 |
| 2020 | $1,228 +8.6% | $174,804 +28.6% |
| 2019 | $1,131 | $135,978 |
| 2018 | $1,131 +14.6% | $135,978 |
| 2017 | $987 +2% | $135,978 |
| 2016 | $967 +4.2% | $135,978 +4% |
| 2015 | $928 +5.4% | $130,792 |
| 2014 | $881 | $130,792 |
| 2013 | -- | $130,792 |
| 2012 | -- | $130,792 |
| 2011 | -- | $130,792 |
| 2010 | -- | $130,792 |
| 2009 | -- | $130,792 |
| 2008 | -- | -- |
| 2007 | -- | -- |
| 2006 | -- | -- |
| 2005 | -- | -- |
| 2004 | -- | -- |
| 2003 | -- | -- |
| 2002 | -- | -- |
| 2001 | -- | -- |
Find assessor info on the county website
Monthly payment
Est. payment
Payment breakdown
Explore the cost of this home by adjusting the details. Changes won't be saved.Climate risks
Neighborhood: 27587
Nearby schools
GreatSchools rating
- 9/10Jones Dairy ElementaryGrades: PK-5Distance: 0.6 mi
- 4/10Wake Forest Middle SchoolGrades: 6-8Distance: 3.2 mi
- 7/10Wake Forest High SchoolGrades: 9-12Distance: 2.9 mi
Schools provided by the listing agent
- Elementary: Wake - Jones Dairy Elementary
- Middle: Wake - Wake Forest Middle School
- High: Wake - Wake Forest High School
Source: Doorify MLS. This data may not be complete. We recommend contacting the local school district to confirm school assignments for this home.
- $372,5003 bd2 ba1.4k sqft920 Big Bend Ct, Wake Forest, NC 27587Off Market
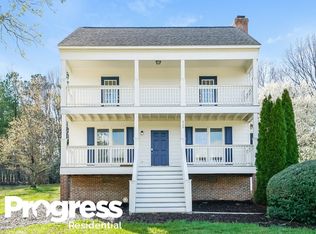
- $321,600-- bd2 ba1.2k sqft928 Big Bend Ct, Wake Forest, NC 27587Off Market
- $321,200-- bd2 ba1.1k sqft905 Fairlong Rd, Wake Forest, NC 27587Off Market
- $327,8003 bd2 ba1.3k sqft932 Big Bend Ct, Wake Forest, NC 27587Off Market
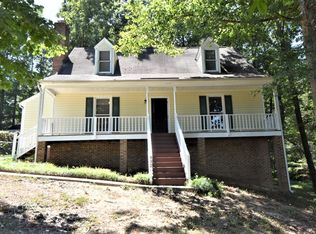
- $319,500-- bd2 ba1.3k sqft916 Big Bend Ct, Wake Forest, NC 27587Off Market
- $328,700-- bd2 ba1.3k sqft901 Fairlong Rd, Wake Forest, NC 27587Off Market
- $380,2003 bd3 ba1.5k sqft912 Big Bend Ct, Wake Forest, NC 27587Off Market
- $358,500-- bd2 ba1.6k sqft909 Fairlong Rd, Wake Forest, NC 27587Off Market
A local agent can set up tours, give advice and negotiate with sellers.
Similar homes
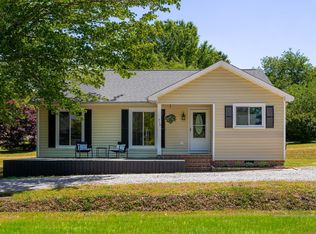
- $305,0003 bd2 ba1.1k sqft714 Brewer Ave, Wake Forest, NC 27587For Sale
 MLS ID #10165511, Craig Tribus. Doorify MLS
 - $349,9003 bd2 ba1.2k sqft1513 Solunar Ct, Wake Forest, NC 27587For Sale
 MLS ID #10181278, Janette Raupp. Doorify MLS
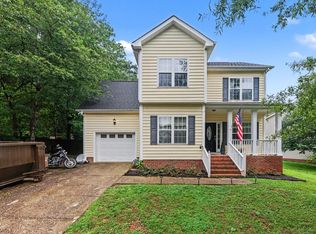
 - $370,0003 bd3 ba1.6k sqft1100 Kullana Ln, Wake Forest, NC 27587For Sale
 MLS ID #10182397, Elliot Smalls. Doorify MLS
 - $269,8503 bd1 ba1.1k sqft12933 Camp Kanata Rd, Wake Forest, NC 27587For Sale
 MLS ID #10175742, Judith De la Cruz. Doorify MLS
 - $330,0003 bd2 ba1.1k sqft108 Bristol Ct, Youngsville, NC 27596For SaleMLS ID #10182034, Ryan Daniel Sabatini. Doorify MLS
- $316,0003 bd2 ba1.4k sqft112 Waiters Way, Youngsville, NC 27596For SaleMLS ID #10179507, Tina Lutrario. Doorify MLS
- $337,0003 bd2 ba1.2k sqft719 Saint Catherines Dr, Wake Forest, NC 27587For SaleMLS ID #10156094, Stephanie Anson. Doorify MLS
- $290,0003 bd3 ba1.4k sqft211 Sugar Maple Ave, Wake Forest, NC 27587For SaleMLS ID #10169844, Jamie Keith. Doorify MLS
- $300,0003 bd2 ba1.2k sqft8109 Round Oak Rd, Raleigh, NC 27616For SaleMLS ID #10179512, Rachel Elizabeth Greenwood. Doorify MLS
- $279,0003 bd2 ba1k sqft226 Shawnee Dr, Louisburg, NC 27549For SaleMLS ID #10182641, Tonya Harris. Doorify MLS
- $305,0003 bd3 ba1.6k sqft6428 Saybrooke Dr, Raleigh, NC 27604For SaleMLS ID #10183571, Jackie Woodard. Doorify MLS
- $299,9003 bd2 ba1.3k sqft104 Meadow Ln, Zebulon, NC 27597For SaleMLS ID #10179265, Andrew Hill. Doorify MLS
- $280,0003 bd2 ba1.3k sqft4232 Labrador Dr, Raleigh, NC 27616For SaleMLS ID #10182019, Rhonda Kosor. Doorify MLS
- $315,0003 bd2 ba1.1k sqft4208 Willow Haven Ct, Raleigh, NC 27616For SaleMLS ID #10166894, Ashley Gronewald. Doorify MLS
- $322,5003 bd2 ba1.2k sqft3500 Castlegate Dr, Raleigh, NC 27616For SaleMLS ID #10178036, Dana Ellington. Doorify MLS
- $297,0003 bd2 ba1.6k sqft133 Wagon Wheel Cir, Louisburg, NC 27549For SaleMLS ID #10168304, Meisha Spang. Doorify MLS
- $300,0003 bd2 ba1.1k sqft1509 Woodard St, Raleigh, NC 27610For SaleMLS ID #10179693, Steven Gunter. Doorify MLS
- $280,0003 bd2 ba1.5k sqft1615 Hunters Trl, Creedmoor, NC 27522For SaleMLS ID #10182989, Andrea Ortiz. Doorify MLS
- $390,0003 bd2 ba1.3k sqft9317 Dawnshire Rd, Raleigh, NC 27615For SaleMLS ID #10183349, LaRonda Schenck Scott. Doorify MLS
- $260,0002 bd3 ba1.5k sqft411 W Oak Ave, Wake Forest, NC 27587For SaleMLS ID #10159419, Andrea Cummings. Doorify MLS
