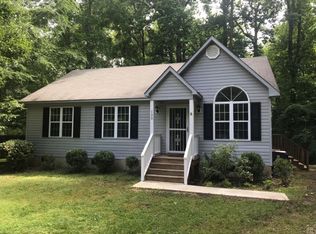
Charming Cape Cod on .69 acre lot with no HOA! 3 bedrooms, 2 baths, plus an additional downstairs flex room that can be an office or serve as a 4th bedroom. Master can be up or down. Many updates, including a new roof, 3-year-old appliances, smooth ceilings, updated lighting, and new flooring in the kitchen and on the stairs! Huge front porch and back deck. Large, wooded, private backyard, partially fenced for pets or kids! Great location in an established neighborhood just minutes from downtown Youngsville. Perfect home for someone looking for privacy and great outdoor living space!
For sale
Price cut: $10.9K (10/10)
$289,000
112 Waiters Way, Youngsville, NC 27596
3beds
1,401sqft
Single Family Residence
Built in 1994
0.69 Acres Lot
$287,500 Zestimate®
$206/sqft
$-- HOA
What's special
Huge front porchBack deckSmooth ceilingsUpdated lightingLarge wooded private backyardNew roof
- 107 days
- 1,406
- 141
Zillow last checked:
Listing updated:
Listed by:
Tina Lutrario 919-618-7171,
Coldwell Banker HPW
Source: Doorify MLS,MLS#: 10179507
Facts & features
Interior
Bedrooms & bathrooms
- Bedrooms: 3
- Bathrooms: 2
- Full bathrooms: 2
- Main level bedrooms: 1
Primary bedroom
- Level: Main
- Area: 175.16 Square Feet
- Dimensions: 15.1 x 11.6
Bedroom 2
- Level: Second
- Area: 205.32 Square Feet
- Dimensions: 17.7 x 11.6
Bedroom 3
- Level: Second
- Area: 197.37 Square Feet
- Dimensions: 15.3 x 12.9
Kitchen
- Level: Main
- Area: 162.63 Square Feet
- Dimensions: 13.9 x 11.7
Living room
- Level: Main
- Area: 216.92 Square Feet
- Dimensions: 18.7 x 11.6
Other
- Description: Flex Room
- Level: Main
- Area: 112.32 Square Feet
- Dimensions: 11.7 x 9.6
Heating
- Electric, Heat Pump, None
Cooling
- Central Air, Ceiling Fan(s), Electric
Appliances
- Included: Built-In Electric Range, Dishwasher, Microwave, Refrigerator, Self Cleaning Oven, Tankless Water Heater
- Laundry: Main Level
Features
- Ceiling Fan(s), Crown Molding, Double Vanity, Eat-in Kitchen, Pantry, Primary Downstairs, Second Primary Bedroom, Separate Shower, Bathtub/Shower Combination, Walk-In Shower
- Flooring: Carpet, Laminate, Vinyl
Interior area
- Total structure area: 1,401
- Total interior livable area: 1,401 sqft
- Finished area above ground: 1,401
- Finished area below ground: 0
Property
Parking
- Parking features: Driveway
- Has uncovered spaces: Yes
Features
- Levels: One and One Half
- Stories: 2
- Patio & porch: Deck, Front Porch
- Exterior features: Private Yard, Fenced Yard
- Fencing: Back Yard,Fenced,Partial
Lot
- Size: 0.69 Acres
- Features: Back Yard, Front Yard, Private, Wooded
Details
- Parcel number: 028731
- Zoning: FCO R-30
- Special conditions: Standard
Construction
Type & style
- Home type: SingleFamily
- Architectural style: Cape Cod
- Property subtype: Single Family Residence
Materials
- Vinyl Siding
- Foundation: Crawlspace
- Roof: Architectural Shingle
Condition
- New construction: No
- Year built: 1994
Utilities & green energy
- Sewer: Septic Tank
- Water: Well
Community & HOA
Community
- Subdivision: Mill Creek
HOA
- Has HOA: No
Location
- Region: Youngsville
Financial & listing details
- Price per square foot: $206/sqft
- Tax assessed value: $286,680
- Annual tax amount: $1,843
- Date on market: 7/10/2026
- Listing agreement: Exclusive Right To Sell
- Listing terms: Cash,Conventional,FHA,USDA Loan,VA Loan
Estimated market value
$287,500
$273,000 - $302,000
$1,870/mo
Price history
| Date | Event | Price |
|---|---|---|
| 10/10/2026 | Price change | $289,000-3.6%$206/sqft |
Source:  Doorify MLS #10179507 Report a problem Doorify MLS #10179507 Report a problem | ||
| 9/23/2026 | Price change | $299,900-3.6%$214/sqft |
Source: Doorify MLS #10179507 Report a problem | ||
| 8/27/2026 | Price change | $311,000-1.6%$222/sqft |
Source: Doorify MLS #10179507 Report a problem | ||
| 7/10/2026 | Listed for sale | $316,000+16%$226/sqft |
Source: Doorify MLS #10179507 Report a problem | ||
| 1/30/2023 | Sold | $272,500-6%$195/sqft |
Source: Public Record Report a problem | ||
| 1/8/2023 | Contingent | $289,999$207/sqft |
Source: Doorify MLS #2469943 Report a problem | ||
| 11/30/2022 | Price change | $289,999-3.3%$207/sqft |
Source: Doorify MLS #2469943 Report a problem | ||
| 10/13/2022 | Price change | $299,999-3.2%$214/sqft |
Source: Doorify MLS #2469943 Report a problem | ||
| 8/25/2022 | Listed for sale | $310,000+26.5%$221/sqft |
Source: Doorify MLS #2469943 Report a problem | ||
| 8/5/2021 | Sold | $245,000+3.2%$175/sqft |
Source: Public Record Report a problem | ||
| 7/1/2021 | Pending sale | $237,500$170/sqft |
Source: Doorify MLS #2388025 Report a problem | ||
| 6/24/2021 | Listed for sale | $237,500+101.3%$170/sqft |
Source: Doorify MLS #2388025 Report a problem | ||
| 5/16/2016 | Sold | $118,000-1.6%$84/sqft |
Source: Doorify MLS #2050600 Report a problem | ||
| 4/15/2016 | Pending sale | $119,900$86/sqft |
Source: Real Living Pittman Properties #2050600 Report a problem | ||
| 4/10/2016 | Listed for sale | $119,900-4%$86/sqft |
Source: Real Living Pittman Properties #2050600 Report a problem | ||
| 3/2/2016 | Listing removed | $124,900$89/sqft |
Source: Real Living Pittman Properties #2050600 Report a problem | ||
| 2/20/2016 | Listed for sale | $124,900+5.8%$89/sqft |
Source: Real Living Pittman Properties #2050600 Report a problem | ||
| 11/29/2014 | Listing removed | $118,000$84/sqft |
Source: Real Living Pittman Properties #1964976 Report a problem | ||
| 10/8/2014 | Price change | $118,000-5.6%$84/sqft |
Source: Real Living Pittman Properties #1964976 Report a problem | ||
| 8/28/2014 | Price change | $125,000-3.8%$89/sqft |
Source: Real Living Pittman Properties #1964976 Report a problem | ||
| 8/13/2014 | Listing removed | $950$1/sqft |
Source: Real Living Pittman Properties #1948202 Report a problem | ||
| 8/13/2014 | Listed for sale | $129,900$93/sqft |
Source: Real Living Pittman Properties #1964976 Report a problem | ||
| 7/10/2014 | Listed for rent | $950$1/sqft |
Source: Real Living Pittman Properties #1948202 Report a problem | ||
| 1/3/2013 | Listing removed | $950$1/sqft |
Source: Real Living Pittman Properties #1860346 Report a problem | ||
| 10/25/2012 | Listed for rent | $950$1/sqft |
Source: Real Living Pittman Properties #1860346 Report a problem | ||
Public tax history
| Year | Property taxes | Tax assessment |
|---|---|---|
| 2025 | $1,844 +1.8% | $286,680 |
| 2024 | $1,810 +20.1% | $286,680 +80.7% |
| 2023 | $1,507 +0.7% | $158,640 |
| 2022 | $1,497 -0.5% | -- |
| 2021 | $1,504 -1% | -- |
| 2020 | $1,520 +0.7% | -- |
| 2019 | $1,510 +28.4% | $158,640 |
| 2018 | $1,176 | $158,640 +35.2% |
| 2017 | $1,176 | $117,320 +7.6% |
| 2016 | $1,176 | $109,020 |
| 2015 | $1,176 +23.2% | $109,020 +16.1% |
| 2014 | $954 | $93,910 |
| 2013 | -- | $93,910 |
| 2012 | -- | $93,910 -1.5% |
| 2011 | -- | $95,359 |
| 2010 | -- | $95,359 |
| 2009 | -- | $95,359 |
| 2008 | -- | $95,359 |
Find assessor info on the county website
Monthly payment
Est. payment
Payment breakdown
Explore the cost of this home by adjusting the details. Changes won't be saved.Climate risks
Neighborhood: 27596
Nearby schools
Schools provided by the listing agent
- Elementary: Franklin County Schools
- Middle: Franklin County Schools
- High: Franklin - Franklinton High
Source: Doorify MLS. This data may not be complete. We recommend contacting the local school district to confirm school assignments for this home.


Similar homes
- $315,0003 bd2 ba1.1k sqft108 Bristol Ct, Youngsville, NC 27596For Sale

 MLS ID #10182034, Ryan Daniel Sabatini. Doorify MLS
 - $--3 bd2 ba2k sqft3186 Buckhorn Ln, Wake Forest, NC 27587Auction
 Auction.com 2
 - $299,9003 bd2 ba1.2k sqft336 Thornwood Ln, Youngsville, NC 27596For Sale
 MLS ID #10180714, LaShonda Sierra Harding. Doorify MLS
 - $350,0003 bd2 ba1.2k sqft147 Bridle Trl, Youngsville, NC 27596For Sale
 MLS ID #10198924, Harrison White. Doorify MLS
 - $299,0004 bd3 ba1.6k sqft290 Misty Way, Franklinton, NC 27525For SaleMLS ID #10195897, Ryan Daniel Sabatini. Doorify MLS
- $260,0003 bd2 ba1.6k sqft502 N Cheatham St, Franklinton, NC 27525For SaleMLS ID #10198994, Daniel Mounts. Doorify MLS
- $285,0003 bd2 ba1.2k sqft5006 Country Day Dr, Zebulon, NC 27597For SaleMLS ID #10197338, Joshua Kennedy. Doorify MLS
- $314,9003 bd3 ba2k sqft20 Greenleaf Ct, Louisburg, NC 27549For SaleMLS ID #10178942, Andrea H Reeves. Doorify MLS
- $305,0003 bd3 ba1.6k sqft115 Cornerstone Dr, Franklinton, NC 27525For SaleMLS ID #10169628, Lynn Foster. Doorify MLS
- $349,9003 bd3 ba1.6k sqft1100 Kullana Ln, Wake Forest, NC 27587For SaleMLS ID #10182397, Elliot Smalls. Doorify MLS
- $325,0003 bd2 ba1.2k sqft1513 Solunar Ct, Wake Forest, NC 27587For SaleMLS ID #10194688, Alison Malloy Wojnarowski. Doorify MLS
- $275,0003 bd2 ba1.6k sqft126 Hunter Rd, Henderson, NC 27537For SaleMLS ID #10169731, Timothy Andrew Henderson. Doorify MLS
- $275,0003 bd2 ba1.3k sqft114 Black Cloud Dr, Louisburg, NC 27549For SaleMLS ID #10185582, Dave Harney. Doorify MLS
- $424,9003 bd2 ba1k sqft63 Dents Dr, Youngsville, NC 27596For SaleMLS ID #10168187, Karan S Schwencer. Doorify MLS
- $310,0003 bd2 ba1.2k sqft1968 Bowles Ave, Creedmoor, NC 27522For SaleMLS ID #10191005, Alexia Renee Forte. Doorify MLS
- $260,0003 bd2 ba1.2k sqft108 Justice St, Louisburg, NC 27549For SaleMLS ID #10179020, Jim Allen. Doorify MLS
- $319,9003 bd2 ba1.5k sqft2741 Dillon Ct, Creedmoor, NC 27522For SaleMLS ID #10158206, Terry McDonald. Doorify MLS
- $314,9003 bd2 ba1.2k sqft501 Yates Pl, Zebulon, NC 27597For SaleMLS ID #10186608, David Wilson. Doorify MLS
- $299,9003 bd2 ba1.4k sqft244 Cedar Dr, Zebulon, NC 27597For SaleMLS ID #10189712, JerriAnne Joyner. Doorify MLS
- $279,9003 bd2 ba1.2k sqft4841 Silverdene St, Raleigh, NC 27616For SaleMLS ID #10193003, Erin Blackman. Doorify MLS
