**A Place to Breathe, Dream, and Call Home** Imagine waking up to the peaceful sounds of nature, sipping coffee while watching your horses graze, and enjoying the freedom of nearly 5 private acres. This charming brick home sits on 4.9 beautiful acres with a large stable, tack room, pasture, RV carport, chicken coop, and room to create the homestead you've always wanted. Surrounded by gorgeous hardwood trees and offering the potential for an additional homesite, possibly two, this property is perfect for horse lovers, hobby farmers, or anyone seeking a slower pace and a little more space. Bring your horses. Bring your dreams. The charming brick home offers 3 bedrooms, 2 full baths, (3rd bedroom used for Den/Rec room, (has closet prior owner used as bedroom) and a carport, blending comfortable living with country character. Outbuildings include a large older stable (8 stalls) with a tack room, an RV carport, an older chicken coop, and several additional buildings ideal for storage, workshops, farm equipment, or creative spaces. With two separate lots, there is potential for an additional homesite, making this property ideal for extended family, guest quarters, or future expansion. Whether you dream of raising horses, growing your own food, or simply enjoying privacy and nature, this property offers endless possibilities and a rare chance to create the lifestyle you've been wanting. Brand new Gas pack, A/C and ductwork!
For sale
Price cut: $10K (7/3)
$449,990
63 Dents Dr, Youngsville, NC 27596
3beds
1,039sqft
Single Family Residence, Residential
Built in 1963
4.97 Acres Lot
$437,300 Zestimate®
$433/sqft
$-- HOA
What's special
Tack roomLarge stableCharming brick homeChicken coopRv carport
- 95 days |
- 437 |
- 22 |
Zillow last checked:
Listing updated:
Listed by:
Karan S Schwencer 919-805-8356,
HomeTowne Realty
Source: Doorify MLS,MLS#: 10168187
Facts & features
Interior
Bedrooms & bathrooms
- Bedrooms: 3
- Bathrooms: 2
- Full bathrooms: 2
Heating
- Gas Pack, Propane
Cooling
- Ceiling Fan(s), Central Air
Appliances
- Included: Dishwasher, Dryer, Electric Range, Free-Standing Electric Range, Free-Standing Range, Free-Standing Refrigerator, Microwave, Refrigerator, Stainless Steel Appliance(s), Washer/Dryer Stacked
- Laundry: Electric Dryer Hookup, Inside, Laundry Closet, Laundry Room, Main Level
Features
- Bathtub/Shower Combination, Built-in Features, Ceiling Fan(s), Crown Molding, Kitchen/Dining Room Combination, Shower Only, Track Lighting
- Flooring: Hardwood, Linoleum, Tile, Wood
- Has fireplace: No
- Common walls with other units/homes: No Common Walls
Interior area
- Total structure area: 1,039
- Total interior livable area: 1,039 sqft
- Finished area above ground: 1,039
- Finished area below ground: 0
Video & virtual tour
Property
Parking
- Total spaces: 6
- Parking features: Attached, Attached Carport, Carport, Detached, Detached Carport, Driveway, No Garage, Oversized, RV Carport
- Has attached garage: Yes
- Carport spaces: 2
- Uncovered spaces: 4
Accessibility
- Accessibility features: Level Flooring
Features
- Levels: One
- Stories: 1
- Patio & porch: Covered, Deck, Front Porch, Porch
- Exterior features: Rain Barrel/Cistern(s), RV Hookup, Storage
- Has view: Yes
- View description: Meadow, Pasture, Rural, Trees/Woods
Lot
- Size: 4.97 Acres
- Features: Agricultural, Cleared, Few Trees, Hardwood Trees, Irregular Lot, Meadow, Pasture, Private, Secluded, Split Possible
Details
- Additional structures: Barn(s), Outbuilding, Poultry Coop, RV/Boat Storage, Shed(s), Stable(s), Storage
- Parcel number: 003362
- Zoning: FCO R-30
- Special conditions: Standard
- Horses can be raised: Yes
Construction
Type & style
- Home type: SingleFamily
- Architectural style: Ranch
- Property subtype: Single Family Residence, Residential
Materials
- Brick, Vertical Siding, Vinyl Siding, Wood Siding
- Foundation: Block, Raised
- Roof: Metal
Condition
- New construction: No
- Year built: 1963
Utilities & green energy
- Sewer: Septic Tank
- Water: Private, Well
- Utilities for property: Cable Available, Electricity Connected, Natural Gas Not Available, Septic Connected, Propane
Community & HOA
Community
- Features: None
- Subdivision: Not in a Subdivision
HOA
- Has HOA: No
Location
- Region: Youngsville
Financial & listing details
- Price per square foot: $433/sqft
- Tax assessed value: $189,990
- Annual tax amount: $1,192
- Date on market: 5/19/2026
- Road surface type: Gravel
Estimated market value
$437,300
$415,000 - $459,000
$1,456/mo
Price history
| Date | Event | Price |
|---|---|---|
| 7/3/2026 | Price change | $449,990-2.2%$433/sqft |
Source:  Doorify MLS #10168187 Report a problem Doorify MLS #10168187 Report a problem | ||
| 6/4/2026 | Price change | $459,990-8%$443/sqft |
Source: Doorify MLS #10168187 Report a problem | ||
| 5/19/2026 | Listed for sale | $499,990+303.2%$481/sqft |
Source: Doorify MLS #10168187 Report a problem | ||
| 11/7/2014 | Sold | $124,000$119/sqft |
Source: Agent Provided Report a problem | ||
| 5/1/2014 | Price change | $124,000-22%$119/sqft |
Source: Coldwell Banker Howard Perry and Walston #1936061 Report a problem | ||
| 4/23/2014 | Price change | $159,000-5.9%$153/sqft |
Source: Coldwell Banker Howard Perry and Walston #1936061 Report a problem | ||
| 3/13/2014 | Listed for sale | $169,000-12.4%$163/sqft |
Source: Coldwell Banker Howard Perry and Walston #1936061 Report a problem | ||
| 11/7/2012 | Listing removed | $193,000$186/sqft |
Source: Coldwell Banker Advantage #1832996 Report a problem | ||
| 6/21/2012 | Price change | $193,000-7.7%$186/sqft |
Source: Coldwell Banker Advantage #1832996 Report a problem | ||
| 4/26/2012 | Listed for sale | $209,000$201/sqft |
Source: Coldwell Banker Advantage #1832996 Report a problem | ||
Public tax history
| Year | Property taxes | Tax assessment |
|---|---|---|
| 2025 | $826 +1.8% | $189,990 |
| 2024 | $812 -41.9% | $189,990 -2.4% |
| 2023 | $1,397 +0.7% | $194,660 |
| 2022 | $1,387 +6.5% | -- |
| 2021 | $1,302 +2.2% | -- |
| 2020 | $1,274 +1.8% | -- |
| 2019 | $1,252 +49.9% | $133,390 |
| 2018 | $835 | $133,390 +74.5% |
| 2017 | $835 | $76,460 |
| 2016 | $835 | $76,460 |
| 2015 | $835 +7.9% | $76,460 |
| 2014 | $774 | $76,460 |
| 2013 | -- | $76,460 |
| 2012 | -- | $76,460 -16.6% |
| 2011 | -- | $91,698 |
| 2010 | -- | $91,698 |
| 2009 | -- | $91,698 |
| 2008 | -- | $91,698 |
| 2007 | -- | $91,698 |
| 2006 | -- | $91,698 |
| 2005 | -- | $91,698 +0.8% |
| 2004 | -- | $90,959 +41.7% |
| 2003 | -- | $64,180 |
| 2002 | -- | $64,180 |
| 2001 | -- | $64,180 |
Find assessor info on the county website
Monthly payment
Est. payment
Payment breakdown
Explore the cost of this home by adjusting the details. Changes won't be saved.Climate risks
Neighborhood: 27596
Nearby schools
GreatSchools rating
- 8/10Royal ElementaryGrades: PK-5Distance: 4.7 mi
- 3/10Bunn MiddleGrades: 6-8Distance: 6.3 mi
- 4/10Bunn HighGrades: 9-12Distance: 6.9 mi
Schools provided by the listing agent
- Elementary: Franklin - Royal Elementary
- Middle: Franklin - Bunn Middle
- High: Franklin - Bunn High
Source: Doorify MLS. This data may not be complete. We recommend contacting the local school district to confirm school assignments for this home.
- $320,9003 bd2 ba1.6k sqft30 Raybon Pl, Youngsville, NC 27596Off Market

- $297,6003 bd2 ba1.2k sqft20 Raybon Pl, Youngsville, NC 27596Off Market
- $325,5003 bd2 ba1.4k sqft40 Raybon Pl, Youngsville, NC 27596Off Market
- $36,4802 bd1 ba954 sqft61 Dents Dr, Youngsville, NC 27596Off Market
- $290,7003 bd2 ba1k sqft10 Raybon Pl, Youngsville, NC 27596Off Market
- $250,0002 bd1 ba1.5k sqft1107 Darius Pearce Rd, Youngsville, NC 27596Sold
- $289,6003 bd2 ba1k sqft55 Raybon Pl, Youngsville, NC 27596Off Market
- $233,4003 bd2 ba1.3k sqft63 Dents Dr, Youngsville, NC 27596Off Market
A local agent can set up tours, give advice and negotiate with sellers.
Similar homes
- $474,9003 bd2 ba1.4k sqft4500 Indian Hawk Way, Zebulon, NC 27597For Sale

 MLS ID #10172022, Connie Jean Guckavan. Doorify MLS
 - $375,0003 bd2 ba1.4k sqft85 Copper Creek Dr, Youngsville, NC 27596For Sale
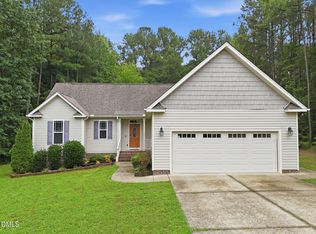 MLS ID #10184612, Taylor Dixon Zundel. Doorify MLS
 - $390,0003 bd2 ba1.3k sqft1708 Wayne Dr, Wake Forest, NC 27587For Sale
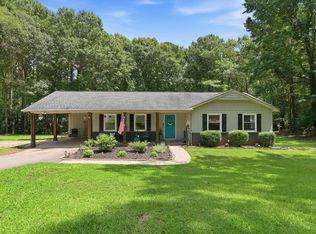 MLS ID #10185923, Laurie Parker. Doorify MLS
 - $306,9003 bd2 ba1.2k sqft336 Thornwood Ln, Youngsville, NC 27596For Sale
 MLS ID #10180714, LaShonda Sierra Harding. Doorify MLS
 - $360,0003 bd2 ba1.2k sqft128 Hales Store Rd, Zebulon, NC 27597For SaleMLS ID #10164766, Carolina Candelario. Doorify MLS
- $380,0003 bd2 ba1.2k sqft100 New Castle Ct, Youngsville, NC 27596For SaleMLS ID #10177203, Mary Barnwell. Doorify MLS
- $237,0003 bd2 ba1.3k sqft163 Walton Rd, Youngsville, NC 27596For SaleMLS ID #10163600, Tim Burrell. Doorify MLS
- $330,0003 bd2 ba1.1k sqft108 Bristol Ct, Youngsville, NC 27596For SaleMLS ID #10182034, Ryan Daniel Sabatini. Doorify MLS
- $316,0003 bd2 ba1.4k sqft112 Waiters Way, Youngsville, NC 27596For SaleMLS ID #10179507, Tina Lutrario. Doorify MLS
- $469,5002 bd2 ba1.1k sqft207 Sagamore Dr, Louisburg, NC 27549For SaleMLS ID #10185734, Scott Garner. Doorify MLS
- $450,0004 bd3 ba1.3k sqft2820 Willow Ct, Raleigh, NC 27610For SaleMLS ID #10184374, Tracy Nadine Dupler. Doorify MLS
- $349,9003 bd2 ba1.5k sqft187 Buckaroo Dr, Louisburg, NC 27549For SaleMLS ID #10169373, Susan Boblett. Doorify MLS
- $385,0003 bd2 ba1.3k sqft301 Brown Cir, Rolesville, NC 27571For SaleMLS ID #10154151, Jaimee Wilder. Doorify MLS
- $299,0003 bd2 ba1.1k sqft924 Big Bend Ct, Wake Forest, NC 27587For SaleMLS ID #10175197, Aiyana Lutkiewicz. Doorify MLS
- $349,0003 bd2 ba1.3k sqft1900 Zebulon Rd, Zebulon, NC 27597For SaleMLS ID #10181047, Dana Christine Stone. Doorify MLS
- $460,0003 bd3 ba1.4k sqft109 Burkwood Ln, Raleigh, NC 27609For SaleMLS ID #10185236, Lindy Mauney. Doorify MLS
- $469,0003 bd2 ba1.3k sqft321 Clarendon Cres, Raleigh, NC 27610For SaleMLS ID #10183512, Dana Shulman. Doorify MLS
- $334,9003 bd2 ba1.3k sqft1209 Damascus Dr, Wendell, NC 27591For SaleMLS ID #10180476, Naomi Brown-Rasmussen. Doorify MLS
- $299,9003 bd2 ba1.3k sqft104 Meadow Ln, Zebulon, NC 27597For SaleMLS ID #10179265, Andrew Hill. Doorify MLS
- $399,0002 bd2 ba1.4k sqft12529 Norwood Rd, Raleigh, NC 27613For SaleMLS ID #10179118, Phillip Bradrick. Doorify MLS
