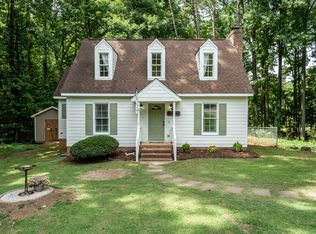
Charming 3-bedroom Cape Cod in Youngsville with thoughtful updates and incredible workspace options! Inside, you'll find all-new flooring, a beautifully updated kitchen and a refreshed living area completed in 2026. The kitchen features new stainless steel appliances, beautiful quartz counters and an open flow into the living space with stunning wood floors and an electric fireplace. Enjoy outdoor living on the screened porch overlooking the fenced backyard, complete with a dog run and fire pit. This property truly stands out with its impressive detached workshop/garage, featuring 200-amp electrical service and a 2-ton HVAC system. There is also a large shed with power, divided into a 10-by-10 office and generous storage space. With room for your RV, a 50-amp hookup, an RV sewer connection, and parking for boats or trailers, this home offers rare flexibility. A great fit for a contractor, tradesperson, hobbyist, small business owner, or anyone needing serious shop, storage, office or parking space right at home — all while enjoying a cozy, updated home right down the road from Youngsville Academy.
Pending
$395,000
100 New Castle Court, Youngsville, NC 27596
3beds
1,287sqft
:
Get pre-qualified$2,365/mo
Single Family Residence
Built in 1995
0.7 Acres Lot
$382,600 Zestimate®
$307/sqft
$-- HOA
What's special
- 31 days |
- 441 |
- 37 |
Zillow last checked:
Listing updated:
Listed by:
Mary Barnwell,
eXp Realty, LLC - C
Source: eXp Realty,MLS#: 10177203
Facts & features
Interior
Bedrooms & bathrooms
- Bedrooms: 3
- Bathrooms: 2
- Full bathrooms: 2
Bedroom 2
- Level: Second
- Area: 112.2 Square Feet
- Dimensions: 10.2 x 11.0
Bedroom 3
- Level: Second
- Area: 110 Square Feet
- Dimensions: 10.0 x 11.0
Dining room
- Level: Main
- Area: 54 Square Feet
- Dimensions: 6.0 x 9.0
Family room
- Level: Main
- Area: 204.14 Square Feet
- Dimensions: 11.8 x 17.3
Kitchen
- Level: Main
- Area: 152.76 Square Feet
- Dimensions: 11.4 x 13.4
Laundry
- Level: Main
- Area: 33.6 Square Feet
- Dimensions: 5.6 x 6.0
Office
- Description: Detached
- Area: 118.81 Square Feet
- Dimensions: 10.9 x 10.9
Other
- Description: 1st Floor
- Level: Main
- Area: 158.1 Square Feet
- Dimensions: 10.2 x 15.5
Heating
- Heat Pump
Cooling
- Heat Pump
Appliances
- Included: Built-In Electric Oven, Built-In Electric Range, Built-In Range, Cooktop, Dishwasher, Electric Range, Microwave, Range, Stainless Steel Appliance(s)
Features
- Breakfast Bar, Kitchen Island, Open Floorplan, Quartz Counters, Recessed Lighting
- Flooring: Hardwood, Vinyl, Wood
- Number of fireplaces: 1
- Fireplace features: Electric, Family Room
- Common walls with other units/homes: No Common Walls
Interior area
- Total structure area: 1,287
- Total interior livable area: 1,287 sqft
- Finished area above ground: 1,287
- Finished area below ground: 0
Property
Parking
- Parking features: Additional Parking, Boat, Detached, Gravel, Heated Garage, Lighted, Parking Pad
- Details: RV parking & Boat Parking
Features
- Levels: Two
- Stories: 2
- Patio & porch: Deck, Front Porch, Porch, Screened
- Exterior features: Dog Run, Fenced Yard, Fire Pit, Rain Gutters, RV Hookup, Smart Camera(s)/Recording
- Has view: Yes
Lot
- Size: 0.7 Acres
Details
- Additional structures: Kennel/Dog Run, RV/Boat Storage, Shed(s), Storage, Workshop
- Parcel number: 029466
- Zoning: FCO R-30
- Special conditions: Standard
Construction
Type & style
- Home type: SingleFamily
- Architectural style: Cape Cod
- Property subtype: Single Family Residence
Materials
- HardiPlank Type
- Roof: Shingle
Condition
- New construction: No
- Year built: 1995
Utilities & green energy
- Sewer: Septic Tank
- Water: Well
Community & HOA
Community
- Subdivision: Bristol
HOA
- Has HOA: No
Location
- Region: Youngsville
Financial & listing details
- Price per square foot: $307/sqft
- Tax assessed value: $273,640
- Annual tax amount: $1,764
- Date on market: 6/30/2026
Estimated market value
$382,600
$363,000 - $402,000
$1,763/mo
Price history
| Date | Event | Price |
|---|---|---|
| 7/12/2026 | Pending sale | $395,000$307/sqft |
Source:  Doorify MLS #10177203 Report a problem Doorify MLS #10177203 Report a problem | ||
| 6/30/2026 | Listed for sale | $395,000+216%$307/sqft |
Source: Doorify MLS #10177203 Report a problem | ||
| 9/16/2014 | Sold | $125,000-7.4%$97/sqft |
Source: Public Record Report a problem | ||
| 7/24/2014 | Price change | $135,000-3.5%$105/sqft |
Source: Allen Tate Company #1957202 Report a problem | ||
| 6/28/2014 | Listed for sale | $139,900+28.3%$109/sqft |
Source: Allen Tate Company #1957202 Report a problem | ||
| 9/17/2010 | Sold | $109,000-0.8%$85/sqft |
Source: Doorify MLS #1742789 Report a problem | ||
| 9/9/2010 | Listed for sale | $109,900+10%$85/sqft |
Source: RE/MAX United #1742789 Report a problem | ||
| 8/4/2010 | Listing removed | $99,900$78/sqft |
Source: RE/MAX United #1720619 Report a problem | ||
| 7/17/2010 | Price change | $99,900-4.8%$78/sqft |
Source: RE/MAX United #1720619 Report a problem | ||
| 6/20/2010 | Price change | $104,900-8.7%$82/sqft |
Source: foreclosure.com Report a problem | ||
| 5/22/2010 | Price change | $114,900-4.2%$89/sqft |
Source: foreclosure.com Report a problem | ||
| 4/17/2010 | Price change | $119,900-1.7%$93/sqft |
Source: foreclosure.com Report a problem | ||
| 4/5/2010 | Price change | -- |
Source: foreclosure.com Report a problem | ||
| 12/9/2009 | Price change | $122,000-6.2%$95/sqft |
Source: Circa Properties #1677596 Report a problem | ||
| 10/12/2009 | Price change | $130,000-5%$101/sqft |
Source: Circa Properties #1677596 Report a problem | ||
| 10/1/2009 | Price change | $136,900-0.7%$106/sqft |
Source: Circa Properties #1677596 Report a problem | ||
| 8/1/2009 | Listed for sale | $137,900$107/sqft |
Source: Circa Properties #1677596 Report a problem | ||
Public tax history
| Year | Property taxes | Tax assessment |
|---|---|---|
| 2025 | $1,765 +1.8% | $273,640 |
| 2024 | $1,733 +11.6% | $273,640 +67% |
| 2023 | $1,553 +0.6% | $163,810 |
| 2022 | $1,543 -0.5% | -- |
| 2021 | $1,550 -1% | -- |
| 2020 | $1,566 +10.1% | -- |
| 2019 | $1,423 +14.4% | $148,900 |
| 2018 | $1,244 | $148,900 +28.6% |
| 2017 | $1,244 | $115,830 |
| 2016 | $1,244 | $115,830 |
| 2015 | $1,244 +6.9% | $115,830 |
| 2014 | $1,164 | $115,830 |
| 2013 | -- | $115,830 |
| 2012 | -- | $115,830 +6.4% |
| 2011 | -- | $108,835 |
| 2010 | -- | $108,835 |
| 2009 | -- | $108,835 |
| 2008 | -- | $108,835 |
| 2007 | -- | $108,835 |
| 2006 | -- | $108,835 |
| 2005 | -- | $108,835 |
| 2004 | -- | $108,835 +23% |
| 2003 | -- | $88,472 |
| 2002 | -- | $88,472 |
Find assessor info on the county website
Monthly payment
Est. payment
Payment breakdown
Explore the cost of this home by adjusting the details. Changes won't be saved.Climate risks
Neighborhood: 27596
Nearby schools
GreatSchools rating
- 6/10Long Mill ElementaryGrades: PK-5Distance: 2.5 mi
- 5/10Cedar Creek MiddleGrades: 6-8Distance: 0.4 mi
- 6/10Franklinton HighGrades: 9-12Distance: 2.3 mi
Schools provided by the listing agent
- Elementary: Franklin - Long Mill Elementary
- Middle: Franklin - Franklinton Middle School
- High: Franklin - Franklinton High
Source: eXp Realty. This data may not be complete. We recommend contacting the local school district to confirm school assignments for this home.
- $294,7003 bd2 ba1.2k sqft104 New Castle Ct, Youngsville, NC 27596Off Market
- $284,7003 bd2 ba1.5k sqft2080 Wiggins Village Dr, Youngsville, NC 27596Off Market
- $259,9002 bd3 ba1k sqft2078 Wiggins Village Dr, Youngsville, NC 27596Sold

- $239,1002 bd2 ba1k sqft2076 Wiggins Village Dr, Youngsville, NC 27596Off Market
- $239,1002 bd2 ba1k sqft2074 Wiggins Village Dr, Youngsville, NC 27596Off Market
- $239,1002 bd2 ba1k sqft2072 Wiggins Village Dr, Youngsville, NC 27596Off Market
- $284,7003 bd2 ba1.5k sqft2070 Wiggins Village Dr, Youngsville, NC 27596Off Market
- $295,0003 bd2 ba1.1k sqft108 New Castle Ct, Youngsville, NC 27596Sold
A local agent can set up tours, give advice and negotiate with sellers.
Similar homes
- $309,0003 bd2 ba1.3k sqft964 Hicks Rd, Youngsville, NC 27596For Sale
 MLS ID #10175180, Connie Jean Guckavan. Doorify MLS
 - $370,0003 bd3 ba1.6k sqft1100 Kullana Ln, Wake Forest, NC 27587For Sale
 MLS ID #10182397, Elliot Smalls. Doorify MLS
 - $395,0004 bd3 ba1.8k sqft956 E Durness Ct, Wake Forest, NC 27587For Sale
 MLS ID #10158824, Trevor Burris. Doorify MLS
 - $349,9003 bd2 ba1.2k sqft1513 Solunar Ct, Wake Forest, NC 27587For Sale
 MLS ID #10181278, Janette Raupp. Doorify MLS
 - $340,0003 bd2 ba1.4k sqft265 Ridge Dr, Louisburg, NC 27549For SaleMLS ID #10181932, Bre Charlton. Doorify MLS
- $399,9003 bd2 ba1.5k sqft3000 Brentwood Rd, Raleigh, NC 27604For SaleMLS ID #10182506, Chris Isaacs. Doorify MLS
- $299,0003 bd2 ba1.1k sqft924 Big Bend Ct, Wake Forest, NC 27587For SaleMLS ID #10175197, Aiyana Lutkiewicz. Doorify MLS
- $324,9003 bd3 ba1.6k sqft115 Cornerstone Dr, Franklinton, NC 27525For SaleMLS ID #10169628, Lynn Foster. Doorify MLS
- $429,9903 bd3 ba1.8k sqft1625 Main Divide Dr, Wake Forest, NC 27587For SaleMLS ID #10178612, Martin Verdi. Doorify MLS
- $375,0003 bd3 ba1.4k sqft3308 Beech Bluff Ln, Raleigh, NC 27616For SaleMLS ID #10172537, Rob Sutter. Doorify MLS
- $355,0003 bd2 ba1.1k sqft3662 W Antioch Dr, Oxford, NC 27565For SaleMLS ID #10174168, Naomi Richardson. Doorify MLS
- $360,0003 bd2 ba1.1k sqft1341 Crabtree Blvd, Raleigh, NC 27610For SaleMLS ID #10182581, Annette Holt. Doorify MLS
- $350,0003 bd2 ba1.5k sqft10 Alease Dr, Zebulon, NC 27597For SaleMLS ID #10171027, Ryan Faircloth. Doorify MLS
- $397,0003 bd3 ba1.5k sqft2808 New Hope Church Rd, Raleigh, NC 27604For SaleMLS ID #10176329, Mariano Rodriguez. Doorify MLS
- $358,0003 bd2 ba1.7k sqft3513 Wickersham Way, Raleigh, NC 27604For SaleMLS ID #10182680, Ashley Gronewald. Doorify MLS
- $395,0003 bd2 ba1.8k sqft7012 Vanover Dr, Raleigh, NC 27604For SaleMLS ID #10177054, Scott Hoffman. Doorify MLS
- $305,0003 bd2 ba1.1k sqft714 Brewer Ave, Wake Forest, NC 27587For SaleMLS ID #10165511, Craig Tribus. Doorify MLS
- $389,9903 bd3 ba1.3k sqft2128 Dunn Rd, Raleigh, NC 27614For SaleMLS ID #10169669, Naomi Richardson. Doorify MLS
- $337,0003 bd2 ba1.2k sqft719 Saint Catherines Dr, Wake Forest, NC 27587For SaleMLS ID #10156094, Stephanie Anson. Doorify MLS
- $410,000-- bd2 ba1.8k sqft3304 Julian Dr, Raleigh, NC 27604For SaleMLS ID #10183073, Justina Mkary. Doorify MLS
