Oh, the charm of Franklinton! Come discover why city dwellers are escaping to this delightful small town complete with a brewery, ice cream, fine dining, adorable shops and much, much more! No shortage of community activities here! There is a festival or event for every season and pride in the town shines through! Just a short commute to Raleigh and everywhere else you may need to venture, Franklinton has everything to meet your daily needs. This lovely, light filled home is in an established neighborhood of well-cared for homes with lush trees and landscaping. Inside you'll find three bedrooms plus an office/bonus room. Take a look at the floor plan and imagine the options. The living room boasts a cozy fireplace for those cool winter evenings. There is a separate dining room for more formal occasions. With over half an acre that backs to green space, and a generous deck, you'll have plenty of play room or storage for your toys or for gardening to your heart's content. Come discover the joys of small town living with city conveniences at your fingertips and make 115 Cornerstone Drive your new home!
For sale
Price cut: $5K (6/17)
$324,900
115 Cornerstone Dr, Franklinton, NC 27525
3beds
1,624sqft
:
Get pre-qualified$1,935/mo
Single Family Residence, Residential
Built in 2006
0.68 Acres Lot
$320,400 Zestimate®
$200/sqft
$12/mo HOA
What's special
Light filled homeGenerous deckLush trees and landscaping
- 77 days |
- 266 |
- 13 |
Zillow last checked:
Listing updated:
Listed by:
Lynn Foster 919-320-5950,
Leading Realty, LLC
Source: Doorify MLS,MLS#: 10169628
Facts & features
Interior
Bedrooms & bathrooms
- Bedrooms: 3
- Bathrooms: 3
- Full bathrooms: 2
- 1/2 bathrooms: 1
Heating
- Central, Fireplace(s)
Cooling
- Central Air
Appliances
- Included: Electric Range, Ice Maker, Microwave
Features
- Ceiling Fan(s)
- Flooring: Carpet, Laminate
- Number of fireplaces: 1
- Fireplace features: Gas Log, Living Room
Interior area
- Total structure area: 1,624
- Total interior livable area: 1,624 sqft
- Finished area above ground: 1,624
- Finished area below ground: 0
Property
Parking
- Total spaces: 1
- Parking features: Garage - Attached
- Attached garage spaces: 1
Features
- Levels: Two
- Stories: 2
- Patio & porch: Deck, Porch
- Has view: Yes
Lot
- Size: 0.68 Acres
Details
- Additional structures: Shed(s)
- Parcel number: 037368
- Zoning: FCO AR
- Special conditions: Standard
Construction
Type & style
- Home type: SingleFamily
- Architectural style: Transitional
- Property subtype: Single Family Residence, Residential
Materials
- Vinyl Siding
- Foundation: Raised
- Roof: Shingle
Condition
- New construction: No
- Year built: 2006
Utilities & green energy
- Sewer: Septic Tank
- Water: Public
Community & HOA
Community
- Subdivision: Kendal Forest
HOA
- Has HOA: Yes
- Services included: None
- HOA fee: $145 annually
Location
- Region: Franklinton
Financial & listing details
- Price per square foot: $200/sqft
- Tax assessed value: $321,470
- Annual tax amount: $1,942
- Date on market: 5/26/2026
Estimated market value
$320,400
$304,000 - $336,000
$1,994/mo
Price history
| Date | Event | Price |
|---|---|---|
| 6/17/2026 | Price change | $324,900-1.5%$200/sqft |
Source:  Doorify MLS #10169628 Report a problem Doorify MLS #10169628 Report a problem | ||
| 5/26/2026 | Price change | $329,900-1.5%$203/sqft |
Source: Doorify MLS #10169628 Report a problem | ||
| 5/11/2026 | Price change | $334,900-1.5%$206/sqft |
Source: Doorify MLS #10162292 Report a problem | ||
| 4/24/2026 | Price change | $339,900-8.1%$209/sqft |
Source: Doorify MLS #10162292 Report a problem | ||
| 4/11/2026 | Listed for sale | $370,000+126%$228/sqft |
Source: Owner Report a problem | ||
| 5/15/2006 | Sold | $163,691$101/sqft |
Source: Doorify MLS #859263 Report a problem | ||
Public tax history
| Year | Property taxes | Tax assessment |
|---|---|---|
| 2025 | $1,942 +0.8% | $321,470 |
| 2024 | $1,926 +18.2% | $321,470 +83% |
| 2023 | $1,630 +1.7% | $175,710 |
| 2022 | $1,602 -1.1% | -- |
| 2021 | $1,620 -1.1% | -- |
| 2020 | $1,637 +1.4% | -- |
| 2019 | $1,614 +9.9% | $175,710 |
| 2018 | $1,469 | $175,710 +24.3% |
| 2017 | $1,469 | $141,380 |
| 2016 | $1,469 | $141,380 |
| 2015 | $1,469 +7.5% | $141,380 |
| 2014 | $1,366 | $141,380 |
| 2013 | -- | $141,380 |
| 2012 | -- | $141,380 -1.6% |
| 2011 | -- | $143,684 |
| 2010 | -- | $143,684 |
| 2009 | -- | $143,684 |
| 2008 | -- | $143,684 |
| 2007 | -- | $143,684 |
Find assessor info on the county website
Monthly payment
Est. payment
Payment breakdown
Explore the cost of this home by adjusting the details. Changes won't be saved.Climate risks
Neighborhood: 27525
Nearby schools
GreatSchools rating
- 4/10Franklinton ElementaryGrades: PK-5Distance: 3.7 mi
- 6/10Franklinton Middle SchoolGrades: 6-8Distance: 3.2 mi
- 6/10Franklinton HighGrades: 9-12Distance: 5.5 mi
Schools provided by the listing agent
- Elementary: Franklin - Franklinton Elementary
- Middle: Franklin - Franklinton Middle School
- High: Franklin - Franklinton High
Source: Doorify MLS. This data may not be complete. We recommend contacting the local school district to confirm school assignments for this home.
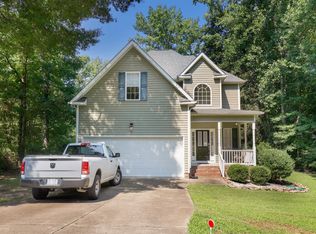
- $360,0003 bd3 ba1.7k sqft105 Cornerstone Dr, Franklinton, NC 27525Sold
- $325,4003 bd2 ba1.4k sqft125 Cornerstone Dr, Franklinton, NC 27525Off Market

- $310,0003 bd2 ba1.2k sqft10 Saddletree Dr, Franklinton, NC 27525Sold

- $333,8003 bd2 ba1.7k sqft95 Cornerstone Dr, Franklinton, NC 27525Off Market
- $314,3003 bd2 ba1.5k sqft100 Cornerstone Dr, Franklinton, NC 27525Off Market
- $320,0003 bd2 ba1.3k sqft135 Cornerstone Dr, Franklinton, NC 27525Off Market
- $301,0003 bd2 ba1.3k sqft20 Saddletree Dr, Franklinton, NC 27525Off Market
- $352,5003 bd2 ba1.4k sqft15 Saddletree Dr, Franklinton, NC 27525Sold
A local agent can set up tours, give advice and negotiate with sellers.
Similar homes
- $340,0003 bd2 ba2.3k sqft108 Bullock St, Franklinton, NC 27525For Sale

 MLS ID #10185507, Subrina Burrell. Doorify MLS
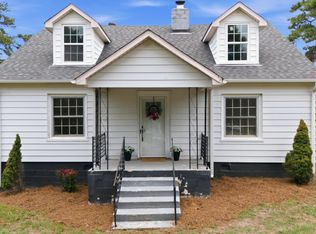
 - $299,0004 bd2 ba2.1k sqft5083 State Highway 56, Franklinton, NC 27525For Sale
 MLS ID #10179220, Janet Maureen Novak. Doorify MLS
 - $349,9993 bd3 ba1.9k sqftEastwood, Franklinton, NC 27525For Sale
 MLS ID #10135541, Natalie Pearse. Doorify MLS
 - $299,9003 bd2 ba1.2k sqft65 Rainwood Ct, Louisburg, NC 27549For Sale
 MLS ID #10183311, Connie Jean Guckavan. Doorify MLS
 - $330,0003 bd2 ba1.1k sqft108 Bristol Ct, Youngsville, NC 27596For SaleMLS ID #10182034, Ryan Daniel Sabatini. Doorify MLS
- $316,0003 bd2 ba1.4k sqft112 Waiters Way, Youngsville, NC 27596For SaleMLS ID #10179507, Tina Lutrario. Doorify MLS
- $339,0003 bd3 ba1.5k sqft105 Whistlers Cv, Louisburg, NC 27549For SaleMLS ID #10154985, Mike Rowe. Doorify MLS
- $375,0003 bd2 ba1.4k sqft85 Copper Creek Dr, Youngsville, NC 27596For SaleMLS ID #10184612, Taylor Dixon Zundel. Doorify MLS
- $340,0003 bd2 ba1.4k sqft265 Ridge Dr, Louisburg, NC 27549For SaleMLS ID #10181932, Bre Charlton. Doorify MLS
- $418,0003 bd2 ba1.8k sqft75 Mallory Oak Dr, Franklinton, NC 27525For SaleMLS ID #10177178, Judy Hagopian Edwards. Doorify MLS
- $365,0003 bd2 ba1.8k sqft2772 Clifton Ave, Creedmoor, NC 27522For SaleMLS ID #10184644, Tina Caul. Doorify MLS
- $340,0003 bd3 ba1.7k sqft6248 Degrace Dr, Wake Forest, NC 27587For SaleMLS ID #10182359, Angie Cole. Doorify MLS
- $339,0004 bd2 ba2k sqft2575 Mint Julep Dr, Creedmoor, NC 27522For SaleMLS ID #10177896, Gloria Raymundo Rodrigues. Doorify MLS
- $340,0003 bd2 ba1.2k sqft1608 Rogers Pointe Ln, Creedmoor, NC 27522For SaleMLS ID #10176305, Matt Gaylord. Doorify MLS
- $399,0003 bd2 ba2.2k sqft120 Sutherland Dr, Franklinton, NC 27525For SaleMLS ID #10150556, Monica Warner. Doorify MLS
- $339,9003 bd3 ba1.5k sqft230 Ridge Dr, Louisburg, NC 27549For SaleMLS ID #10168886, Tracey O'Dowd. Doorify MLS
- $370,0003 bd3 ba1.8k sqft50 Purple Aster St, Youngsville, NC 27596For SaleMLS ID #10184836, James Allen Hladik. Doorify MLS
- $325,0003 bd2 ba1.4k sqft212 Tanglewood Dr, Louisburg, NC 27549For SaleMLS ID #10178062, Lisa Gant Gibbs. Doorify MLS
- $370,0003 bd3 ba1.6k sqft1100 Kullana Ln, Wake Forest, NC 27587For SaleMLS ID #10182397, Elliot Smalls. Doorify MLS
- $349,9003 bd2 ba1.5k sqft2741 Dillon Ct, Creedmoor, NC 27522For SaleMLS ID #10158206, Terry McDonald. Doorify MLS
