Experience the best of Wake Forest living in this beautifully maintained home, where timeless charm, thoughtful updates, and everyday comfort come together. Ideally situated in a desirable Wake Forest location close to shopping, dining, parks, top-rated schools, and major commuter routes, this exceptional property sits on an extra-large, tree-lined lot offering incredible privacy. Fresh paint throughout and numerous upgrades make this home truly move-in ready, including newer vinyl windows (2021), vinyl siding, architectural shingle roof, gutters, remodeled second-floor bathroom with a walk-in shower (2022), laminate flooring in the kitchen and bathrooms, granite countertops, a deep-bowl sink, water/ice dispensing refrigerator, 2025 air fryer oven/range, and 2026 over-the-range microwave. The bright, open layout is perfect for everyday living and entertaining, while the heated and cooled third-floor bonus retreat (unpermitted) provides incredible flexible space for a home office, playroom, media room, or guest retreat. Step outside to your own private backyard oasis featuring a spacious deck with a built-in fire pit, a hot tub that conveys, mature fruit and magnolia trees, three storage sheds, and a well with pitcher pump for maintaining the yard. With an elementary school just minutes away and an unbeatable combination of privacy, space, extensive updates, and a convenient Wake Forest location, this one-of-a-kind home is an opportunity you won't want to miss.
For sale
$340,000
6248 Degrace Dr, Wake Forest, NC 27587
3beds
1,790sqft
:
Get pre-qualified$2,046/mo
Single Family Residence, Residential
Built in 1989
0.62 Acres Lot
$331,100 Zestimate®
$190/sqft
$-- HOA
What's special
Private backyard oasisDeep-bowl sinkGranite countertopsHot tub that conveysArchitectural shingle roofVinyl sidingThree storage sheds
- 8 days |
- 1,164 |
- 115 |
Likely to sell faster than
Zillow last checked:
Listing updated:
Listed by:
Angie Cole 919-578-3128,
LPT Realty LLC,
Amber Thomas Cole 336-430-0932,
LPT Realty LLC
Source: Doorify MLS,MLS#: 10182359
Facts & features
Interior
Bedrooms & bathrooms
- Bedrooms: 3
- Bathrooms: 3
- Full bathrooms: 2
- 1/2 bathrooms: 1
Heating
- Heat Pump, None
Cooling
- Ceiling Fan(s), Central Air
Appliances
- Included: Disposal, Electric Range, Ice Maker, Microwave, Refrigerator, Water Heater
- Laundry: In Kitchen
Features
- Flooring: Carpet, Tile
- Basement: Crawl Space
Interior area
- Total structure area: 1,790
- Total interior livable area: 1,790 sqft
- Finished area above ground: 1,790
- Finished area below ground: 0
Property
Parking
- Total spaces: 1
- Parking features: Paved
- Carport spaces: 1
Features
- Levels: Two
- Stories: 2
- Exterior features: Fenced Yard, Private Yard, Storage
- Fencing: Back Yard
- Has view: Yes
Lot
- Size: 0.62 Acres
- Features: Hardwood Trees, Many Trees, Private
Details
- Additional structures: Shed(s), Storage
- Parcel number: 1850629781
- Zoning: CU-R-
- Special conditions: Standard
Construction
Type & style
- Home type: SingleFamily
- Architectural style: Colonial, Transitional
- Property subtype: Single Family Residence, Residential
Materials
- Block, Vinyl Siding
- Foundation: Block
- Roof: Shingle
Condition
- New construction: No
- Year built: 1989
Utilities & green energy
- Sewer: Public Sewer
- Water: Public
Community & HOA
Community
- Subdivision: Jones Dairy Farm
HOA
- Has HOA: No
Location
- Region: Wake Forest
Financial & listing details
- Price per square foot: $190/sqft
- Tax assessed value: $325,439
- Annual tax amount: $2,166
- Date on market: 7/24/2026
Estimated market value
$331,100
$315,000 - $348,000
$2,054/mo
Price history
| Date | Event | Price |
|---|---|---|
| 7/24/2026 | Listed for sale | $340,000+277.8%$190/sqft |
Source:  Doorify MLS #10182359 Report a problem Doorify MLS #10182359 Report a problem | ||
| 11/2/1992 | Sold | $90,000$50/sqft |
Source: Agent Provided Report a problem | ||
Public tax history
| Year | Property taxes | Tax assessment |
|---|---|---|
| 2025 | $2,102 +3% | $325,439 |
| 2024 | $2,041 +32.4% | $325,439 +66.7% |
| 2023 | $1,542 +7.9% | $195,198 |
| 2022 | $1,430 +2.7% | $195,198 |
| 2021 | $1,392 +1.7% | $195,198 |
| 2020 | $1,369 +8.4% | $195,198 +28.3% |
| 2019 | $1,263 | $152,141 |
| 2018 | $1,263 +14.6% | $152,141 |
| 2017 | $1,102 +2% | $152,141 |
| 2016 | $1,080 +4.4% | $152,141 +4.2% |
| 2015 | $1,034 +5.4% | $146,058 |
| 2014 | $981 | $146,058 |
| 2013 | -- | $146,058 |
| 2012 | -- | $146,058 |
| 2011 | -- | $146,058 |
| 2010 | -- | $146,058 |
| 2009 | -- | $146,058 |
| 2008 | -- | -- |
| 2007 | -- | -- |
| 2006 | -- | -- |
| 2005 | -- | -- |
| 2004 | -- | -- |
| 2003 | -- | -- |
| 2002 | -- | -- |
| 2001 | -- | -- |
Find assessor info on the county website
Monthly payment
Est. payment
Payment breakdown
Explore the cost of this home by adjusting the details. Changes won't be saved.Climate risks
Neighborhood: 27587
Nearby schools
GreatSchools rating
- 9/10Jones Dairy ElementaryGrades: PK-5Distance: 0.3 mi
- 4/10Wake Forest Middle SchoolGrades: 6-8Distance: 3.5 mi
- 7/10Wake Forest High SchoolGrades: 9-12Distance: 3.3 mi
Schools provided by the listing agent
- Elementary: Wake - Richland Creek Elementary School
- Middle: Wake - Wake Forest Middle School
- High: Wake - Wake Forest High School
Source: Doorify MLS. This data may not be complete. We recommend contacting the local school district to confirm school assignments for this home.
- $349,3003 bd2 ba1.5k sqft6244 Degrace Dr, Wake Forest, NC 27587Off Market
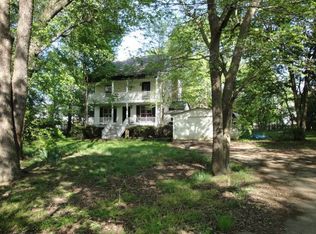
- $366,100-- bd2 ba1.7k sqft6252 Degrace Dr, Wake Forest, NC 27587Off Market
- $358,3003 bd3 ba1.6k sqft6240 Degrace Dr, Wake Forest, NC 27587Off Market
- $353,200-- bd2 ba1.6k sqft6245 Degrace Dr, Wake Forest, NC 27587Off Market
- $431,200-- bd2 ba1.5k sqft6321 Winter Spring Dr, Wake Forest, NC 27587Off Market
- $323,100-- bd2 ba1.3k sqft6241 Degrace Dr, Wake Forest, NC 27587Off Market
- $484,6004 bd3 ba2.4k sqft6325 Winter Spring Dr, Wake Forest, NC 27587Off Market
- $468,8004 bd3 ba2.4k sqft6313 Winter Spring Dr, Wake Forest, NC 27587Off Market
A local agent can set up tours, give advice and negotiate with sellers.
Similar homes
- $370,0003 bd3 ba1.6k sqft1100 Kullana Ln, Wake Forest, NC 27587For Sale
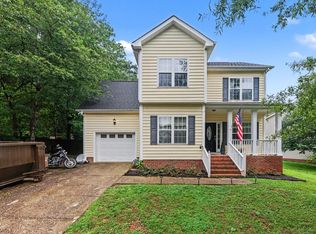
 MLS ID #10182397, Elliot Smalls. Doorify MLS
 - $349,9003 bd2 ba1.2k sqft1513 Solunar Ct, Wake Forest, NC 27587For Sale
 MLS ID #10181278, Janette Raupp. Doorify MLS
 - $299,0003 bd2 ba1.1k sqft924 Big Bend Ct, Wake Forest, NC 27587For Sale
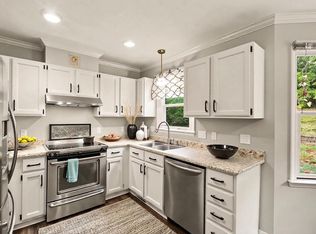 MLS ID #10175197, Aiyana Lutkiewicz. Doorify MLS
 - $379,9003 bd3 ba2k sqft808 Siena Dr, Wake Forest, NC 27587For Sale
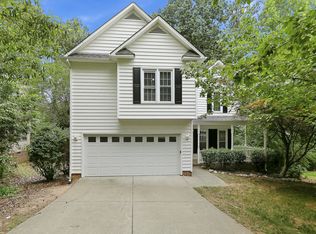 MLS ID #10171707, Sharon Evans. Doorify MLS
 - $330,0003 bd2 ba1.1k sqft108 Bristol Ct, Youngsville, NC 27596For SaleMLS ID #10182034, Ryan Daniel Sabatini. Doorify MLS
- $415,0003 bd3 ba1.8k sqft1642 Wake Dr, Wake Forest, NC 27587For SaleMLS ID #10162745, Rhonda Lester. Doorify MLS
- $316,0003 bd2 ba1.4k sqft112 Waiters Way, Youngsville, NC 27596For SaleMLS ID #10179507, Tina Lutrario. Doorify MLS
- $399,9994 bd3 ba2.1k sqft1317 Hosmer Ct, Wake Forest, NC 27587For SaleMLS ID #10170274, Pat Sosa. Doorify MLS
- $469,9004 bd3 ba2.3k sqft1808 Austin Ridge Pkwy, Wake Forest, NC 27587For SaleMLS ID #10171547, Elliott Squires. Doorify MLS
- $305,0003 bd3 ba1.6k sqft6428 Saybrooke Dr, Raleigh, NC 27604For SaleMLS ID #10183571, Jackie Woodard. Doorify MLS
- $340,0003 bd2 ba1.4k sqft265 Ridge Dr, Louisburg, NC 27549For SaleMLS ID #10181932, Bre Charlton. Doorify MLS
- $339,0003 bd3 ba1.5k sqft105 Whistlers Cv, Louisburg, NC 27549For SaleMLS ID #10154985, Mike Rowe. Doorify MLS
- $269,8503 bd1 ba1.1k sqft12933 Camp Kanata Rd, Wake Forest, NC 27587For SaleMLS ID #10175742, Judith De la Cruz. Doorify MLS
- $324,9003 bd3 ba2k sqft20 Greenleaf Ct, Louisburg, NC 27549For SaleMLS ID #10178942, Andrea H Reeves. Doorify MLS
- $335,0003 bd2 ba1.4k sqft3605 Ingram Dr, Raleigh, NC 27604For SaleMLS ID #10182432, John Merriman. Doorify MLS
- $279,9003 bd4 ba1.6k sqft531 Elm Ave, Wake Forest, NC 27587For SaleMLS ID #10176207, Brooks Warren. Doorify MLS
- $409,9994 bd3 ba1.8k sqft3113 Comstock Rd, Raleigh, NC 27604For SaleMLS ID #10183083, Doug Smith. Doorify MLS
- $324,9003 bd3 ba1.6k sqft115 Cornerstone Dr, Franklinton, NC 27525For SaleMLS ID #10169628, Lynn Foster. Doorify MLS
- $465,9003 bd3 ba1.7k sqft4828 Purnell Rd, Wake Forest, NC 27587For SaleMLS ID #10176583, Craig Tribus. Doorify MLS
- $312,0004 bd2 ba2.1k sqft5083 State Highway 56, Franklinton, NC 27525For SaleMLS ID #10179220, Janet Maureen Novak. Doorify MLS
