Fresh interior paint!! This charming ranch-style home offers comfortable, one-level living with three bedrooms and two full bathrooms. Inside, you'll find a blend of carpet, laminate, and tile flooring, along with recessed lighting and elegant crown molding throughout. The interior has been recently repainted, giving the home a fresh, updated feel. The inviting living room features a cozy gas log fireplace and flows seamlessly into the combined kitchen and dining area. The kitchen is well-appointed with granite countertops, a tile backsplash, stainless steel appliances, and a center island--perfect for both everyday living and entertaining. A dedicated laundry room adds convenience. The spacious master suite includes a walk-in closet and a walk-in shower. Outside, enjoy a covered front stoop, a rear deck ideal for relaxing or gatherings, and a detached storage building for extra space.
For sale
Price cut: $1K (8/27)
$339,000
265 Ridge Dr, Louisburg, NC 27549
3beds
1,472sqft
Single Family Residence
Built in 2016
0.72 Acres Lot
$335,500 Zestimate®
$230/sqft
$-- HOA
What's special
Cozy gas log fireplaceRecessed lightingElegant crown molding throughoutCovered front stoopWalk-in showerSpacious master suiteCenter island
- 57 days
- 212
- 16
Likely to sell faster than
Zillow last checked:
Listing updated:
Listed by:
Bre Charlton 814-241-5851,
DASH Carolina
Source: Doorify MLS,MLS#: 10181932
Facts & features
Interior
Bedrooms & bathrooms
- Bedrooms: 3
- Bathrooms: 2
- Full bathrooms: 2
- Main level bedrooms: 3
Primary bedroom
- Level: Main
Heating
- Forced Air, Heat Pump
Cooling
- Central Air, Heat Pump
Appliances
- Included: Dishwasher, Electric Range, Ice Maker, Microwave, Refrigerator, Self Cleaning Oven
- Laundry: Main Level
Features
- Ceiling Fan(s), Granite Counters, Kitchen Island, Pantry, Walk-In Closet(s), Bathtub/Shower Combination, Walk-In Shower, Smooth Ceilings
- Flooring: Carpet, Laminate, Tile
- Windows: Insulated Windows
- Basement: Crawl Space
- Number of fireplaces: 1
- Fireplace features: Gas Log, Living Room, Prefabricated
Interior area
- Total structure area: 1,472
- Total interior livable area: 1,472 sqft
- Finished area above ground: 1,472
- Finished area below ground: 0
Property
Parking
- Total spaces: 4
- Parking features: Attached, Concrete, Driveway, Garage Faces Front, Garage, Garage Door Opener
- Garage spaces: 2
- Uncovered spaces: 2
Features
- Levels: One
- Stories: 1
- Patio & porch: Deck
- Exterior features: Storage
Lot
- Size: 0.72 Acres
Details
- Parcel number: 034026
- Special conditions: Standard
Construction
Type & style
- Home type: SingleFamily
- Architectural style: Ranch
- Property subtype: Single Family Residence
Materials
- Vinyl Siding
- Foundation: Crawlspace
- Roof: Shingle
Condition
- New construction: No
- Year built: 2016
Utilities & green energy
- Sewer: Public Sewer
- Water: Public
- Utilities for property: Cable Available
Community & HOA
Community
- Security: Smoke Detector(s)
HOA
- Has HOA: No
Location
- Region: Louisburg
Financial & listing details
- Price per square foot: $230/sqft
- Tax assessed value: $312,300
- Annual tax amount: $1,992
- Date on market: 7/23/2026
- Listing agreement: Exclusive Right To Sell
- Listing terms: Cash,Conventional,FHA,VA Loan
Estimated market value
$335,500
$319,000 - $352,000
$1,965/mo
Price history
| Date | Event | Price |
|---|---|---|
| 8/27/2026 | Price change | $339,000-0.3%$230/sqft |
Source:  Doorify MLS #10181932 Report a problem Doorify MLS #10181932 Report a problem | ||
| 7/23/2026 | Listed for sale | $340,000$231/sqft |
Source: Doorify MLS #10181932 Report a problem | ||
| 7/23/2026 | Listing removed | $340,000$231/sqft |
Source: Doorify MLS #10144158 Report a problem | ||
| 6/3/2026 | Price change | $340,000-2%$231/sqft |
Source: Doorify MLS #10144158 Report a problem | ||
| 4/29/2026 | Price change | $347,000-0.3%$236/sqft |
Source: Doorify MLS #10144158 Report a problem | ||
| 3/17/2026 | Price change | $348,000-1.1%$236/sqft |
Source: Doorify MLS #10144158 Report a problem | ||
| 3/2/2026 | Price change | $352,000-1.1%$239/sqft |
Source: Doorify MLS #10144158 Report a problem | ||
| 2/2/2026 | Listed for sale | $356,000+13%$242/sqft |
Source: Doorify MLS #10144158 Report a problem | ||
| 7/11/2022 | Sold | $315,000+0%$214/sqft |
Source: Public Record Report a problem | ||
| 6/9/2022 | Pending sale | $314,900$214/sqft |
Source:  Coldwell Banker Advantage #2452403 Report a problem Coldwell Banker Advantage #2452403 Report a problem | ||
| 6/9/2022 | Contingent | $314,900$214/sqft |
Source: Doorify MLS #2452403 Report a problem | ||
| 5/31/2022 | Listed for sale | $314,900+65.8%$214/sqft |
Source: Coldwell Banker Advantage #2452403 Report a problem | ||
| 9/7/2017 | Sold | $189,900+8.5%$129/sqft |
Source: Agent Provided Report a problem | ||
| 8/1/2016 | Sold | $175,000+660.9%$119/sqft |
Source: Doorify MLS #2062485 Report a problem | ||
| 3/9/2016 | Sold | $23,000$16/sqft |
Source: Public Record Report a problem | ||
Public tax history
| Year | Property taxes | Tax assessment |
|---|---|---|
| 2025 | $1,992 | $312,300 |
| 2024 | $1,992 +21.2% | $312,300 +79.8% |
| 2023 | $1,643 +0.6% | $173,700 |
| 2022 | $1,633 -1.1% | -- |
| 2021 | $1,650 | -- |
| 2020 | $1,650 +0.9% | -- |
| 2019 | $1,636 +712% | $173,700 |
| 2018 | $201 | $173,700 +19.3% |
| 2017 | $201 | $145,600 +628% |
| 2016 | $201 | $20,000 |
| 2015 | $201 | $20,000 |
Find assessor info on the county website
Monthly payment
Est. payment
Payment breakdown
Explore the cost of this home by adjusting the details. Changes won't be saved.Climate risks
Neighborhood: 27549
Nearby schools
Schools provided by the listing agent
- Elementary: Franklin - Edward Best Elementary
- Middle: Franklin - Terrell Lane Middle
- High: Franklin - Louisburg Magnet High School
Source: Doorify MLS. This data may not be complete. We recommend contacting the local school district to confirm school assignments for this home.
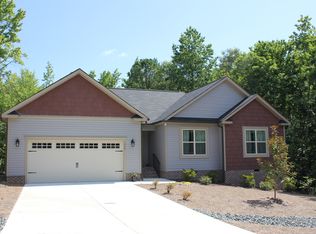
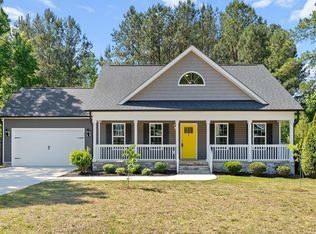

Similar homes
- $325,0003 bd2 ba1.4k sqft212 Tanglewood Dr, Louisburg, NC 27549For Sale

 MLS ID #10178062, Lisa Gant Gibbs. Doorify MLS
 - $390,0003 bd3 ba2k sqft20 Oak Hollow Ct, Louisburg, NC 27549For Sale
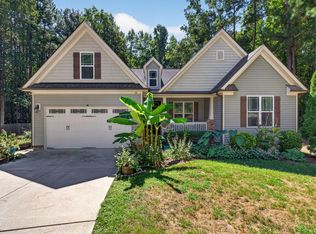 MLS ID #10192131, Taylor Dixon Zundel. Doorify MLS
 - $364,9003 bd2 ba1.7k sqft103 Horse Shoe Dr, Louisburg, NC 27549For Sale
 MLS ID #10187133, Liz Ballard. Doorify MLS
 - $369,9003 bd2 ba1.5k sqft110 Wounded Knee Dr, Louisburg, NC 27549For Sale
 MLS ID #10190799, Marcy Lynne Rozelle. Doorify MLS
 - $333,0004 bd2 ba1.7k sqft106 Yuma Dr, Louisburg, NC 27549For SaleMLS ID #10179365, Dan Gunther. Doorify MLS
- $289,9004 bd2 ba1.9k sqft4331 State Highway 39 N, Louisburg, NC 27549For SaleMLS ID #10190365, Dorathea Schultes. Doorify MLS
- $349,9003 bd2 ba1.5k sqft187 Buckaroo Dr, Louisburg, NC 27549For SaleMLS ID #10169373, Susan Boblett. Doorify MLS
- $260,0003 bd2 ba1.2k sqft108 Justice St, Louisburg, NC 27549For SaleMLS ID #10179020, Jim Allen. Doorify MLS
- $290,0003 bd2 ba1.4k sqft121 Rawhide Dr, NC 27549For SaleMLS ID #10191856, Arianne Grace Woodall. Doorify MLS
- $282,0003 bd2 ba1.3k sqft114 Black Cloud Dr, Louisburg, NC 27549For SaleMLS ID #10185582, Dave Harney. Doorify MLS
- $320,0003 bd2 ba1.1k sqft108 Bristol Ct, Youngsville, NC 27596For SaleMLS ID #10182034, Ryan Daniel Sabatini. Doorify MLS
- $340,0003 bd2 ba1.2k sqft636 Harris Point Way, Wake Forest, NC 27587For SaleMLS ID #10191851, Chris Gorman. Doorify MLS
- $274,5003 bd2 ba1k sqft226 Shawnee Dr, Louisburg, NC 27549For SaleMLS ID #10182641, Tonya Harris. Doorify MLS
- $339,9003 bd2 ba1.6k sqft33 American Legion Rd, Franklinton, NC 27525For SaleMLS ID #10180284, Christopher Wesley Thomas. Doorify MLS
- $329,9003 bd2 ba1.3k sqft2612 Edgemont Rd, Wendell, NC 27591For SaleMLS ID #10192283, Stephanie Anson. Doorify MLS
- $311,0003 bd2 ba1.4k sqft112 Waiters Way, Youngsville, NC 27596For SaleMLS ID #10179507, Tina Lutrario. Doorify MLS
- $345,0003 bd2 ba1.4k sqft244 Cedar Dr, Zebulon, NC 27597For SaleMLS ID #10189712, JerriAnne Joyner. Doorify MLS
- $324,9003 bd3 ba1.6k sqft115 Cornerstone Dr, Franklinton, NC 27525For SaleMLS ID #10169628, Lynn Foster. Doorify MLS
- $329,9003 bd3 ba1.9k sqft140 Hawksbill Dr, Franklinton, NC 27525For SaleMLS ID #10151116, Matt Bergevin. Doorify MLS
- $359,0003 bd3 ba1.6k sqft1100 Kullana Ln, Wake Forest, NC 27587For SaleMLS ID #10182397, Elliot Smalls. Doorify MLS
