Welcome to this beautifully updated 3-bedroom, 2-bathroom home offering 1,640 square feet of comfortable living space on a spacious 0.42 acre lot just minutes from charming downtown Franklinton, NC. Inside, you'll find a warm and inviting living room with hardwood floors, a kitchen featuring beautiful butcher block countertops and tile flooring, and updated flooring throughout the bedrooms and hallway. Both bathrooms also feature tile flooring, and major updates completed in 2018—including the roof, HVAC, electrical, and plumbing—provide added peace of mind. Step outside and enjoy your own private backyard retreat. The expansive 28' x 16' deck is designed for year-round enjoyment, featuring an 8' x 16' covered and screened section that's perfect for morning coffee, outdoor dining, or relaxing without the bugs. The remaining open deck provides plenty of space for grilling and entertaining, while the tall privacy fence and cozy fire pit create the perfect setting for gatherings or quiet evenings at home. Need extra space? The 12' x 16' climate-controlled shed with electricity offers endless possibilities as a workshop, home office, gym, hobby room, or additional storage. With modern updates, generous indoor and outdoor living spaces, and a convenient location just minutes from downtown Franklinton's shops, restaurants, and local amenities, this move-in-ready home offers the perfect blend of comfort, style, and functionality. Don't miss your opportunity to make it yours!
Pending
Price cut: $10K (8/7)
$339,900
33 American Legion Rd, Franklinton, NC 27525
3beds
1,640sqft
Single Family Residence
Built in 1950
0.42 Acres Lot
$329,200 Zestimate®
$207/sqft
$-- HOA
What's special
- 103 days
- 43
- 2
Zillow last checked:
Listing updated:
Listed by:
Christopher Wesley Thomas 919-495-3366,
True Local Realty
Source: Doorify MLS,MLS#: 10180284
Facts & features
Interior
Bedrooms & bathrooms
- Bedrooms: 3
- Bathrooms: 2
- Full bathrooms: 2
- Main level bedrooms: 3
Primary bedroom
- Level: Main
- Area: 283.71 Square Feet
- Dimensions: 24.5 x 11.58
Bedroom 2
- Level: Main
- Area: 237.78 Square Feet
- Dimensions: 15.42 x 15.42
Bedroom 3
- Level: Main
- Area: 126.94 Square Feet
- Dimensions: 13.25 x 9.58
Primary bathroom
- Level: Main
- Area: 87.17 Square Feet
- Dimensions: 11.5 x 7.58
Bathroom 2
- Level: Main
- Area: 73.38 Square Feet
- Dimensions: 9.58 x 7.66
Dining room
- Level: Main
- Area: 97.21 Square Feet
- Dimensions: 11.33 x 8.58
Kitchen
- Level: Main
- Area: 150.12 Square Feet
- Dimensions: 11.33 x 13.25
Laundry
- Level: Main
- Area: 16.34 Square Feet
- Dimensions: 6.75 x 2.42
Living room
- Level: Main
- Area: 360.98 Square Feet
- Dimensions: 23.41 x 15.42
Heating
- Heat Pump, None
Cooling
- Central Air
Appliances
- Included: Dishwasher, Microwave, Range, Water Heater
- Laundry: Laundry Closet, Electric Dryer Hookup, Washer Hookup
Features
- Flooring: Luxury Vinyl
- Common walls with other units/homes: No Common Walls
Interior area
- Total structure area: 1,640
- Total interior livable area: 1,640 sqft
- Finished area above ground: 1,640
- Finished area below ground: 0
Video & virtual tour
Property
Parking
- Total spaces: 2
- Parking features: Gravel
- Uncovered spaces: 2
Features
- Levels: One
- Stories: 1
- Patio & porch: Deck, Front Porch, Rear Porch, Screened
- Exterior features: Smart Lock(s), Storage, Fenced Yard
- Fencing: Back Yard,Privacy,Wood
Lot
- Size: 0.42 Acres
- Dimensions: 105 x 105 x 176
- Features: Back Yard, Front Yard
Details
- Additional structures: Outbuilding
- Parcel number: 008357
- Zoning: C-3H
- Special conditions: Standard
- Other equipment: Fuel Tank(s)
Construction
Type & style
- Home type: SingleFamily
- Architectural style: Ranch,Farmhouse,Traditional
- Property subtype: Single Family Residence
Materials
- Vinyl Siding
- Foundation: Crawlspace
- Roof: Asphalt
Condition
- Updated/Remodeled
- New construction: No
- Year built: 1950
- Major remodel year: 2015
Utilities & green energy
- Sewer: Septic Tank
- Water: Public
- Utilities for property: Cable Available, Electricity Connected
Community & HOA
Community
- Features: None
- Security: Smoke Detector(s)
HOA
- Has HOA: No
Location
- Region: Franklinton
Financial & listing details
- Price per square foot: $207/sqft
- Tax assessed value: $230,530
- Annual tax amount: $1,424
- Date on market: 7/15/2026
- Listing agreement: Exclusive Right To Sell
- Listing terms: 1031 Exchange,Cash,Conventional,FHA,USDA Loan,VA Loan
- Road surface type: Asphalt
Estimated market value
$329,200
$313,000 - $346,000
$1,849/mo
Price history
| Date | Event | Price |
|---|---|---|
| 9/21/2026 | Pending sale | $339,900$207/sqft |
Source:  Doorify MLS #10180284 Report a problem | ||
| 8/7/2026 | Price change | $339,900-2.9%$207/sqft |
Source: Doorify MLS #10180284 Report a problem | ||
| 7/15/2026 | Listed for sale | $349,900+141.3%$213/sqft |
Source: Doorify MLS #10180284 Report a problem | ||
| 11/29/2018 | Sold | $145,000-11.5%$88/sqft |
Source: Doorify MLS #2205651 Report a problem | ||
| 11/14/2018 | Pending sale | $163,900$100/sqft |
Source: Coldwell Banker Howard Perry and Walston #2180045 Report a problem | ||
| 9/21/2018 | Price change | $163,900-3.6%$100/sqft |
Source: Coldwell Banker Howard Perry and Walston #2180045 Report a problem | ||
| 8/29/2018 | Price change | $170,000-2.9%$104/sqft |
Source: Coldwell Banker Howard Perry and Walston #2180045 Report a problem | ||
| 7/4/2018 | Price change | $175,000-3.8%$107/sqft |
Source: Coldwell Banker Howard Perry and Walston #2180045 Report a problem | ||
| 6/18/2018 | Price change | $181,900-3.2%$111/sqft |
Source: Coldwell Banker Howard Perry and Walston #2180045 Report a problem | ||
| 5/12/2018 | Price change | $188,000-2%$115/sqft |
Source: Coldwell Banker Howard Perry and Walston #2180045 Report a problem | ||
| 4/30/2018 | Price change | $191,8990%$117/sqft |
Source: Coldwell Banker Howard Perry and Walston #2180045 Report a problem | ||
| 4/13/2018 | Price change | $191,900-4%$117/sqft |
Source: Coldwell Banker Howard Perry and Walston #2180045 Report a problem | ||
| 3/22/2018 | Listed for sale | $199,900+238.8%$122/sqft |
Source: Coldwell Banker Howard Perry and Walston #2180045 Report a problem | ||
| 5/23/2017 | Sold | $59,000-22.9%$36/sqft |
Source: Public Record Report a problem | ||
| 12/1/2016 | Listed for sale | -- |
Source: Auction.com Report a problem | ||
| 11/29/2016 | Sold | $76,500$47/sqft |
Source: Public Record Report a problem | ||
Public tax history
| Year | Property taxes | Tax assessment |
|---|---|---|
| 2025 | $1,424 +0.8% | $230,530 |
| 2024 | $1,413 +26.2% | $230,530 +97.6% |
| 2023 | $1,119 +2% | $116,690 |
| 2022 | $1,098 -1.1% | -- |
| 2021 | $1,109 -1% | -- |
| 2020 | $1,121 +1.7% | -- |
| 2019 | $1,102 +6.4% | $116,690 -0.1% |
| 2018 | $1,036 | $116,760 +20% |
| 2017 | $1,036 | $97,340 |
| 2016 | $1,036 | $97,340 |
| 2015 | $1,036 +8.2% | $97,340 |
| 2014 | $958 | $97,340 |
| 2013 | -- | $97,340 |
| 2012 | -- | $97,340 +34.5% |
| 2011 | -- | $72,384 |
| 2010 | -- | $72,384 |
| 2009 | -- | $72,384 |
| 2008 | -- | $72,384 |
| 2005 | -- | $72,384 |
| 2004 | -- | $72,384 |
Find assessor info on the county website
Monthly payment
Est. payment
Payment breakdown
Explore the cost of this home by adjusting the details. Changes won't be saved.Climate risks
Neighborhood: 27525
Nearby schools
Schools provided by the listing agent
- Elementary: Franklin - Franklinton Elementary
- Middle: Franklin - Cedar Creek Middle
- High: Franklin - Franklinton High
Source: Doorify MLS. This data may not be complete. We recommend contacting the local school district to confirm school assignments for this home.

Similar homes
- $299,0004 bd3 ba1.6k sqft290 Misty Way, Franklinton, NC 27525For Sale
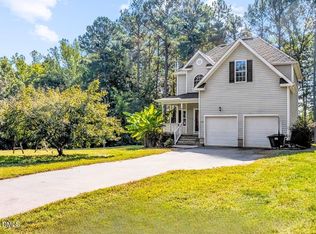
 MLS ID #10195897, Ryan Daniel Sabatini. Doorify MLS
- $305,0003 bd3 ba1.6k sqft115 Cornerstone Dr, Franklinton, NC 27525For Sale
 MLS ID #10169628, Lynn Foster. Doorify MLS
- $--3 bd2 ba2k sqft3186 Buckhorn Ln, Wake Forest, NC 27587Auction
 Auction.com 2
- $245,0004 bd2 ba2.1k sqft5083 State Highway 56, Franklinton, NC 27525For Sale
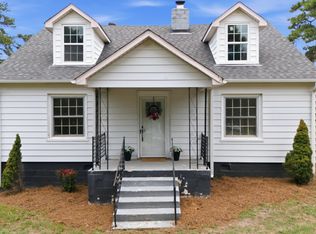 MLS ID #10179220, Janet Maureen Novak. Doorify MLS
- $395,0003 bd2 ba2.2k sqft120 Sutherland Dr, Franklinton, NC 27525For SaleMLS ID #10197309, Todd Andrew Warner. Doorify MLS
- $419,9003 bd3 ba2k sqft265 Sorrel Dr, Franklinton, NC 27525For SaleMLS ID #10185705, Meredith Hilbert. Doorify MLS
- $315,0003 bd2 ba1.1k sqft108 Bristol Ct, Youngsville, NC 27596For SaleMLS ID #10182034, Ryan Daniel Sabatini. Doorify MLS
- $349,9003 bd3 ba1.6k sqft1100 Kullana Ln, Wake Forest, NC 27587For SaleMLS ID #10182397, Elliot Smalls. Doorify MLS
- $289,0003 bd2 ba1.4k sqft112 Waiters Way, Youngsville, NC 27596For SaleMLS ID #10179507, Tina Lutrario. Doorify MLS
- $350,0003 bd2 ba1.2k sqft147 Bridle Trl, Youngsville, NC 27596For SaleMLS ID #10198924, Harrison White. Doorify MLS
- $475,0003 bd2 ba2.4k sqft2117 Olde Brassfield Ln, Franklinton, NC 27525For SaleMLS ID #10181774, Josh Philpott. Doorify MLS
- $305,0003 bd2 ba1.2k sqft1016 Holden Rd, Youngsville, NC 27596For SaleMLS ID #10190862, Angie Cole. Doorify MLS
- $314,9003 bd3 ba2k sqft20 Greenleaf Ct, Louisburg, NC 27549For SaleMLS ID #10178942, Andrea H Reeves. Doorify MLS
- $344,9003 bd3 ba1.5k sqft308 Black Swan Way, Wake Forest, NC 27587For SaleMLS ID #10196143, Anna Powell. Doorify MLS
- $319,9003 bd2 ba1.5k sqft2741 Dillon Ct, Creedmoor, NC 27522For SaleMLS ID #10158206, Terry McDonald. Doorify MLS
- $340,0003 bd3 ba1.5k sqft108 Cedar St, Butner, NC 27509For SaleMLS ID #10181985, Andrea Lauren Felso. Doorify MLS
- $325,0003 bd2 ba1.2k sqft1513 Solunar Ct, Wake Forest, NC 27587For SaleMLS ID #10194688, Alison Malloy Wojnarowski. Doorify MLS
- $327,8003 bd2 ba1.3k sqft2612 Edgemont Rd, Wendell, NC 27591For SaleMLS ID #10192283, Stephanie Anson. Doorify MLS
- $389,0003 bd2 ba2.1k sqft413 Mallie Pearce Rd, Zebulon, NC 27597For SaleMLS ID #10199508, Kathy McIntyre. Doorify MLS
- $327,0003 bd2 ba1.9k sqft1268 Sagamore Dr, Louisburg, NC 27549For SaleMLS ID #10189616, Dan Gunther. Doorify MLS
