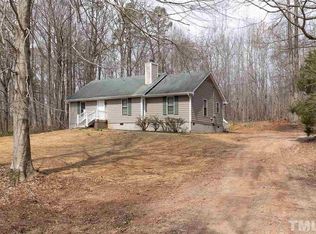
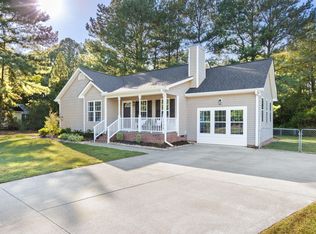
1-0 buydown OR 1% of loan amount in closing costs (up to $5k) w/ use of preferred lender! Discover the perfect combination of peaceful country-style living, generous space, and convenient access to the Triangle at 1016 Holden Road in Youngsville! Tucked away in a serene setting yet just minutes from downtown Youngsville, Wake Forest, shopping, dining, parks, and everyday conveniences, this inviting home offers the privacy and breathing room today's buyers are searching for without sacrificing accessibility. Step inside to bright, welcoming living spaces filled with natural light and a thoughtfully designed floor plan that creates an effortless flow for both entertaining and everyday living. The spacious kitchen serves as the heart of the home with abundant cabinetry, generous counter space, and easy connection to the dining and gathering areas—perfect for hosting family and friends. Generously sized bedrooms provide comfort and flexibility for family, overnight guests, or the ideal home office, while the private primary suite offers a peaceful retreat to relax and recharge. Outside, the generous homesite truly sets this property apart, providing endless possibilities for entertaining, grilling, gardening, pets, recreation, or creating the backyard oasis you've always envisioned. With convenient access to US-1/Capital Boulevard, Wake Forest, Raleigh, and surrounding Triangle destinations, this move-in-ready home delivers an exceptional combination of privacy, space, functionality, and location—making it an opportunity you won't want to miss!
For sale
Price cut: $10K (9/29)
$305,000
1016 Holden Rd, Youngsville, NC 27596
3beds
1,274sqft
Single Family Residence
Built in 1986
0.69 Acres Lot
$300,700 Zestimate®
$239/sqft
$-- HOA
What's special
Serene settingSpacious kitchenGenerous counter spaceGenerous homesiteAbundant cabinetryGenerously sized bedrooms
- 31 days
- 982
- 104
Zillow last checked:
Listing updated:
Listed by:
Angie Cole 919-578-3128,
LPT Realty LLC,
Margie Burns 919-345-4174,
LPT Realty LLC
Source: Doorify MLS,MLS#: 10190862
Facts & features
Interior
Bedrooms & bathrooms
- Bedrooms: 3
- Bathrooms: 2
- Full bathrooms: 2
- Main level bedrooms: 3
Primary bedroom
- Level: Main
- Area: 195 Square Feet
- Dimensions: 15.0 x 13.0
Bedroom 2
- Level: Main
- Area: 99 Square Feet
- Dimensions: 9.0 x 11.0
Bedroom 3
- Level: Main
- Area: 110 Square Feet
- Dimensions: 10.0 x 11.0
Other
- Level: Main
- Area: 16 Square Feet
- Dimensions: 4.0 x 4.0
Family room
- Level: Main
- Area: 252 Square Feet
- Dimensions: 12.0 x 21.0
Kitchen
- Level: Main
- Area: 209 Square Feet
- Dimensions: 11.0 x 19.0
Other
- Description: Deck
- Level: Main
- Area: 368 Square Feet
- Dimensions: 16.0 x 23.0
Other
- Description: Patio
- Level: Main
- Area: 400 Square Feet
- Dimensions: 20.0 x 20.0
Other
- Description: Storage
- Level: Main
- Area: 32 Square Feet
- Dimensions: 4.0 x 8.0
Heating
- Heat Pump
Cooling
- Central Air
Appliances
- Included: Dishwasher, Electric Range, Microwave, Refrigerator
- Laundry: Laundry Closet, In Hall
Features
- Flooring: Tile, Vinyl, Wood
Interior area
- Total structure area: 1,274
- Total interior livable area: 1,274 sqft
- Finished area above ground: 1,274
- Finished area below ground: 0
Property
Parking
- Total spaces: 4
- Parking features: Carport
- Has carport: Yes
- Uncovered spaces: 2
Features
- Levels: One
- Stories: 1
- Patio & porch: Deck
- Exterior features: Private Yard, Fenced Yard
- Fencing: Back Yard,Wood
Lot
- Size: 0.69 Acres
Details
- Parcel number: 1842383237
- Zoning: FCO R-30
- Special conditions: Standard
Construction
Type & style
- Home type: SingleFamily
- Architectural style: Traditional
- Property subtype: Single Family Residence
Materials
- Cedar
- Foundation: Pillar/Post/Pier
- Roof: Shingle
Condition
- New construction: No
- Year built: 1986
Utilities & green energy
- Sewer: Septic Tank
- Water: Public
Community & HOA
Community
- Subdivision: Lynn Oaks
HOA
- Has HOA: No
Location
- Region: Youngsville
Financial & listing details
- Price per square foot: $239/sqft
- Tax assessed value: $251,370
- Annual tax amount: $1,669
- Date on market: 9/24/2026
- Listing agreement: Exclusive Right To Sell
- Listing terms: Cash,Conventional,FHA,USDA Loan,VA Loan
Estimated market value
$300,700
$286,000 - $316,000
$1,918/mo
Price history
| Date | Event | Price |
|---|---|---|
| 9/29/2026 | Price change | $305,000-3.2%$239/sqft |
Source:  Doorify MLS #10190862 Report a problem Doorify MLS #10190862 Report a problem | ||
| 9/4/2026 | Listed for sale | $315,000+40%$247/sqft |
Source: Doorify MLS #10190862 Report a problem | ||
| 10/12/2024 | Listing removed | $1,795$1/sqft |
Source: Zillow Rentals Report a problem | ||
| 9/30/2024 | Listed for rent | $1,795$1/sqft |
Source: Zillow Rentals Report a problem | ||
| 12/5/2022 | Sold | $225,000-6.3%$177/sqft |
Source: eXp Realty #92884535 Report a problem | ||
| 10/27/2022 | Pending sale | $240,000$188/sqft |
Source: Doorify MLS #2480752 Report a problem | ||
| 10/25/2022 | Listed for sale | $240,000+103.4%$188/sqft |
Source: Doorify MLS #2480752 Report a problem | ||
| 5/28/2004 | Sold | $118,000$93/sqft |
Source: Agent Provided Report a problem | ||
Public tax history
| Year | Property taxes | Tax assessment |
|---|---|---|
| 2025 | $1,630 +1.8% | $251,370 |
| 2024 | $1,601 +29.2% | $251,370 +96.2% |
| 2023 | $1,239 +0.8% | $128,150 |
| 2022 | $1,229 -0.4% | -- |
| 2021 | $1,234 -1% | -- |
| 2020 | $1,247 +0.8% | -- |
| 2019 | $1,237 +7.6% | $128,150 |
| 2018 | $1,150 | $128,150 +20.4% |
| 2017 | $1,150 | $106,470 |
| 2016 | $1,150 | $106,470 |
| 2015 | $1,150 +7% | $106,470 |
| 2014 | $1,074 | $106,470 |
| 2013 | -- | $106,470 |
| 2012 | -- | $106,470 -4.4% |
| 2011 | -- | $111,419 |
| 2010 | -- | $111,419 |
| 2009 | -- | $111,419 |
| 2008 | -- | $111,419 |
Find assessor info on the county website
Monthly payment
Est. payment
Payment breakdown
Explore the cost of this home by adjusting the details. Changes won't be saved.Climate risks
Neighborhood: 27596
Nearby schools
Schools provided by the listing agent
- Elementary: Franklin - Youngsville Elementary
- Middle: Franklin - Cedar Creek Middle
- High: Franklin - Louisburg Magnet High School
Source: Doorify MLS. This data may not be complete. We recommend contacting the local school district to confirm school assignments for this home.

Similar homes
- $315,0003 bd2 ba1.1k sqft108 Bristol Ct, Youngsville, NC 27596For Sale

 MLS ID #10182034, Ryan Daniel Sabatini. Doorify MLS
 - $354,9003 bd3 ba1.5k sqft308 Black Swan Way, Wake Forest, NC 27587For Sale
 MLS ID #10196143, Anna Powell. Doorify MLS
 - $330,0003 bd2 ba1.2k sqft1513 Solunar Ct, Wake Forest, NC 27587For Sale
 MLS ID #10194688, Alison Malloy Wojnarowski. Doorify MLS
 - $309,0003 bd2 ba1.3k sqft1736 Cobblestone Dr, Creedmoor, NC 27522For Sale
 MLS ID #10196266, Karen Roberts. Doorify MLS
 - $329,8003 bd2 ba1.3k sqft2612 Edgemont Rd, Wendell, NC 27591For SaleMLS ID #10192283, Stephanie Anson. Doorify MLS
- $363,0003 bd3 ba1.5k sqft358 Amherst Creek Dr, Wake Forest, NC 27587For Sale
 MLS ID #1237312, Ken Freudenvoll. Triad MLS
 - $359,0003 bd3 ba1.6k sqft1100 Kullana Ln, Wake Forest, NC 27587For SaleMLS ID #10182397, Elliot Smalls. Doorify MLS
- $300,0003 bd3 ba1.9k sqft1193 Atreus Ln, Creedmoor, NC 27522For SaleMLS ID #10196281, Sharon Hocker. Doorify MLS
- $315,0003 bd2 ba1.6k sqft619 Stallings Rd, Zebulon, NC 27597For SaleMLS ID #10189718, Tina Caul. Doorify MLS
- $399,0003 bd2 ba1.7k sqft411 W Cedar Ave, Wake Forest, NC 27587For SaleMLS ID #10193322, Alison Malloy Wojnarowski. Doorify MLS
- $314,9003 bd2 ba1.2k sqft501 Yates Pl, Zebulon, NC 27597For SaleMLS ID #10186608, David Wilson. Doorify MLS
- $305,0003 bd2 ba1.3k sqft115 Carriage Hill Dr, Stem, NC 27581For SaleMLS ID #10189797, Cliff Forbes. Doorify MLS
- $319,9003 bd3 ba1.3k sqft4201 Mardela Spring Dr, Raleigh, NC 27616For SaleMLS ID #10192099, Alex Lawrence. Doorify MLS
- $315,0003 bd2 ba1.4k sqft2709 Mortise Ct, Durham, NC 27704For SaleMLS ID #10190088, Toni Patterson. Doorify MLS
- $300,0003 bd2 ba1.1k sqft1509 Woodard St, Raleigh, NC 27610For SaleMLS ID #10179693, Steven Gunter. Doorify MLS
- $274,9003 bd3 ba1.3k sqft329 Glencoe Dr, Wake Forest, NC 27587For SaleMLS ID #10186279, Jessica Hanson. Doorify MLS
- $285,0003 bd3 ba1.7k sqft1442 Montonia St, Wake Forest, NC 27587For SaleMLS ID #10180755, Mia Delph. Doorify MLS
- $299,0003 bd3 ba1.2k sqft7320 Ewing Pl, Raleigh, NC 27616For SaleMLS ID #10190379, Salman Mohammad Hussain. Doorify MLS
- $275,0003 bd2 ba1.4k sqft105 Stratford Dr, Wendell, NC 27591For SaleMLS ID #10193282, Ashley Denny. Doorify MLS
- $375,0003 bd2 ba1.5k sqft55 N Wycliff Dr, Durham, NC 27703For SaleMLS ID #10195783, Carolyn Luck. Doorify MLS
