Up to 1% Rate Buydown or Closing costs with Perferred Lender. Charming 3-bedroom, 2.5-bath home tucked on a quiet cul-de-sac, just minutes from all that downtown Wake Forest has to offer! Step onto the inviting front porch, or relax on the private 2nd-story porch right off the primary suite. Inside, you'll find a recently remodeled kitchen and a beautifully updated primary bath — both move-in ready with Fresh interior paint and brand-New Carpet throughout. A flexible office space offers the option to convert into a second dining room to suit your needs. Hardwood Floors on 1st floor living. Enjoy outdoor living on the freshly painted deck, all within a fully fenced yard. Recent updates include a New Dishwasher, Newer A/C unit, and all appliances convey! This home checks every box — don't miss your chance to make it yours at this incredible price! All communitcation with Amie Williams 919-414-9966
For sale
Price cut: $10K (10/27)
$344,900
308 Black Swan Way, Wake Forest, NC 27587
3beds
1,569sqft
Single Family Residence
Built in 2000
8,276 Square Feet Lot
$341,000 Zestimate®
$220/sqft
$-- HOA
What's special
Fully fenced yardFreshly painted deckFlexible office spaceInviting front porchRecently remodeled kitchenFresh interior paintBeautifully updated primary bath
- 35 days
- 708
- 83
Likely to sell faster than
Zillow last checked:
Listing updated:
Listed by:
Anna Powell 910-985-0441,
EXP Realty LLC,
Amie Williams 919-414-9966,
eXp Realty, LLC - C
Source: Doorify MLS,MLS#: 10196143
Facts & features
Interior
Bedrooms & bathrooms
- Bedrooms: 3
- Bathrooms: 3
- Full bathrooms: 2
- 1/2 bathrooms: 1
Primary bedroom
- Level: Second
- Area: 191.4 Square Feet
- Dimensions: 13.2 x 14.5
Bedroom 2
- Level: Second
- Area: 96.9 Square Feet
- Dimensions: 11.4 x 8.5
Bedroom 3
- Level: Second
- Area: 129.71 Square Feet
- Dimensions: 10.9 x 11.9
Dining room
- Level: Main
- Area: 150.29 Square Feet
- Dimensions: 11.3 x 13.3
Living room
- Level: Main
- Area: 150.29 Square Feet
- Dimensions: 11.3 x 13.3
Office
- Level: Main
- Area: 127.53 Square Feet
- Dimensions: 10.9 x 11.7
Heating
- Fireplace(s), Forced Air, Propane
Cooling
- Central Air, Ceiling Fan(s)
Appliances
- Included: Dishwasher, Electric Range, Free-Standing Electric Range, Free-Standing Refrigerator, Free-Standing Range, Microwave, Range, Refrigerator, Stainless Steel Appliance(s)
- Laundry: Main Level
Features
- Built-in Features, Bookcases, Ceiling Fan(s), Double Vanity, Kitchen Island, Recessed Lighting, Stone Counters, Track Lighting, Walk-In Closet(s), Walk-In Shower, Smooth Ceilings
- Flooring: Carpet, Ceramic Tile, Hardwood, Tile, Wood
- Windows: Insulated Windows
- Number of fireplaces: 1
- Fireplace features: Dining Room, Fire Pit, Glass Doors, Living Room
- Common walls with other units/homes: No Common Walls
Interior area
- Total structure area: 1,569
- Total interior livable area: 1,569 sqft
- Finished area above ground: 1,569
- Finished area below ground: 0
Video & virtual tour
Property
Parking
- Parking features: Driveway, Parking Pad
- Has uncovered spaces: Yes
Features
- Levels: Two
- Stories: 2
- Patio & porch: Covered, Deck, Front Porch, Patio, Porch
- Exterior features: Balcony, Fire Pit, Private Yard, Rain Gutters, Fenced Yard
- Fencing: Back Yard,Fenced,Gate,Wood
- Has view: Yes
- View description: Trees/Woods
Lot
- Size: 8,276 Square Feet
- Features: Back Yard, Cul-De-Sac, Gentle Sloping
Details
- Parcel number: 184109153312000 0258493
- Zoning: GR5
- Special conditions: Standard
Construction
Type & style
- Home type: SingleFamily
- Architectural style: Traditional
- Property subtype: Single Family Residence
Materials
- Vinyl Siding
- Foundation: Raised, Crawlspace
- Roof: Shingle
Condition
- New construction: No
- Year built: 2000
Utilities & green energy
- Sewer: Public Sewer
- Water: Public
Community & HOA
Community
- Features: Curbs, Street Lights
- Subdivision: Swans Cove
HOA
- Has HOA: No
Location
- Region: Wake Forest
Financial & listing details
- Price per square foot: $220/sqft
- Tax assessed value: $324,860
- Annual tax amount: $3,129
- Date on market: 10/2/2026
- Listing agreement: Exclusive Right To Sell
- Listing terms: Cash,Conventional,FHA,VA Loan
- Road surface type: Concrete
Estimated market value
$341,000
$324,000 - $358,000
$1,837/mo
Price history
| Date | Event | Price |
|---|---|---|
| 10/27/2026 | Price change | $344,900-2.8%$220/sqft |
Source:  Doorify MLS #10196143 Report a problem | ||
| 10/2/2026 | Listed for sale | $354,900+86.8%$226/sqft |
Source: Doorify MLS #10196143 Report a problem | ||
| 4/10/2017 | Sold | $190,000+26.7%$121/sqft |
Source: Public Record Report a problem | ||
| 5/14/2001 | Sold | $150,000$96/sqft |
Source: Public Record Report a problem | ||
Public tax history
| Year | Property taxes | Tax assessment |
|---|---|---|
| 2025 | $3,064 +0.4% | $324,860 |
| 2024 | $3,053 +17.8% | $324,860 +46.8% |
| 2023 | $2,591 +4.2% | $221,283 |
| 2022 | $2,486 +1.8% | $221,283 |
| 2021 | $2,443 | $221,283 |
| 2020 | $2,443 +18% | $221,283 +33.9% |
| 2019 | $2,070 | $165,260 |
| 2018 | $2,070 +9.2% | $165,260 |
| 2017 | $1,896 +1.3% | $165,260 |
| 2016 | $1,872 -4.2% | $165,260 -3.1% |
| 2015 | $1,954 +3.3% | $170,467 |
| 2014 | $1,892 | $170,467 |
| 2013 | -- | $170,467 |
| 2012 | -- | $170,467 |
| 2011 | -- | $170,467 |
| 2010 | -- | $170,467 |
| 2009 | -- | $170,467 |
| 2008 | -- | -- |
| 2007 | -- | -- |
| 2006 | -- | -- |
| 2005 | -- | -- |
| 2004 | -- | -- |
| 2003 | -- | -- |
| 2002 | -- | -- |
Find assessor info on the county website
Monthly payment
Est. payment
Payment breakdown
Explore the cost of this home by adjusting the details. Changes won't be saved.Climate risks
Neighborhood: 27587
Nearby schools
Schools provided by the listing agent
- Elementary: Wake - Richland Creek Elementary School
- Middle: Wake - Wake Forest Middle School
- High: Wake - Wake Forest High School
Source: Doorify MLS. This data may not be complete. We recommend contacting the local school district to confirm school assignments for this home.
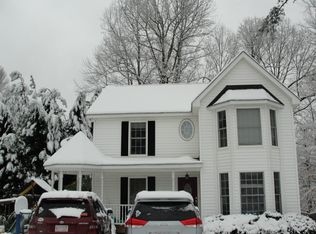
- $322,9003 bd2 ba1.3k sqft305 Black Swan Way, Wake Forest, NC 27587Off Market

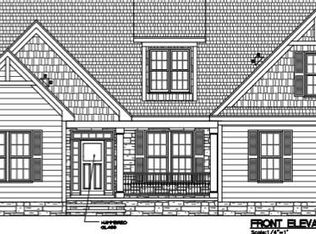
- $393,6003 bd3 ba1.6k sqft309 Black Swan Way, Wake Forest, NC 27587Off Market
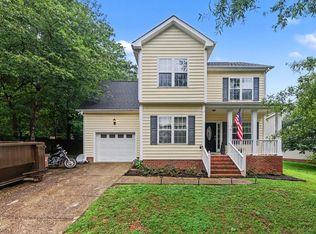
- $535,6003 bd4 ba2.4k sqft301 Black Swan Way, Wake Forest, NC 27587Off Market
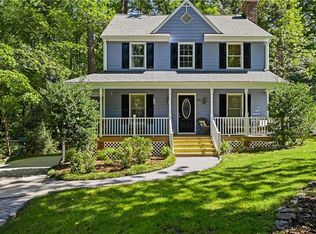
- $423,4003 bd3 ba1.3k sqft304 Black Swan Way, Wake Forest, NC 27587Off Market
Similar homes
- $349,9003 bd3 ba1.6k sqft1100 Kullana Ln, Wake Forest, NC 27587For Sale
 MLS ID #10182397, Elliot Smalls. Doorify MLS
- $360,0003 bd3 ba1.5k sqft358 Amherst Creek Dr, Wake Forest, NC 27587For Sale
 MLS ID #1237312, Ken Freudenvoll. Triad MLS
- $325,0003 bd2 ba1.2k sqft1513 Solunar Ct, Wake Forest, NC 27587For Sale
 MLS ID #10194688, Alison Malloy Wojnarowski. Doorify MLS
- $385,0003 bd3 ba1.8k sqft239 Carroll St, Wake Forest, NC 27587For Sale
 MLS ID #10171752, Maryalyce Summers. Doorify MLS
- $330,0003 bd3 ba1.7k sqft1237 Legacy Greene Ave, Wake Forest, NC 27587For SaleMLS ID #10194732, Marianne Durham. Doorify MLS
- $267,0002 bd3 ba1.3k sqft408 Galashiels Pl, Wake Forest, NC 27587For SaleMLS ID #10189014, Jordan Clark. Doorify MLS
- $374,9993 bd3 ba1.8k sqft1206 Colonial Club Rd, Wake Forest, NC 27587For SaleMLS ID #10187270, Marie Baldwin. Doorify MLS
- $334,9004 bd3 ba1.6k sqft1111 Willowgrass Ln, Wake Forest, NC 27587For SaleMLS ID #10172394, Mitchell Wolborsky. Doorify MLS
- $315,0003 bd2 ba1.4k sqft50 Wickersham Way, Louisburg, NC 27549For SaleMLS ID #10201752, Tonya Harris. Doorify MLS
- $495,0003 bd3 ba2k sqft1205 Groves Field Ln, Wake Forest, NC 27587For SaleMLS ID #10199065, Margaret McPhail. Doorify MLS
- $275,0003 bd3 ba1.7k sqft1442 Montonia St, Wake Forest, NC 27587For SaleMLS ID #10180755, Mia Delph. Doorify MLS
- $345,0003 bd2 ba1.1k sqft3833 Lodgepole Ln, Raleigh, NC 27616For SaleMLS ID #10190101, Susen Darst. Doorify MLS
- $389,0003 bd3 ba1.8k sqft40 Meadow Ln, Franklinton, NC 27525For SaleMLS ID #10195653, Hannah Bean. Doorify MLS
- $349,9003 bd3 ba1.6k sqft2339 Putters Way, Raleigh, NC 27614For SaleMLS ID #10190761, Matt Perry. Doorify MLS
- $267,5003 bd3 ba1.4k sqft2905 Gross Ave, Wake Forest, NC 27587For SaleMLS ID #10193439, Larry Lewis. Doorify MLS
- $419,9003 bd3 ba1.9k sqft3241 Neuse Crossing Dr, Raleigh, NC 27616For SaleMLS ID #10201122, Nicholas Carlisle. Doorify MLS
- $325,0003 bd3 ba1.6k sqft10623 Pendragon Pl, Raleigh, NC 27614For SaleMLS ID #10200800, Kimberly Pappalardo. Doorify MLS
- $379,9903 bd3 ba2.1k sqft8308 Neuse Rapids Rd, Raleigh, NC 27616For SaleMLS ID #10188082, Lisa Kane. Doorify MLS
- $370,0004 bd4 ba2.3k sqft256 Shingle Oak Rd, Wake Forest, NC 27587For SaleMLS ID #10190409, Alicia Rivera. Doorify MLS
- $400,0003 bd3 ba1.8k sqft6616 Speight Cir, Raleigh, NC 27616For SaleMLS ID #10195742, Amir Akeem Hunter. Doorify MLS
