Discover the perfect blend of comfort, convenience, and value in this beautifully maintained home ideally situated in one of Wake Forest's most desirable locations. With direct access to the Dunn Creek Greenway, walkability to charming downtown Wake Forest, and close proximity to popular Joyner Park, this home offers an exceptional lifestyle both inside and out. Step inside to find gorgeous hardwood flooring throughout the main level, creating a warm and inviting atmosphere. The updated kitchen features beautiful granite countertops, abundant cabinetry, and plenty of workspace for cooking, entertaining, and everyday living. Granite countertops have also been added in the bathrooms, providing a cohesive and stylish update throughout the home. Natural light fills the spacious living areas, while the thoughtful floor plan offers comfortable spaces for relaxing and gathering with family and friends. Outside, enjoy a generously sized deck equipped with awning for shade and a spacious yard with room to entertain, garden, or simply unwind. Outdoor enthusiasts will appreciate the rare direct access to the Dunn Creek Greenway, connecting you to miles of scenic trails. Spend weekends exploring nearby Joyner Park, attending community events, or enjoying the convenience of being just a short walk from downtown Wake Forest's locally owned shops, restaurants, breweries, coffee shops, and year-round activities. Whether you're seeking an active lifestyle, small-town charm, or easy access to everything Wake Forest has to offer, 239 Carroll Street delivers it all. Don't miss this opportunity to own a beautifully maintained home in a location that's hard to beat.
For sale
$385,000
239 Carroll St, Wake Forest, NC 27587
3beds
1,852sqft
Single Family Residence
Built in 2004
0.28 Acres Lot
$378,700 Zestimate®
$208/sqft
$-- HOA
What's special
Beautiful granite countertopsAbundant cabinetryUpdated kitchen
- 126 days
- 572
- 65
Zillow last checked:
Listing updated:
Listed by:
Maryalyce Summers 919-561-0532,
Coldwell Banker HPW
Source: Doorify MLS,MLS#: 10171752
Facts & features
Interior
Bedrooms & bathrooms
- Bedrooms: 3
- Bathrooms: 3
- Full bathrooms: 2
- 1/2 bathrooms: 1
- Main level bathrooms: 1
Primary bedroom
- Level: Second
- Area: 177.1 Square Feet
- Dimensions: 15.4 x 11.5
Bedroom 2
- Level: Second
- Area: 138.24 Square Feet
- Dimensions: 9.6 x 14.4
Bedroom 3
- Level: Second
- Area: 141.12 Square Feet
- Dimensions: 9.8 x 14.4
Primary bathroom
- Level: Second
- Area: 80.75 Square Feet
- Dimensions: 9.5 x 8.5
Dining room
- Level: First
- Area: 84.36 Square Feet
- Dimensions: 7.6 x 11.1
Family room
- Level: First
- Area: 266.4 Square Feet
- Dimensions: 14.8 x 18.0
Kitchen
- Level: First
- Area: 176.67 Square Feet
- Dimensions: 11.7 x 15.1
Laundry
- Level: First
- Area: 55.8 Square Feet
- Dimensions: 9.0 x 6.2
Living room
- Level: First
- Area: 294.03 Square Feet
- Dimensions: 12.1 x 24.3
Heating
- Electric
Cooling
- Central Air, Ceiling Fan(s), Electric, Heat Pump
Appliances
- Included: Dishwasher, Electric Water Heater, Free-Standing Gas Oven, Gas Cooktop, Microwave, Oven, Refrigerator, Range Hood, Stainless Steel Appliance(s), Washer/Dryer, Water Heater
- Laundry: Laundry Room
Features
- Bar, Breakfast Bar, Ceiling Fan(s), Crown Molding, Double Vanity, Eat-in Kitchen, Granite Counters, Pantry, Storage, Walk-In Closet(s), Separate Shower, Bathtub/Shower Combination
- Flooring: Carpet, Hardwood, Tile
Interior area
- Total structure area: 1,852
- Total interior livable area: 1,852 sqft
- Finished area above ground: 1,852
- Finished area below ground: 0
Video & virtual tour
Property
Parking
- Total spaces: 2
- Parking features: Driveway, Garage, On Street
- Garage spaces: 2
- Has uncovered spaces: Yes
Features
- Levels: Two
- Stories: 2
- Patio & porch: Awning(s), Deck, Front Porch
- Exterior features: Awning(s), Lighting, Private Yard, Rain Gutters, Storage
- Has view: Yes
- View description: Neighborhood, Park/Greenbelt, Trees/Woods
Lot
- Size: 0.28 Acres
- Features: Back Yard, Front Yard, Greenbelt, Private
- Residential vegetation: Cleared, Partially Wooded
Details
- Parcel number: 184120815808000 0280495
- Special conditions: Standard
Construction
Type & style
- Home type: SingleFamily
- Architectural style: Traditional
- Property subtype: Single Family Residence
Materials
- Brick, Vinyl Siding
- Foundation: Crawlspace
- Roof: Shingle
Condition
- New construction: No
- Year built: 2004
Utilities & green energy
- Sewer: Public Sewer
- Water: Public
- Utilities for property: Cable Available, Cable Connected, Electricity Connected, Natural Gas Connected, Sewer Connected, Water Connected
Community & HOA
Community
- Security: Smoke Detector(s), Security System Leased
- Subdivision: Brewers Glynn
HOA
- Has HOA: No
Location
- Region: Wake Forest
Financial & listing details
- Price per square foot: $208/sqft
- Tax assessed value: $446,938
- Annual tax amount: $4,208
- Date on market: 6/4/2026
- Listing agreement: Exclusive Right To Sell
- Listing terms: Cash,Conventional,FHA,USDA Loan,VA Loan
- Road surface type: Paved
Estimated market value
$378,700
$360,000 - $398,000
$2,104/mo
Price history
| Date | Event | Price |
|---|---|---|
| 6/4/2026 | Listed for sale | $385,000+140.6%$208/sqft |
Source:  Doorify MLS #10171752 Report a problem Doorify MLS #10171752 Report a problem | ||
| 10/27/2009 | Sold | $160,000+59.5%$86/sqft |
Source: Public Record Report a problem | ||
| 3/12/2009 | Sold | $100,300+285.8%$54/sqft |
Source: Public Record Report a problem | ||
| 9/8/2003 | Sold | $26,000$14/sqft |
Source: Public Record Report a problem | ||
Public tax history
| Year | Property taxes | Tax assessment |
|---|---|---|
| 2025 | $4,208 +0.4% | $446,938 |
| 2024 | $4,192 +47% | $446,938 +83.4% |
| 2023 | $2,851 +4.2% | $243,634 |
| 2022 | $2,735 +1.8% | $243,634 |
| 2021 | $2,688 | $243,634 |
| 2020 | -- | $243,634 +23.4% |
| 2019 | $2,469 | $197,387 |
| 2018 | $2,469 +9.2% | $197,387 |
| 2017 | $2,260 +1.3% | $197,387 |
| 2016 | $2,232 +11.9% | $197,387 +13.4% |
| 2015 | $1,995 +3.3% | $174,090 |
| 2014 | $1,932 | $174,090 |
| 2013 | -- | $174,090 |
| 2012 | -- | $174,090 |
| 2011 | -- | $174,090 |
| 2010 | -- | $174,090 |
| 2009 | -- | $174,090 |
| 2008 | -- | -- |
| 2007 | -- | -- |
| 2006 | -- | -- |
| 2005 | -- | -- |
Find assessor info on the county website
Monthly payment
Est. payment
Payment breakdown
Explore the cost of this home by adjusting the details. Changes won't be saved.Climate risks
Neighborhood: 27587
Nearby schools
Schools provided by the listing agent
- Elementary: Wake - Richland Creek Elementary School
- Middle: Wake - Wake Forest Middle School
- High: Wake - Wake Forest High School
Source: Doorify MLS. This data may not be complete. We recommend contacting the local school district to confirm school assignments for this home.

Similar homes
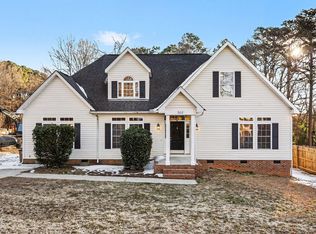
- $359,0003 bd3 ba1.6k sqft1100 Kullana Ln, Wake Forest, NC 27587For Sale
 MLS ID #10182397, Elliot Smalls. Doorify MLS
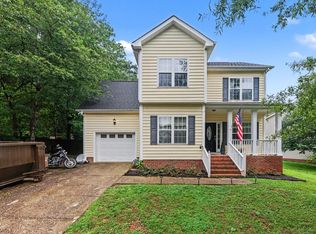
 - $354,9003 bd3 ba1.5k sqft308 Black Swan Way, Wake Forest, NC 27587For Sale
 MLS ID #10196143, Anna Powell. Doorify MLS
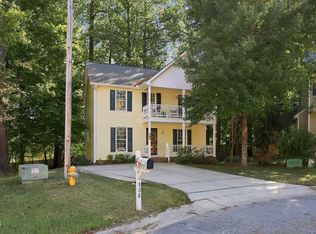
 - $389,0004 bd3 ba2k sqft809 Stackhurst Way, Wake Forest, NC 27587For Sale
 MLS ID #10183515, Becky Gilmore. Doorify MLS
 - $415,0003 bd2 ba2k sqft6001 Titanic Ct, Wake Forest, NC 27587For Sale
 MLS ID #10191487, Cushandra Lanetta Burnett. Doorify MLS
 - $349,9003 bd3 ba2.2k sqft721 Tannerwell Ave, Wake Forest, NC 27587For SaleMLS ID #10175855, Donna Thompson. Doorify MLS
- $374,9993 bd3 ba1.8k sqft1206 Colonial Club Rd, Wake Forest, NC 27587For SaleMLS ID #10187270, Marie Baldwin. Doorify MLS
- $369,9994 bd3 ba2.4k sqft1177 Treetop Meadow Ln, Wake Forest, NC 27587For SaleMLS ID #10184576, Dana Louise Quinn. Doorify MLS
- $315,0003 bd3 ba1.5k sqft762 Parkside Townes Ct, Wake Forest, NC 27587For SaleMLS ID #10195553, Penny Senor. Doorify MLS
- $400,0003 bd3 ba1.8k sqft6616 Speight Cir, Raleigh, NC 27616For SaleMLS ID #10195742, Amir Akeem Hunter. Doorify MLS
- $385,0004 bd3 ba2.2k sqft120 Clubhouse Dr, Youngsville, NC 27596For SaleMLS ID #10194014, Julieta Martinez Rodriguez. Doorify MLS
- $334,9004 bd3 ba1.6k sqft1111 Willowgrass Ln, Wake Forest, NC 27587For SaleMLS ID #10172394, Mitchell Wolborsky. Doorify MLS
- $444,0004 bd3 ba2.4k sqft3632 Willow Stone Ln, Wake Forest, NC 27587For SaleMLS ID #10169999, Aaron Chaney. Doorify MLS
- $375,0004 bd2 ba2.1k sqft153 Clear Water Rd, Louisburg, NC 27549For SaleMLS ID #10193161, Galen Durant. Doorify MLS
- $380,0004 bd3 ba2.1k sqft5433 Thunderidge Dr, Raleigh, NC 27610For SaleMLS ID #10177275, Marti Hampton. Doorify MLS
- $274,9003 bd3 ba1.3k sqft329 Glencoe Dr, Wake Forest, NC 27587For SaleMLS ID #10186279, Jessica Hanson. Doorify MLS
- $475,0003 bd2 ba2.4k sqft207 Laurel Oaks Dr, Youngsville, NC 27596For SaleMLS ID #10193371, Heather Rena Hoover. Doorify MLS
- $355,0003 bd3 ba2k sqft20 Oak Hollow Ct, Louisburg, NC 27549For SaleMLS ID #10192131, Taylor Dixon Zundel. Doorify MLS
- $500,0004 bd3 ba2.1k sqft1314 Sourwood Dr, Wake Forest, NC 27587For SaleMLS ID #10177702, Connie Batten. Doorify MLS
- $345,0003 bd3 ba1.5k sqft1603 Oak Grove Pkwy, Durham, NC 27703For SaleMLS ID #10196238, Everett Stevenson. Doorify MLS
- $380,0003 bd2 ba1.5k sqft5215 Cardinal Grove Blvd, Raleigh, NC 27616For SaleMLS ID #10173574, Brianda Jamillet Noyola. Doorify MLS
