Skip main navigation
Sold for $338,000
  • $338,000

    233 Carroll St, Wake Forest, NC 27587

    3beds
    1,300sqft
    Single Family Residence, Residential
    Built in 1994
    0.36 Acres Lot
    $337,100 Zestimate®
    $260/sqft
    $1,871 Estimated rent

    Home value

    $337,100

    $320,000 - $354,000

    $1,871/mo

    Zestimate® history
    Loading
    Loading...

    Owner options

    List your home for rent

    $1,871/mo

    Rent Zestimate®

    Find your next renter with Zillow Rental Manager. Plus, with online applications, you can quickly screen prospective tenants – for free.

    Learn more

    $1,871/mo

    Rent Zestimate®

    Refinance and save

    $2,005/mo

    Est. payment

    Refinancing to a lower rate could help reduce your monthly payments and save thousands over the life of the loan.

    See today's rates

    $2,005/mo

    Est. payment

    Explore your selling options

    Work with a Zillow partner agent

    Leverage their expertise and Zillow's premium Showcase listings to get your home seen by more buyers.

    Get started

    List with your own agent

    Get your home in front of millions of buyers by listing it on Zillow.

    Learn how to do it

    Sell it yourself

    Take full control of how buyers see your home on Zillow by listing For Sale by Owner (FSBO).

    List your home

    What's special

    Paver stone patioRocking chair front porchSunny kitchenBuilt-in bookcasesOversized sinkBright open floor planAmazing screened porch
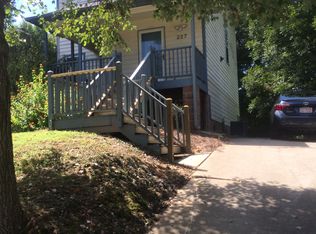
    Beautiful home with bright open floor plan has rocking chair front porch, amazing screened porch plus 2 car garage. Walk to exciting downtown Wake Forest!! Large Family room with warm wood tone LVP flooring, gas log fireplace with stone surround, built-in bookcases and ceiling fan. Dining room with LVP flooring, chairrail and French doors to the screened porch. The sunny Kitchen has oversized sink, stainless steel appliances including gas range and refrigerator and crisp white cabinetry. Spacious Primary bedroom has ceiling fan and dual closets. Primary bath is updated with stylish LVP flooring and oversized designer mirror. Secondary bedrooms with ceiling fans. The Screened porch is perfect for entertaining or relaxing and has board and batten wall, ceiling fan and tongue and groove wood ceiling! Paver stone patio is a great place for family meals and gatherings. 1st floor laundry with shelving. Walk-in sealed crawlspace for extra storage. 2 car garage has storage shelves and service door to the backyard. Convenient location is close to shopping, dining and the new Dunn Creek Trail at the end of the street!!

    Zillow last checked:

    Listing updated:

    Listed by:

    Kathy Beacham 919-632-1807,

    Coldwell Banker HPW

    Bought with:

    C. Kelly Isdahl, 181117

    Oak City Realty Group

    Source: Doorify MLS,MLS#: 10110116MLS Logo

    Facts & features

    Interior

    Bedrooms & bathrooms
    • Bedrooms: 3
    • Bathrooms: 3
    • Full bathrooms: 2
    • 1/2 bathrooms: 1
    Heating
    • Forced Air, Natural Gas
    Cooling
    • Central Air
    Appliances
    • Included: Dishwasher, Gas Range, Gas Water Heater, Microwave, Refrigerator, Stainless Steel Appliance(s)
    • Laundry: Laundry Closet, Main Level
    Features
    • Bathtub/Shower Combination, Bookcases, Built-in Features, Ceiling Fan(s)
    • Flooring: Carpet, Vinyl
    • Windows: Insulated Windows
    • Basement: Crawl Space, Heated
    • Number of fireplaces: 1
    • Fireplace features: Family Room, Gas Log
    Interior area
    • Total structure area: 1,300
    • Total interior livable area: 1,300 sqft
    • Finished area above ground: 1,300
    • Finished area below ground: 0

    Property

    Parking
    • Total spaces: 4
    • Parking features: Attached, Driveway, Garage, Garage Door Opener, Garage Faces Front
    • Attached garage spaces: 2
    • Uncovered spaces: 2
    Features
    • Levels: Two
    • Stories: 2
    • Patio & porch: Deck, Porch, Screened
    • Exterior features: Rain Gutters
    • Pool features: None
    • Has view: Yes
    Lot
    • Size: 0.36 Acres
    • Features: Back Yard, Cul-De-Sac, Front Yard, Hardwood Trees, Landscaped
    Details
    • Parcel number: 1841814798
    • Zoning: GR3
    • Special conditions: Standard

    Construction

    Type & style
    • Home type: SingleFamily
    • Architectural style: Farmhouse, Transitional
    • Property subtype: Single Family Residence, Residential
    Materials
    • Vinyl Siding
    • Foundation: Block
    • Roof: Shingle
    Condition
    • New construction: No
    • Year built: 1994

    Utilities & green energy

    • Sewer: Public Sewer
    • Water: Public
    • Utilities for property: Electricity Connected, Natural Gas Connected, Sewer Connected

    Community & neighborhood

    Community
    • Community features: None
    Location
    • Region: Wake Forest
    • Subdivision: Brewers Glynn

    Other

    Other facts
    • Road surface type: Asphalt

    Price history

    DateEventPrice
    10/9/2025Sold$338,000-0.6%$260/sqft
    Source: Doorify MLS #10110116 Report a problem
    8/30/2025Pending sale$339,900$261/sqft
    Source: Doorify MLS #10110116 Report a problem
    8/27/2025Price change$339,900-1.4%$261/sqft
    Source: Doorify MLS #10110116 Report a problem
    8/11/2025Price change$344,900-1.4%$265/sqft
    Source: Doorify MLS #10110116 Report a problem
    7/18/2025Listed for sale$349,900+144.7%$269/sqft
    Source: Doorify MLS #10110116 Report a problem
    4/1/2010Sold$143,000-1.4%$110/sqft
    Source: Public Record Report a problem
    12/9/2009Price change$145,000-3.3%$112/sqft
    Source: Coldwell Banker Howard Perry and Walston #1686528 Report a problem
    11/7/2009Price change$150,000-3.2%$115/sqft
    Source: Howard Perry and Walston #1686528 Report a problem
    9/23/2009Listed for sale$155,000+19.2%$119/sqft
    Source: Howard Perry and Walston #1686528 Report a problem
    12/14/2005Sold$130,000$100/sqft
    Source: Public Record Report a problem

    Public tax history

    YearProperty taxesTax assessment
    2025$3,296 +0.4%$349,577
    2024$3,283 +46.9%$349,577 +83.4%
    2023$2,235 +4.2%$190,660
    2022$2,145 +1.8%$190,660
    2021$2,108 $190,660
    2020$2,108 +7.2%$190,660 +21.6%
    2019$1,965 $156,800
    2018$1,965 +9.2%$156,800
    2017$1,800 +1.3%$156,800
    2016$1,777 +7.9%$156,800 +9.4%
    2015$1,646 $143,366
    2014-- $143,366
    2013-- $143,366
    2012-- $143,366
    2011-- $143,366
    2010-- $143,366
    2009-- $143,366
    2008-- --
    2007-- --
    2006-- --
    2005-- --
    2004-- --
    2003-- --
    2002-- --
    2001-- --

    Find assessor info on the county website

    Neighborhood: 27587

    Nearby schools

    GreatSchools rating
    Schools provided by the listing agent
    • Elementary: Wake - Richland Creek
    • Middle: Wake - Wake Forest
    • High: Wake - Wake Forest

    Source: Doorify MLS. This data may not be complete. We recommend contacting the local school district to confirm school assignments for this home.

    Get a cash offer in 3 minutes
    Find out how much your home could sell for in as little as 3 minutes with a no-obligation cash offer.
    Estimated market value
    $337,100
    Get a cash offer in 3 minutes
    Find out how much your home could sell for in as little as 3 minutes with a no-obligation cash offer.
    Estimated market value
    $337,100