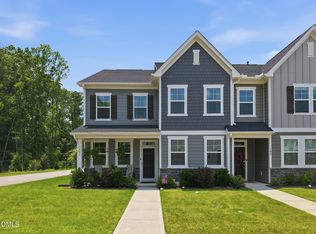
MOVE IN READY - Stunning Townhome with Primary Suite on Main!!!! This home offers stylish, low-maintenance living in a true resort-style community. This home has elegant 9-foot ceilings, two-piece crown molding, door and window casings, and rich Umber Oak EVP flooring throughout. The 2 car garage provides ample parking and offers total privacy with the entrance from the back paved road. A convenient coat cubby greets you at the front door. The Living Room/Dining Room Combination has plenty of space to set up your sectional and still set a Dining table for 8. The main level features a spacious primary bedroom complete with a double-sink vanity and large walk-in closet. The gourmet kitchen and baths showcase Dallas White granite countertops and Brellin white cabinets, while the master bath features tile floors with Oyster Gray grout. The Kitchen highlights stainless steel appliances and a gas cooktop with plenty of counter space to enjoy cooking a beautiful dinner to entertain your family/friends. Beyond the Kitchen, you will find the perfect spot to drink a nice, hot cup of coffee in your enclosed porch that looks out to the woods. Rod iron spindles add a refined touch to the staircase. At the top of the stairs is a HUGE Bonus room/Loft. You'll find three additional large bedrooms, each with generous closets, plus three more oversized hallway closets, and an unfinished storage space off bedroom #4. Fresh paint, huge closets on both levels, and washer/dryer/refrigerator that convey make this home truly move-in ready. The community elevates everyday living with HOA-maintained resort-style amenities. It includes a community pool, amphitheater, tennis and pickleball courts, sand volleyball, walking and biking trails, and greenway access—all designed for recreation, wellness, and neighborhood connection. Don't miss this exceptional opportunity for comfortable, elegant living with everything you need right at home. 3.5 miles to Wake Forest Crossing for shopping and restaurants. Only 6 minutes to downtown Wake Forest for all kinds of family fun.
For sale
$369,999
1177 Treetop Meadow Ln, Wake Forest, NC 27587
4beds
2,407sqft
Townhouse
Built in 2019
2,178 Square Feet Lot
$364,800 Zestimate®
$154/sqft
$182/mo HOA
What's special
Community poolWalking and biking trailsGreenway accessTennis and pickleball courtsTwo-piece crown moldingDoor and window casings
- 74 days
- 117
- 11
Zillow last checked:
Listing updated:
Listed by:
Dana Louise Quinn 817-707-8298,
Howard Hanna Allen Tate Raleigh Falls of Neuse,
Colleen Blatz 919-610-1696,
Howard Hanna Allen Tate Raleigh Falls of Neuse
Source: Doorify MLS,MLS#: 10184576
Facts & features
Interior
Bedrooms & bathrooms
- Bedrooms: 4
- Bathrooms: 3
- Full bathrooms: 2
- 1/2 bathrooms: 1
- Main level bathrooms: 2
- Main level bedrooms: 1
Primary bedroom
- Level: Main
- Area: 211.56 Square Feet
- Dimensions: 17.2 x 12.3
Bedroom 2
- Level: Second
- Area: 141.52 Square Feet
- Dimensions: 12.2 x 11.6
Bedroom 3
- Level: Second
- Area: 140.17 Square Feet
- Dimensions: 13.1 x 10.7
Bedroom 4
- Level: Second
- Area: 187.92 Square Feet
- Dimensions: 11.6 x 16.2
Bonus room
- Level: Second
- Area: 400 Square Feet
- Dimensions: 25.0 x 16.0
Dining room
- Level: Main
- Area: 118 Square Feet
- Dimensions: 10.0 x 11.8
Kitchen
- Level: Main
- Area: 113.28 Square Feet
- Dimensions: 9.6 x 11.8
Living room
- Level: Main
- Area: 193.44 Square Feet
- Dimensions: 15.6 x 12.4
Heating
- Forced Air, Natural Gas, Zoned
Cooling
- Central Air, Ceiling Fan(s)
Appliances
- Included: Dishwasher, Electric Water Heater, Free-Standing Gas Range, Free-Standing Refrigerator, Gas Cooktop, Ice Maker, Microwave, Range, Refrigerator, Stainless Steel Appliance(s), Washer/Dryer
- Laundry: Laundry Closet, Electric Dryer Hookup, Washer Hookup
Features
- Ceiling Fan(s), Chandelier, Crown Molding, Double Vanity, Entrance Foyer, Granite Counters, High Ceilings, Kitchen Island, Open Floorplan, Pantry, Primary Downstairs, Recessed Lighting, Storage, Stone Counters, Walk-In Closet(s), Living/Dining Room Combination, Shower Only, Separate Shower, Bathtub/Shower Combination, Walk-In Shower, Water Closet, Smooth Ceilings
- Flooring: Carpet, Luxury Vinyl, Tile
- Common walls with other units/homes: 2+ Common Walls
Interior area
- Total structure area: 2,407
- Total interior livable area: 2,407 sqft
- Finished area above ground: 2,407
- Finished area below ground: 0
Property
Parking
- Total spaces: 4
- Parking features: Alley Access, Additional Parking, Attached, Concrete, Driveway, Garage Faces Rear, Garage, Garage Door Opener
- Garage spaces: 2
- Uncovered spaces: 2
- Details: Visitor parking in front of the home.
Features
- Levels: Two
- Stories: 2
- Entry location: front door
- Patio & porch: Covered, Enclosed, Front Porch, Rear Porch
- Exterior features: Lighting, Rain Gutters
- Fencing: None
Lot
- Size: 2,178 Square Feet
- Features: Interior Lot
Details
- Parcel number: 185103143524000 0469482
- Zoning: RMX
- Special conditions: Standard
Construction
Type & style
- Home type: Townhouse
- Architectural style: Traditional
- Property subtype: Townhouse
Materials
- Fiber Cement, Shake Siding, Stone
- Foundation: Slab
- Roof: Shingle
Condition
- New construction: No
- Year built: 2019
Details
- Builder name: D.R. Horton
Utilities & green energy
- Sewer: Public Sewer
- Water: Public
- Utilities for property: Electricity Connected, Natural Gas Connected, Sewer Connected, Water Connected
Community & HOA
Community
- Features: Curbs, Park, Playground, Pool, Street Lights, Sidewalks, Tennis Court(s)
- Security: Smoke Detector(s)
- Subdivision: The Orchards at Traditions
HOA
- Has HOA: Yes
- Amenities included: Clubhouse, Insurance, Maintenance Grounds, Maintenance Structure, Park, Playground, Pool, Tennis Court(s), Trail(s)
- Services included: Insurance, Maintenance Grounds, Maintenance Structure, Road Maintenance
- HOA fee: $182 monthly
- HOA name: PPM
- HOA phone: 919-848-4911
- Second HOA name: PPM
- Additional fee info: Second HOA Fee $252.5 Quarterly
Location
- Region: Wake Forest
Financial & listing details
- Price per square foot: $154/sqft
- Tax assessed value: $355,682
- Annual tax amount: $3,353
- Date on market: 8/6/2026
- Listing agreement: Exclusive Right To Sell
- Listing terms: Cash,Conventional,FHA,VA Loan
- Ownership type: Townhouse
- Road surface type: Concrete
Estimated market value
$364,800
$347,000 - $383,000
$2,364/mo
Price history
| Date | Event | Price |
|---|---|---|
| 8/6/2026 | Listed for sale | $369,999+17.5%$154/sqft |
Source:  Doorify MLS #10184576 Report a problem Doorify MLS #10184576 Report a problem | ||
| 2/18/2020 | Sold | $315,000$131/sqft |
Source: Public Record Report a problem | ||
Public tax history
| Year | Property taxes | Tax assessment |
|---|---|---|
| 2025 | $3,353 +0.4% | $355,682 |
| 2024 | $3,340 +2.7% | $355,682 +27.8% |
| 2023 | $3,253 +4.2% | $278,250 |
| 2022 | $3,121 +1.8% | $278,250 |
| 2021 | $3,067 | $278,250 |
| 2020 | $3,067 | $278,250 |
Find assessor info on the county website
Monthly payment
Est. payment
Payment breakdown
Explore the cost of this home by adjusting the details. Changes won't be saved.Climate risks
Neighborhood: 27587
Nearby schools
Schools provided by the listing agent
- Elementary: Wake - Richland Creek Elementary School
- Middle: Wake - Wake Forest Middle School
- High: Wake - Wake Forest High School
Source: Doorify MLS. This data may not be complete. We recommend contacting the local school district to confirm school assignments for this home.
- $365,500-- bd3 ba2.4k sqft1173 Treetop Meadow Ln, Wake Forest, NC 27587Off Market
- $385,0004 bd3 ba2.4k sqft1169 Treetop Meadow Ln, Wake Forest, NC 27587For Sale

- $378,600-- bd3 ba2.4k sqft1181 Treetop Meadow Ln, Wake Forest, NC 27587Off Market
- $374,500-- bd3 ba2.4k sqft1165 Treetop Meadow Ln, Wake Forest, NC 27587Off Market
Similar homes
- $375,0004 bd3 ba2.5k sqft1601 Singing Bird Trl, Wake Forest, NC 27587For Sale
 MLS ID #10183631, Angie Cole. Doorify MLS
 - $374,0003 bd4 ba2.3k sqft622 Gateway Crossing Ln, Wake Forest, NC 27587For Sale
 MLS ID #10189230, Karl Stromberg. Doorify MLS
 - $370,0004 bd4 ba2.3k sqft256 Shingle Oak Rd, Wake Forest, NC 27587For Sale
 MLS ID #10190409, Alicia Rivera. Doorify MLS
 - $374,9993 bd3 ba1.8k sqft1206 Colonial Club Rd, Wake Forest, NC 27587For Sale
 MLS ID #10187270, Marie Baldwin. Doorify MLS
 - $378,5003 bd3 ba2.2k sqft234 Shingle Oak Rd, Wake Forest, NC 27587For SaleMLS ID #10191752, Frankie Hagan. Doorify MLS
- $335,0003 bd3 ba1.7k sqft1237 Legacy Greene Ave, Wake Forest, NC 27587For SaleMLS ID #10194732, Marianne Durham. Doorify MLS
- $334,9004 bd3 ba1.6k sqft1111 Willowgrass Ln, Wake Forest, NC 27587For SaleMLS ID #10172394, Mitchell Wolborsky. Doorify MLS
- $445,0004 bd4 ba2.8k sqft308 Everly Mist Way, Wake Forest, NC 27587For SaleMLS ID #10191750, Bailey Packard. Doorify MLS
- $449,9004 bd3 ba2.3k sqft1808 Austin Ridge Pkwy, Wake Forest, NC 27587For SaleMLS ID #10171547, Elliott Squires. Doorify MLS
- $409,0003 bd3 ba1.8k sqft1625 Main Divide Dr, Wake Forest, NC 27587For SaleMLS ID #10178612, Martin Verdi. Doorify MLS
- $285,0003 bd3 ba1.7k sqft1442 Montonia St, Wake Forest, NC 27587For SaleMLS ID #10180755, Mia Delph. Doorify MLS
- $529,9004 bd3 ba2.3k sqft804 Copper Beech Ln, Wake Forest, NC 27587For SaleMLS ID #10196879, Marti Hampton. Doorify MLS
- $509,9004 bd3 ba3k sqft509 Ferry Ct, Wake Forest, NC 27587For SaleMLS ID #10190180, Faysal Walid Merhi. Doorify MLS
- $324,9003 bd4 ba1.7k sqft638 Gimari Dr, Wake Forest, NC 27587For SaleMLS ID #10187000, Steven Gunter. Doorify MLS
- $267,0002 bd3 ba1.3k sqft408 Galashiels Pl, Wake Forest, NC 27587For SaleMLS ID #10189014, Jordan Clark. Doorify MLS
- $349,9003 bd3 ba1.6k sqft2339 Putters Way, Raleigh, NC 27614For SaleMLS ID #10190761, Matt Perry. Doorify MLS
- $359,0004 bd3 ba2.2k sqft255 Forest Meadow Ln, Franklinton, NC 27525For SaleMLS ID #10192421, Katie Coleman. Doorify MLS
- $275,0003 bd3 ba1.8k sqft4433 Middletown Dr, Wake Forest, NC 27587For SaleMLS ID #10191732, Ahmed Mustafa. Doorify MLS
- $329,9003 bd3 ba1.8k sqft519 Kenton Mill Ct, Rolesville, NC 27571For SaleMLS ID #10190683, Ann Fegley. Doorify MLS
- $399,9002 bd2 ba1.4k sqft1089 Blue Bird Ln, Wake Forest, NC 27587For SaleMLS ID #10177458, Phillip Johnson. Doorify MLS