HERITAGE END-UNIT 4 Bedroom Beauty with MAIN-LEVEL Primary checks ALL the boxes! This rare-find townhome in the highly coveted, tree-lined Wake Forest community of Heritage, combines the convenience of a large main-level primary retreat and low maintenance living lifestyle, with plenty of gathering spaces for family, guests, hobbies, or a home office. This open-concept, functional floor plan is filled with natural light, showcasing stylish finishes throughout. The galley style kitchen features wood cabinetry, a classic tile backsplash, and ample workspace, overlooking the large dining and family room with cozy corner gas log fireplace. Enjoy seamless indoor/outdoor everyday living under the stars on the lovely screened porch and outdoor patio. Upstairs, three additional bedrooms provide exceptional versatility, whether you need guest accommodations, work-from-home space, or room to grow. Enjoy the ease of low-maintenance living with exterior upkeep and landscaping managed by the HOA, giving you more time to enjoy the exceptional Heritage lifestyle. Residents have access to pools, playgrounds, tennis courts, and miles of walking trails, with optional golf memberships available. Conveniently located near shopping, dining, and everything Wake Forest has to offer, do not miss this unique opportunity to enjoy one of Heritage's most desirable townhome floor plans. WELCOME HOME!
For sale
Price cut: $5K (9/16)
$334,900
1111 Willowgrass Ln, Wake Forest, NC 27587
4beds
1,682sqft
Townhouse
Built in 2007
2,613 Square Feet Lot
$333,000 Zestimate®
$199/sqft
$32/mo HOA
What's special
Stylish finishes throughoutOutdoor patioFilled with natural lightAmple workspaceLovely screened porchClassic tile backsplashLarge main-level primary retreat
- 135 days
- 481
- 35
Zillow last checked:
Listing updated:
Listed by:
Mitchell Wolborsky 919-270-1049,
Howard Hanna Allen Tate Raleigh Falls of Neuse
Source: Doorify MLS,MLS#: 10172394
Facts & features
Interior
Bedrooms & bathrooms
- Bedrooms: 4
- Bathrooms: 3
- Full bathrooms: 2
- 1/2 bathrooms: 1
- Main level bathrooms: 2
- Main level bedrooms: 1
Primary bedroom
- Level: Main
Bedroom 2
- Level: Second
Bedroom 3
- Level: Second
Bedroom 4
- Level: Second
Family room
- Level: Main
Kitchen
- Level: Main
Laundry
- Level: Main
Heating
- Forced Air, Natural Gas, None
Cooling
- Central Air, Ceiling Fan(s)
Appliances
- Included: Dryer, Dishwasher, Electric Range, Microwave, Range, Refrigerator, Washer
- Laundry: Inside, Laundry Room
Features
- Ceiling Fan(s), Chandelier, Double Vanity, Entrance Foyer, High Ceilings, Open Floorplan, Pantry, Primary Downstairs, Recessed Lighting, Walk-In Closet(s), Walk-In Shower
- Flooring: Carpet, Combination, Tile, Wood
- Doors: French Doors
- Number of fireplaces: 1
- Fireplace features: Family Room, Gas Log
- Common walls with other units/homes: 1 Common Wall,End Unit,No One Above,No One Below
Interior area
- Total structure area: 1,682
- Total interior livable area: 1,682 sqft
- Finished area above ground: 1,682
- Finished area below ground: 0
Video & virtual tour
Property
Parking
- Total spaces: 1
- Parking features: Attached, Driveway, Garage
- Garage spaces: 1
- Has uncovered spaces: Yes
Features
- Levels: Two
- Stories: 2
- Entry location: main
- Patio & porch: Covered, Enclosed, Front Porch, Patio, Porch, Screened
- Exterior features: Rain Gutters
Lot
- Size: 2,613 Square Feet
- Features: Landscaped
- Residential vegetation: Grassed
Details
- Parcel number: 174902983239000 0357399
- Zoning: GR10
- Special conditions: Standard
Construction
Type & style
- Home type: Townhouse
- Architectural style: Traditional,Transitional
- Property subtype: Townhouse
Materials
- Fiber Cement, Stone
- Foundation: Slab
- Roof: Metal,Shingle
Condition
- New construction: No
- Year built: 2007
Utilities & green energy
- Sewer: Public Sewer
- Water: Public
Community & HOA
Community
- Features: Fishing, Golf, Playground, Pool, Suburban, Street Lights, Sidewalks, Tennis Court(s)
- Security: Smoke Detector(s)
- Subdivision: Heritage
HOA
- Has HOA: Yes
- Services included: Maintenance Grounds, Maintenance Structure
- HOA fee: $380 annually
- HOA name: Heritage South- CAS
- HOA phone: 910-295-3791
- Second HOA name: Wildflower Townes at Heritage HOA -Pindell Wilson
- Additional fee info: Second HOA Fee $199 Monthly
Location
- Region: Wake Forest
Financial & listing details
- Price per square foot: $199/sqft
- Tax assessed value: $361,945
- Annual tax amount: $3,411
- Date on market: 6/6/2026
- Listing agreement: Exclusive Right To Sell
- Listing terms: Cash,Conventional,VA Loan
- Ownership type: Townhouse
Estimated market value
$333,000
$316,000 - $350,000
$2,019/mo
Price history
| Date | Event | Price |
|---|---|---|
| 9/16/2026 | Price change | $334,900-1.5%$199/sqft |
Source:  Doorify MLS #10172394 Report a problem Doorify MLS #10172394 Report a problem | ||
| 8/19/2026 | Price change | $339,900-2.9%$202/sqft |
Source: Doorify MLS #10172394 Report a problem | ||
| 7/22/2026 | Price change | $349,900-1.4%$208/sqft |
Source: Doorify MLS #10172394 Report a problem | ||
| 6/25/2026 | Price change | $354,900-1.4%$211/sqft |
Source: Doorify MLS #10172394 Report a problem | ||
| 6/6/2026 | Listed for sale | $359,900-7.7%$214/sqft |
Source: Doorify MLS #10172394 Report a problem | ||
| 8/4/2022 | Sold | $390,000+2.6%$232/sqft |
Source: Public Record Report a problem | ||
| 6/26/2022 | Pending sale | $380,000$226/sqft |
Source: Doorify MLS #2455354 Report a problem | ||
| 6/23/2022 | Listed for sale | $380,000+65.2%$226/sqft |
Source: Doorify MLS #2455354 Report a problem | ||
| 8/12/2019 | Sold | $230,000+0%$137/sqft |
Source: Public Record Report a problem | ||
| 7/3/2019 | Pending sale | $229,900$137/sqft |
Source: Keller Williams Brier Creek #2259965 Report a problem | ||
| 6/22/2019 | Listed for sale | $229,900+4.5%$137/sqft |
Source: Keller Williams Brier Creek #2259965 Report a problem | ||
| 4/10/2013 | Listing removed | $1,500$1/sqft |
Source: B & B Realty Group, LLC dba Keller Williams Preferred Realty #1875406 Report a problem | ||
| 2/9/2013 | Listed for rent | $1,500$1/sqft |
Source: B & B Realty Group, LLC dba Keller Williams Preferred Realty #1875406 Report a problem | ||
| 12/17/2011 | Listing removed | $1,500$1/sqft |
Source: The Jim Allen Group Coldwell Banker, HPW #1809636 Report a problem | ||
| 12/9/2011 | Listed for rent | $1,500$1/sqft |
Source: The Jim Allen Group Coldwell Banker, HPW #1809636 Report a problem | ||
| 6/29/2007 | Sold | $220,000$131/sqft |
Source: Public Record Report a problem | ||
Public tax history
| Year | Property taxes | Tax assessment |
|---|---|---|
| 2025 | $3,412 +0.4% | $361,945 |
| 2024 | $3,399 +20.9% | $361,945 +50.6% |
| 2023 | $2,812 +4.2% | $240,283 |
| 2022 | $2,698 +1.8% | $240,283 |
| 2021 | $2,651 | $240,283 |
| 2020 | $2,651 +23.6% | $240,283 +40.3% |
| 2019 | $2,145 | $171,310 |
| 2018 | $2,145 +9.2% | $171,310 |
| 2017 | $1,964 +1.3% | $171,310 |
| 2016 | $1,940 -18.1% | $171,310 -17.2% |
| 2015 | $2,367 +3.3% | $206,908 |
| 2014 | $2,292 | $206,908 |
| 2013 | -- | $206,908 |
| 2012 | -- | $206,908 |
| 2011 | -- | $206,908 |
| 2010 | -- | $206,908 |
| 2009 | -- | $206,908 |
Find assessor info on the county website
Monthly payment
Est. payment
Payment breakdown
Explore the cost of this home by adjusting the details. Changes won't be saved.Climate risks
Neighborhood: 27587
Nearby schools
Schools provided by the listing agent
- Elementary: Wake - Jones Dairy Elementary
- Middle: Wake - Heritage Middle
- High: Wake - Heritage High School
Source: Doorify MLS. This data may not be complete. We recommend contacting the local school district to confirm school assignments for this home.
- $348,900-- bd2 ba1.6k sqft1109 Willowgrass Ln, Wake Forest, NC 27587Off Market
- $348,900-- bd2 ba1.6k sqft1113 Willowgrass Ln, Wake Forest, NC 27587Off Market
- $332,9003 bd2 ba1.6k sqft1107 Willowgrass Ln, Wake Forest, NC 27587Off Market

- $359,3003 bd4 ba1.7k sqft1115 Willowgrass Ln, Wake Forest, NC 27587Off Market
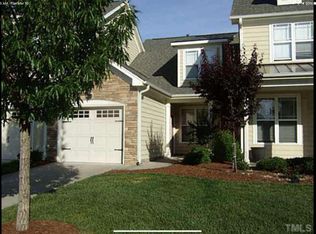
Similar homes
- $315,0003 bd3 ba1.5k sqft762 Parkside Townes Ct, Wake Forest, NC 27587For Sale

 MLS ID #10195553, Penny Senor. Doorify MLS
 - $374,9993 bd3 ba1.8k sqft1206 Colonial Club Rd, Wake Forest, NC 27587For Sale
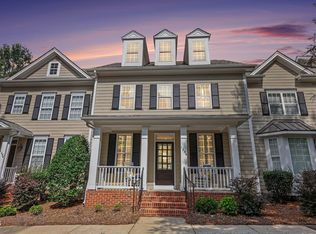 MLS ID #10187270, Marie Baldwin. Doorify MLS
 - $369,9994 bd3 ba2.4k sqft1177 Treetop Meadow Ln, Wake Forest, NC 27587For Sale
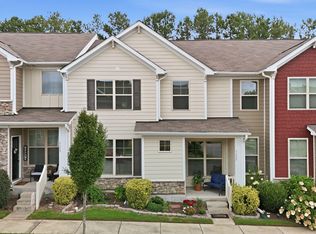 MLS ID #10184576, Dana Louise Quinn. Doorify MLS
 - $359,0003 bd3 ba1.6k sqft1100 Kullana Ln, Wake Forest, NC 27587For Sale
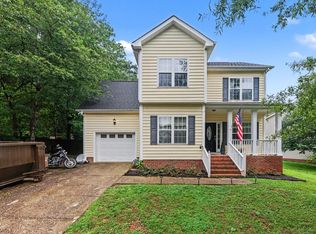 MLS ID #10182397, Elliot Smalls. Doorify MLS
 - $385,0004 bd3 ba2.4k sqft1169 Treetop Meadow Ln, Wake Forest, NC 27587For SaleMLS ID #10167548, Matthew Dover. Doorify MLS
- $273,9003 bd3 ba1.4k sqft2905 Gross Ave, Wake Forest, NC 27587For SaleMLS ID #10193439, Larry Lewis. Doorify MLS
- $271,0004 bd3 ba1.6k sqft9849 Sweet Basil Dr, Wake Forest, NC 27587For SaleMLS ID #10188441, Felicia Hatcher. Doorify MLS
- $329,9003 bd3 ba1.8k sqft519 Kenton Mill Ct, Rolesville, NC 27571For SaleMLS ID #10190683, Ann Fegley. Doorify MLS
- $378,5003 bd3 ba2.2k sqft234 Shingle Oak Rd, Wake Forest, NC 27587For SaleMLS ID #10191752, Frankie Hagan. Doorify MLS
- $349,9003 bd3 ba1.6k sqft2339 Putters Way, Raleigh, NC 27614For SaleMLS ID #10190761, Matt Perry. Doorify MLS
- $409,0003 bd3 ba1.8k sqft1625 Main Divide Dr, Wake Forest, NC 27587For SaleMLS ID #10178612, Martin Verdi. Doorify MLS
- $299,9003 bd3 ba2.1k sqft3022 Winding Waters Way, Raleigh, NC 27614For SaleMLS ID #10179937, Jennifer Spencer. Doorify MLS
- $449,9004 bd3 ba2.3k sqft1808 Austin Ridge Pkwy, Wake Forest, NC 27587For SaleMLS ID #10171547, Elliott Squires. Doorify MLS
- $444,0004 bd3 ba2.4k sqft3632 Willow Stone Ln, Wake Forest, NC 27587For SaleMLS ID #10169999, Aaron Chaney. Doorify MLS
- $285,0003 bd3 ba1.5k sqft2920 Casona Way, Raleigh, NC 27616For SaleMLS ID #10184313, Erik Laurence Nicolaysen. Doorify MLS
- $349,9902 bd2 ba1.1k sqft2707 Willow Pines Pl, Raleigh, NC 27614For SaleMLS ID #10190025, Lori James. Doorify MLS
- $330,0004 bd3 ba1.5k sqft810 Steam Boat St, Knightdale, NC 27545For SaleMLS ID #10197055, Anika Davis. Doorify MLS
- $365,0003 bd3 ba1.6k sqft11019 Southwalk Ln, Raleigh, NC 27614For SaleMLS ID #10191893, Stacey Horowitz. Doorify MLS
- $420,0003 bd3 ba1.9k sqft3012 Coxindale Dr, Raleigh, NC 27615For SaleMLS ID #10198912, April Auman. Doorify MLS
- $475,0004 bd4 ba2.1k sqft1005 Woodland Grove Way, Wake Forest, NC 27587For SaleMLS ID #10191666, Helen Croghan. Doorify MLS
