Welcome home to this beautifully cared-for townhouse in a sought-after Wake Forest location, offering comfort, convenience, and a low-maintenance lifestyle. Ideally situated with easy access to Hwy 1 and 540, this home combines everyday practicality with inviting indoor and outdoor spaces. Step inside to a spacious family room highlighted by rich scraped bamboo floors and a gas-log fireplace—an ideal setting for relaxing or entertaining. The kitchen is designed with both style and functionality in mind, featuring granite countertops, tile backsplash, plentiful cabinetry, a generous center island, stainless steel appliances, and a walk-in pantry. Just off the kitchen, the dining area provides direct access to the private deck, where you can enjoy a wooded view and a little extra privacy. Also there is a half bath with granite, Upstairs, features a generously sized primary suite with vaulted ceiling, walk-in closet, and private bath complete with dual granite vanities, a soaking tub, and a separate tiled walk-in shower. Two additional bedrooms and a full bathroom provide plenty of space for guests, family, or a home office. Outside, enjoy the ease of having lawn care and exterior maintenance covered by the HOA. Residents also have access to a community pool, clubhouse, and playground, with the Smith Creek Greenway conveniently located directly behind the property. Two assigned parking spaces are included. Recent improvements add even more peace of mind, including a new roof and HVAC system in 2022, along with new front and rear exterior doors designed to improve insulation. Owner-occupied and non-smoking, this home has been thoughtfully maintained and is ready for its next owner.
For sale
Price cut: $6.4K (10/20)
$267,500
2905 Gross Ave, Wake Forest, NC 27587
3beds
1,470sqft
Townhouse
Built in 2001
871 Square Feet Lot
$263,900 Zestimate®
$182/sqft
$147/mo HOA
What's special
Gas-log fireplaceRich scraped bamboo floorsSeparate tiled walk-in showerSpacious family roomCommunity poolGenerous center islandTile backsplash
- 48 days
- 165
- 8
Zillow last checked:
Listing updated:
Listed by:
Larry Lewis 919-880-1588,
Keller Williams Realty Cary
Source: Doorify MLS,MLS#: 10193439
Facts & features
Interior
Bedrooms & bathrooms
- Bedrooms: 3
- Bathrooms: 3
- Full bathrooms: 2
- 1/2 bathrooms: 1
- Main level bathrooms: 1
Primary bedroom
- Level: Second
Bedroom 2
- Level: Second
Bedroom 3
- Level: Second
Primary bathroom
- Level: Second
Bathroom 2
- Level: Second
Bathroom 3
- Level: First
Dining room
- Level: First
Kitchen
- Level: First
Laundry
- Level: First
Living room
- Level: First
Heating
- Gas Pack
Cooling
- Central Air, Ceiling Fan(s), Dual
Appliances
- Included: Dishwasher, Electric Range, Microwave, Range, Refrigerator, Stainless Steel Appliance(s), Washer/Dryer
- Laundry: Laundry Closet, Electric Dryer Hookup, Inside, Laundry Room, Main Level, Washer Hookup
Features
- Ceiling Fan(s), Kitchen Island, Walk-In Closet(s)
- Flooring: Bamboo, Carpet, Ceramic Tile, Hardwood, Wood
- Windows: Blinds, Double Pane Windows
- Number of fireplaces: 1
- Fireplace features: Gas, Living Room
- Common walls with other units/homes: 2+ Common Walls
Interior area
- Total structure area: 1,470
- Total interior livable area: 1,470 sqft
- Finished area above ground: 1,470
- Finished area below ground: 0
Property
Parking
- Total spaces: 2
- Parking features: Assigned
- Uncovered spaces: 2
Features
- Levels: Two
- Stories: 2
- Entry location: Front Door
- Patio & porch: Deck
- Exterior features: Rain Gutters
- Pool features: Association, Community, In Ground
- Fencing: None
- Has view: Yes
- View description: Mountain(s), Neighborhood, Trees/Woods
Lot
- Size: 871 Square Feet
- Dimensions: 51' x 20
- Features: City Lot, Rectangular Lot
Details
- Parcel number: 173802891095000 0266386
- Zoning: GR5
- Special conditions: Standard
Construction
Type & style
- Home type: Townhouse
- Architectural style: Colonial,Traditional
- Property subtype: Townhouse
Materials
- Vinyl Siding
- Foundation: Slab
- Roof: Asphalt,Shingle
Condition
- Updated/Remodeled
- New construction: No
- Year built: 2001
Utilities & green energy
- Sewer: Public Sewer
- Water: Public
Community & HOA
Community
- Features: Curbs, Pool, Suburban
- Security: Smoke Detector(s), Security System Owned
- Subdivision: Caddell Woods
HOA
- Has HOA: Yes
- Amenities included: Playground, Parking, Pool
- Services included: Pest Control, Road Maintenance
- HOA fee: $147 monthly
- HOA name: Caddell Woods HOA
- HOA phone: 919-233-7662
Location
- Region: Wake Forest
Financial & listing details
- Price per square foot: $182/sqft
- Tax assessed value: $264,676
- Annual tax amount: $2,597
- Date on market: 9/18/2026
- Listing agreement: Exclusive Right To Sell
- Listing terms: Cash,Conventional,FHA,VA Loan
- Ownership type: Townhouse
- Road surface type: Asphalt
Estimated market value
$263,900
$251,000 - $277,000
$1,650/mo
Price history
| Date | Event | Price |
|---|---|---|
| 10/20/2026 | Price change | $267,500-2.3%$182/sqft |
Source:  Doorify MLS #10193439 Report a problem | ||
| 9/18/2026 | Listed for sale | $273,900-5.4%$186/sqft |
Source: Doorify MLS #10193439 Report a problem | ||
| 6/11/2026 | Listing removed | $289,500$197/sqft |
Source: Doorify MLS #10162719 Report a problem | ||
| 4/25/2026 | Listed for sale | $289,500+80.9%$197/sqft |
Source: Doorify MLS #10162719 Report a problem | ||
| 7/12/2017 | Sold | $160,000+3.2%$109/sqft |
Source: Public Record Report a problem | ||
| 6/14/2017 | Pending sale | $155,000$105/sqft |
Source: Cardinal Real Estate Group #2133074 Report a problem | ||
| 6/8/2017 | Listed for sale | $155,000+19.2%$105/sqft |
Source: Cardinal Real Estate Group #2133074 Report a problem | ||
| 8/30/2007 | Sold | $130,000+19.3%$88/sqft |
Source: Public Record Report a problem | ||
| 7/9/2001 | Sold | $109,000$74/sqft |
Source: Public Record Report a problem | ||
Public tax history
| Year | Property taxes | Tax assessment |
|---|---|---|
| 2025 | $2,500 +0.4% | $264,676 |
| 2024 | $2,491 +34.3% | $264,676 +67.7% |
| 2023 | $1,854 +4.2% | $157,861 |
| 2022 | $1,779 +1.8% | $157,861 |
| 2021 | $1,749 +0.2% | $157,861 +0.2% |
| 2020 | $1,746 +18.6% | $157,614 +34.7% |
| 2019 | $1,472 | $117,003 |
| 2018 | $1,472 | $117,003 |
| 2017 | -- | $117,003 |
| 2016 | $1,331 -11.6% | $117,003 -10.7% |
| 2015 | $1,506 +3.3% | $130,976 |
| 2014 | $1,458 | $130,976 |
| 2013 | -- | $130,976 |
| 2012 | -- | $130,976 |
| 2011 | -- | $130,976 |
| 2010 | -- | $130,976 |
| 2009 | -- | $130,976 |
| 2008 | -- | -- |
| 2007 | -- | -- |
| 2006 | -- | -- |
| 2005 | -- | -- |
| 2004 | -- | -- |
| 2003 | -- | -- |
| 2002 | -- | -- |
Find assessor info on the county website
Monthly payment
Est. payment
Payment breakdown
Explore the cost of this home by adjusting the details. Changes won't be saved.Climate risks
Neighborhood: 27587
Nearby schools
Schools provided by the listing agent
- Elementary: Wake - Sanford Creek Elementary
- Middle: Wake - Wake Forest Middle School
- High: Wake - Wake Forest High School
Source: Doorify MLS. This data may not be complete. We recommend contacting the local school district to confirm school assignments for this home.


Similar homes
- $269,9003 bd3 ba1.4k sqft2839 Gross Ave, Wake Forest, NC 27587For Sale
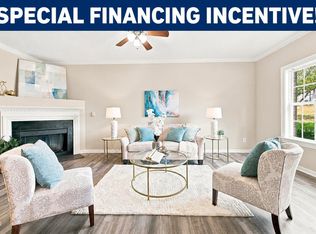
 MLS ID #10192346, Steven Elliot. Doorify MLS
- $270,0003 bd3 ba1.8k sqft4433 Middletown Dr, Wake Forest, NC 27587For Sale
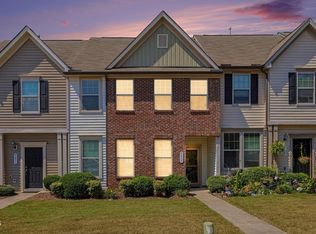 MLS ID #10191732, Ahmed Mustafa. Doorify MLS
- $270,9004 bd3 ba1.6k sqft9849 Sweet Basil Dr, Wake Forest, NC 27587For Sale
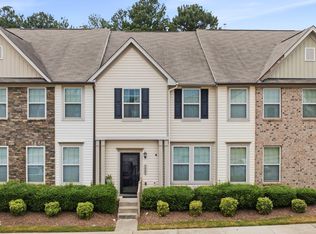 MLS ID #10188441, Felicia Hatcher. Doorify MLS
- $254,9003 bd3 ba1.5k sqft4505 Middletown Dr, Wake Forest, NC 27587For Sale
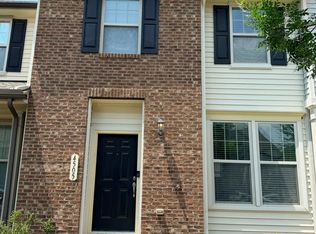 MLS ID #10181037, Teresa Connor. Doorify MLS
- $267,0002 bd3 ba1.3k sqft408 Galashiels Pl, Wake Forest, NC 27587For SaleMLS ID #10189014, Jordan Clark. Doorify MLS
- $310,0003 bd3 ba1.5k sqft762 Parkside Townes Ct, Wake Forest, NC 27587For SaleMLS ID #10195553, Penny Senor. Doorify MLS
- $330,0003 bd3 ba1.7k sqft1237 Legacy Greene Ave, Wake Forest, NC 27587For SaleMLS ID #10194732, Marianne Durham. Doorify MLS
- $325,0003 bd3 ba1.6k sqft10623 Pendragon Pl, Raleigh, NC 27614For SaleMLS ID #10200800, Kimberly Pappalardo. Doorify MLS
- $244,0002 bd3 ba1.2k sqft8505 Quarton Dr, Raleigh, NC 27616For SaleMLS ID #10191448, Alex Bingham. Doorify MLS
- $262,9003 bd3 ba1.4k sqft6407 New Market Way, Raleigh, NC 27615For SaleMLS ID #10201309, Katharin Sauls. Doorify MLS
- $334,9004 bd3 ba1.6k sqft1111 Willowgrass Ln, Wake Forest, NC 27587For SaleMLS ID #10172394, Mitchell Wolborsky. Doorify MLS
- $268,0003 bd2 ba1.2k sqft5505 Continental Way, Raleigh, NC 27610For SaleMLS ID #10201160, Cliff Forbes. Doorify MLS
- $220,0003 bd3 ba1.6k sqft8640 Neuse Landing Ln Unit 105, Raleigh, NC 27616For SaleMLS ID #10191917, Mohammad Mohammad. Doorify MLS
- $244,9002 bd3 ba1.3k sqft6010 San Marcos Way, Raleigh, NC 27616For SaleMLS ID #10130956, Joan Curry. Doorify MLS
- $329,9003 bd3 ba1.6k sqft10804 Pendragon Pl, Raleigh, NC 27614For SaleMLS ID #10197135, Allison Sanders. Doorify MLS
- $239,0002 bd3 ba1.2k sqft2940 Casona Way, Raleigh, NC 27616For SaleMLS ID #10156595, Peter Gitto. Doorify MLS
- $244,9003 bd3 ba1.5k sqft8600 Neuse Landing Ln Unit 112, Raleigh, NC 27616For SaleMLS ID #10191261, Steven C Phillips. Doorify MLS
- $374,9003 bd2 ba1.9k sqft3047 Coxindale Dr, Raleigh, NC 27615For SaleMLS ID #10201789, Kristine Cuddy. Doorify MLS
- $344,9003 bd3 ba1.5k sqft308 Black Swan Way, Wake Forest, NC 27587For SaleMLS ID #10196143, Anna Powell. Doorify MLS
- $279,9003 bd2 ba1.2k sqft4841 Silverdene St, Raleigh, NC 27616For SaleMLS ID #10193003, Erin Blackman. Doorify MLS
