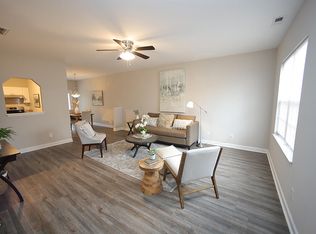
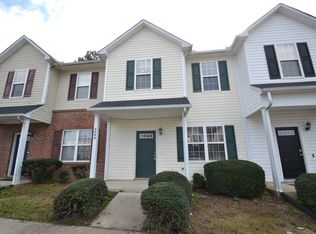
2 Story Townhome in a very convenient location, near I-540, Triangle Town Mall with lots of shopping and dining nearby. Brickfront townhome has a covered front porch. Large backyard with 6'x 5' Storage Room and 14' by 10' Patio that overlooks the wooded backyard. 9' ceilings, new LVP flooring on first level and new kitchen cabinets with soft close hardware, and new stainless-steel appliances! Large spacious Living Room and Owner's Suite. Secondary Bedroom is located next to large hall bath. This unit has been well taken care of and is in move-in condition. This home qualifies for special financing. The buyer could possibly be able to buy this home with up to $10,000 for down payment and $5,000 in closing costs paid by lender.
For sale
$244,900
6010 San Marcos Way, Raleigh, NC 27616
2beds
1,300sqft
Townhouse
Built in 2002
1,306 Square Feet Lot
$235,300 Zestimate®
$188/sqft
$99/mo HOA
What's special
Covered front porchLarge backyardBrickfront townhomeNew stainless-steel appliances
- 324 days
- 91
- 5
Zillow last checked:
Listing updated:
Listed by:
Joan Curry 919-740-3067,
EXP Realty LLC
Source: Doorify MLS,MLS#: 10130956
Facts & features
Interior
Bedrooms & bathrooms
- Bedrooms: 2
- Bathrooms: 3
- Full bathrooms: 2
- 1/2 bathrooms: 1
- Main level bathrooms: 1
Primary bedroom
- Level: Second
Heating
- Forced Air, Heat Pump
Cooling
- Central Air, Exhaust Fan, Heat Pump
Appliances
- Included: Built-In Electric Range, Built-In Electric Oven, Built-In Range, Disposal, Dishwasher, Electric Oven, Electric Range, Electric Water Heater, Microwave, Refrigerator, Self Cleaning Oven, Stainless Steel Appliance(s), Washer, Water Heater
- Laundry: Electric Dryer Hookup, Main Level
Features
- Flooring: Brick, Carpet
- Windows: Insulated Windows, Shutters
- Common walls with other units/homes: 2+ Common Walls,No One Above
Interior area
- Total structure area: 1,300
- Total interior livable area: 1,300 sqft
- Finished area above ground: 1,300
- Finished area below ground: 0
Property
Parking
- Total spaces: 2
- Parking features: Assigned
- Uncovered spaces: 2
Features
- Levels: Two
- Stories: 2
- Entry location: f
- Patio & porch: Patio
- Has view: Yes
- View description: City, Downtown
Lot
- Size: 1,306 Square Feet
- Residential vegetation: Grassed, Partially Wooded
Details
- Parcel number: 1738602351
- Zoning: R-10
- Special conditions: Standard
Construction
Type & style
- Home type: Townhouse
- Architectural style: Transitional
- Property subtype: Townhouse
Materials
- Brick, Brick Veneer
- Foundation: Slab
- Roof: Asphalt,Composition
Condition
- New construction: No
- Year built: 2002
Utilities & green energy
- Sewer: Public Sewer
- Water: Public
- Utilities for property: Electricity Connected, Sewer Available, Sewer Connected, Water Available
Community & HOA
Community
- Security: Firewall(s), Smoke Detector(s)
- Subdivision: Addison Reserve
HOA
- Has HOA: Yes
- Amenities included: Electricity, Hot Water, Insurance, Landscaping, Maintenance Grounds, Management, Parking, Taxes
- Services included: Electricity, Insurance, Maintenance Grounds, Pest Control, Sewer
- HOA fee: $99 monthly
- HOA name: Addison Reserve HOA
- HOA phone: 877-252-3327
Location
- Region: Raleigh
Financial & listing details
- Price per square foot: $188/sqft
- Tax assessed value: $258,237
- Annual tax amount: $2,272
- Date on market: 11/1/2025
- Listing agreement: Exclusive Right To Sell
- Listing terms: Cash,Conventional,FHA,VA Loan
- Ownership type: Townhouse
Estimated market value
$235,300
$224,000 - $247,000
$1,580/mo
Price history
| Date | Event | Price |
|---|---|---|
| 5/18/2026 | Price change | $244,900-11.7%$188/sqft |
Source:  Doorify MLS #10130956 Report a problem Doorify MLS #10130956 Report a problem | ||
| 11/1/2025 | Listed for sale | $277,500+81.4%$213/sqft |
Source: Doorify MLS #10130956 Report a problem | ||
| 6/7/2019 | Sold | $153,000+2%$118/sqft |
Source: Public Record Report a problem | ||
| 4/21/2019 | Pending sale | $150,000$115/sqft |
Source: Fathom Realty NC, LLC #2249857 Report a problem | ||
| 4/20/2019 | Listed for sale | $150,000+50%$115/sqft |
Source: Fathom Realty NC, LLC #2249857 Report a problem | ||
| 8/1/2003 | Sold | $100,000$77/sqft |
Source: Public Record Report a problem | ||
Public tax history
| Year | Property taxes | Tax assessment |
|---|---|---|
| 2025 | $2,272 +0.4% | $258,237 |
| 2024 | $2,263 +26.2% | $258,237 +58.7% |
| 2023 | $1,793 +7.6% | $162,702 |
| 2022 | $1,667 +4% | $162,702 |
| 2021 | $1,603 +1.8% | $162,702 |
| 2020 | $1,574 +12.6% | $162,702 +36.8% |
| 2019 | $1,398 | $118,935 |
| 2018 | $1,398 +11.2% | $118,935 |
| 2017 | $1,257 +2.1% | $118,935 |
| 2016 | $1,232 -1.5% | $118,935 +0.1% |
| 2015 | $1,250 +5.4% | $118,793 |
| 2014 | $1,186 | $118,793 |
| 2013 | -- | $118,793 |
| 2012 | -- | $118,793 |
| 2011 | -- | $118,793 |
| 2010 | -- | $118,793 |
| 2009 | -- | $118,793 |
| 2008 | -- | -- |
| 2007 | -- | -- |
| 2006 | -- | -- |
| 2005 | -- | -- |
| 2004 | -- | -- |
| 2003 | -- | -- |
Find assessor info on the county website
Monthly payment
Est. payment
Payment breakdown
Explore the cost of this home by adjusting the details. Changes won't be saved.Climate risks
Neighborhood: Northeast Raleigh
Nearby schools
Schools provided by the listing agent
- Elementary: Wake - Wildwood Forest Elementary
- Middle: Wake - East Millbrook Middle
- High: Wake - Wakefield High
Source: Doorify MLS. This data may not be complete. We recommend contacting the local school district to confirm school assignments for this home.
Similar homes
- $220,0003 bd3 ba1.6k sqft8640 Neuse Landing Ln Unit 105, Raleigh, NC 27616For Sale

 MLS ID #10191917, Mohammad Mohammad. Doorify MLS
 - $229,0002 bd3 ba1.1k sqft5122 Thornton Knoll Way, Raleigh, NC 27616For Sale
 MLS ID #10185220, Amy Gretenstein. Doorify MLS
 - $244,9992 bd3 ba1.2k sqft2940 Casona Way, Raleigh, NC 27616For Sale
 MLS ID #10156595, Peter Gitto. Doorify MLS
 - $245,0003 bd3 ba1.5k sqft8600 Neuse Landing Ln, Raleigh, NC 27616For Sale
 MLS ID #10191261, Steven C Phillips. Doorify MLS
 - $275,0003 bd3 ba1.3k sqft5038 Brooke Lauren Ln, Raleigh, NC 27616For SaleMLS ID #10168666, Lois Sylvia Saxby. Doorify MLS
- $225,0002 bd2 ba1.2k sqft8232 McGuire Dr, Raleigh, NC 27616For SaleMLS ID #10166056, Judy Hagopian Edwards. Doorify MLS
- $220,0002 bd2 ba1.1k sqft5003 Avenida Del Sol Dr, Raleigh, NC 27616For SaleMLS ID #10185000, Matt Steele. Doorify MLS
- $275,0003 bd3 ba1.8k sqft4433 Middletown Dr, Wake Forest, NC 27587For SaleMLS ID #10191732, Ahmed Mustafa. Doorify MLS
- $264,9003 bd3 ba1.5k sqft4505 Middletown Dr, Wake Forest, NC 27587For SaleMLS ID #10181037, Teresa Connor. Doorify MLS
- $259,9003 bd3 ba1.3k sqft5309 Big Bass Dr, Raleigh, NC 27610For SaleMLS ID #10164784, Sheryl Merritt. Doorify MLS
- $300,0003 bd4 ba1.8k sqft6638 Perry Creek Rd, Raleigh, NC 27616For SaleMLS ID #10183900, Don Gomez. Doorify MLS
- $225,0002 bd2 ba1.3k sqft3806 Grey Harbor Dr APT 204, Raleigh, NC 27616For SaleMLS ID #10143887, Margaret McPhail. Doorify MLS
- $223,0002 bd3 ba1.1k sqft4704 Parkville Dr, Raleigh, NC 27604For SaleMLS ID #10182225, Angela Yvette Hill. Doorify MLS
- $239,0003 bd3 ba1.6k sqft2225 Raven Rd Unit 104, Raleigh, NC 27614For SaleMLS ID #10186274, Jamie Eliahu. Doorify MLS
- $250,0003 bd3 ba1.6k sqft2120 Breezeway Dr Unit 104, Raleigh, NC 27614For SaleMLS ID #10160788, Cayla Sienna Nicol Morris. Doorify MLS
- $228,0002 bd3 ba1.1k sqft1720 Talon Ridge Way, Raleigh, NC 27610For SaleMLS ID #10171062, Margaret McPhail. Doorify MLS
- $312,0003 bd3 ba1.2k sqft7320 Ewing Pl, Raleigh, NC 27616For SaleMLS ID #10190379, Salman Mohammad Hussain. Doorify MLS
- $270,0002 bd3 ba1.3k sqft408 Galashiels Pl, Wake Forest, NC 27587For SaleMLS ID #10189014, Jordan Clark. Doorify MLS
- $285,0003 bd3 ba1.4k sqft809 Rothshire Ct, Raleigh, NC 27615For SaleMLS ID #10184951, Kristin Vore. Doorify MLS
- $205,0002 bd3 ba1k sqft2646 Blackwolf Run Ln, Raleigh, NC 27604For SaleMLS ID #10180908, Angie Cole. Doorify MLS
