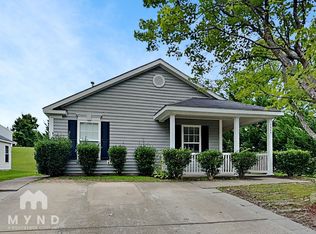
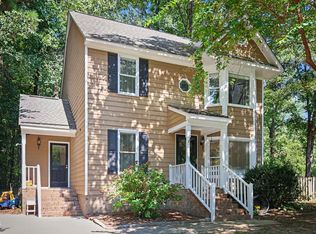
Welcome to this inviting 3-bedroom, 2-bath ranch-style home, proudly owned by the original owners since it was built! A covered front porch offers a welcoming entrance, while inside, vaulted ceilings and abundant natural light create a bright and open feel. The comfortable single-level layout is complemented by brand-new carpet throughout, giving the home a fresh update. The washer and dryer convey, adding extra convenience for the next owner. Enjoy the ease of ranch-style living while being just 15 minutes from popular North Hills, with convenient access to an abundance of shopping, dining, and entertainment!
For sale
Price cut: $10K (9/30)
$289,900
4841 Silverdene St, Raleigh, NC 27616
3beds
1,247sqft
Single Family Residence
Built in 2001
9,147 Square Feet Lot
$284,200 Zestimate®
$232/sqft
$13/mo HOA
What's special
Covered front porchAbundant natural lightVaulted ceilingsBright and open feelWasher and dryer conveyBrand-new carpet throughoutComfortable single-level layout
- 13 days
- 738
- 80
Likely to sell faster than
Zillow last checked:
Listing updated:
Listed by:
Erin Blackman 704-942-8779,
DASH Carolina
Source: Doorify MLS,MLS#: 10193003
Facts & features
Interior
Bedrooms & bathrooms
- Bedrooms: 3
- Bathrooms: 2
- Full bathrooms: 2
- Main level bedrooms: 3
Primary bedroom
- Level: Main
Heating
- Forced Air
Cooling
- Central Air
Appliances
- Included: Disposal, Dishwasher, Electric Range, Ice Maker, Range Hood, Self Cleaning Oven
Features
- Flooring: Carpet, Hardwood, Tile
- Number of fireplaces: 1
Interior area
- Total structure area: 1,247
- Total interior livable area: 1,247 sqft
- Finished area above ground: 1,247
- Finished area below ground: 0
Property
Features
- Levels: One
- Stories: 1
Lot
- Size: 9,147 Square Feet
Details
- Parcel number: 173617127219000 0268465
- Zoning: R-4
- Special conditions: Standard
Construction
Type & style
- Home type: SingleFamily
- Architectural style: Ranch
- Property subtype: Single Family Residence
Materials
- Vinyl Siding
- Foundation: Slab
- Roof: Shingle
Condition
- New construction: No
- Year built: 2001
Utilities & green energy
- Sewer: Public Sewer
- Water: Public
Community & HOA
Community
- Subdivision: Ansleigh
HOA
- Has HOA: Yes
- Services included: Maintenance Grounds
- HOA fee: $153 annually
- HOA name: Pindell Wilson property management/Ansleigh HOA
- HOA phone: 919-676-4008
Location
- Region: Raleigh
Financial & listing details
- Price per square foot: $232/sqft
- Tax assessed value: $304,099
- Annual tax amount: $2,672
- Date on market: 9/16/2026
- Listing agreement: Exclusive Right To Sell
- Listing terms: Cash,Conventional,FHA,VA Loan
Estimated market value
$284,200
$270,000 - $298,000
$1,858/mo
Price history
| Date | Event | Price |
|---|---|---|
| 9/30/2026 | Price change | $289,900-3.3%$232/sqft |
Source:  Doorify MLS #10193003 Report a problem Doorify MLS #10193003 Report a problem | ||
| 9/16/2026 | Listed for sale | $299,900+161.9%$240/sqft |
Source: Doorify MLS #10193003 Report a problem | ||
| 6/25/2001 | Sold | $114,500+17.4%$92/sqft |
Source: Public Record Report a problem | ||
| 3/7/2001 | Sold | $97,500$78/sqft |
Source: Public Record Report a problem | ||
Public tax history
| Year | Property taxes | Tax assessment |
|---|---|---|
| 2025 | $2,672 +0.4% | $304,099 |
| 2024 | $2,661 +40.9% | $304,099 +77.4% |
| 2023 | $1,888 +7.6% | $171,418 |
| 2022 | $1,756 +4% | $171,418 |
| 2021 | $1,688 +1.8% | $171,418 |
| 2020 | $1,657 +5.8% | $171,418 +28.5% |
| 2019 | $1,566 | $133,439 |
| 2018 | $1,566 +11.2% | $133,439 |
| 2017 | $1,408 +2.1% | $133,439 |
| 2016 | $1,379 -2.9% | $133,439 -1.3% |
| 2015 | $1,420 +5.4% | $135,212 |
| 2014 | $1,348 | $135,212 |
| 2013 | -- | $135,212 |
| 2012 | -- | $135,212 |
| 2011 | -- | $135,212 |
| 2010 | -- | $135,212 |
| 2009 | -- | $135,212 |
| 2008 | -- | -- |
| 2007 | -- | -- |
| 2006 | -- | -- |
| 2005 | -- | -- |
| 2004 | -- | -- |
| 2003 | -- | -- |
| 2002 | -- | -- |
Find assessor info on the county website
Monthly payment
Est. payment
Payment breakdown
Explore the cost of this home by adjusting the details. Changes won't be saved.Climate risks
Neighborhood: Northeast Raleigh
Nearby schools
Schools provided by the listing agent
- Elementary: Wake - Durant Road Elementary
- Middle: Wake - River Bend Middle School
- High: Wake - Rolesville High School
Source: Doorify MLS. This data may not be complete. We recommend contacting the local school district to confirm school assignments for this home.
Similar homes
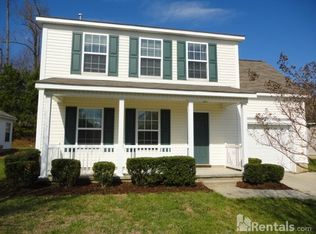
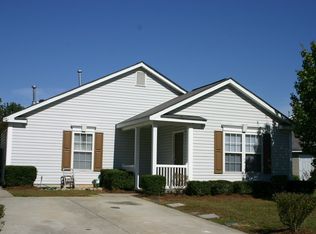
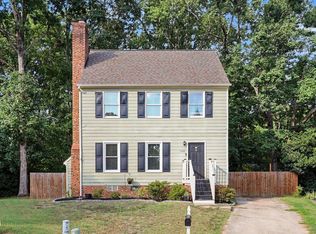
- $299,0003 bd3 ba1.2k sqft7320 Ewing Pl, Raleigh, NC 27616For Sale
 MLS ID #10190379, Salman Mohammad Hussain. Doorify MLS
 - $300,0003 bd3 ba1.5k sqft4704 River Boat Landing Ct, Raleigh, NC 27604For Sale
 MLS ID #10177879, Delphine Camara. Doorify MLS
 - $284,9003 bd3 ba1.2k sqft1628 Beacon Village Dr, Raleigh, NC 27604For Sale
 MLS ID #10190878, Shonda Smith. Doorify MLS
 - $314,9993 bd3 ba1.3k sqft4605 Ellsmere Ln, Raleigh, NC 27604For Sale
 MLS ID #10190380, Jessica Faith Smith Ninaber. Doorify MLS
 - $350,0003 bd2 ba1.2k sqft3425 Baugh St, Raleigh, NC 27604For SaleMLS ID #10190814, Chad Jemison. Doorify MLS
- $319,9003 bd2 ba1.2k sqft3909 Old Creek Ct, Raleigh, NC 27604For SaleMLS ID #10172209, Angie Cole. Doorify MLS
- $299,9003 bd2 ba918 sqft1508 Malta Ave, Raleigh, NC 27610For SaleMLS ID #10185024, Ekansh Bhatia. Doorify MLS
- $275,0003 bd3 ba1.3k sqft5038 Brooke Lauren Ln, Raleigh, NC 27616For SaleMLS ID #10168666, Lois Sylvia Saxby. Doorify MLS
- $289,9003 bd3 ba1.5k sqft1524 Clover Ridge Ct, Raleigh, NC 27610For SaleMLS ID #10174449, Pandora Pearson. Doorify MLS
- $369,9003 bd3 ba1.8k sqft6001 Crayford Dr, Raleigh, NC 27604For SaleMLS ID #10183079, Colleen Blondell. Doorify MLS
- $290,0003 bd2 ba1.3k sqft5417 Trenburg Ct, Knightdale, NC 27545For SaleMLS ID #10190752, Dolores Ximena Espinosa Rosero. Doorify MLS
- $320,0003 bd2 ba1.3k sqft1900 Cedar Ct, Clayton, NC 27520For SaleMLS ID #10195046, Thomas Ladane Shoupe. Doorify MLS
- $325,0003 bd3 ba1.5k sqft2701 Clonnel Ct, Raleigh, NC 27604For SaleMLS ID #10161394, Adrienne Louise Emery Ramirez. Doorify MLS
- $315,0003 bd2 ba1.2k sqft106 Zircon Ln, Knightdale, NC 27545For SaleMLS ID #10190341, Tika Simpson. Doorify MLS
- $337,0003 bd3 ba1.5k sqft2117 Castle Pines Dr, Raleigh, NC 27604For SaleMLS ID #10173715, Neil Tashman. Doorify MLS
- $307,5002 bd3 ba1.4k sqft7030 Sandy Forks Rd APT 108, Raleigh, NC 27615For SaleMLS ID #10192420, Kara Martin Oshea. Doorify MLS
- $259,9003 bd3 ba1.3k sqft5309 Big Bass Dr, Raleigh, NC 27610For SaleMLS ID #10164784, Sheryl Merritt. Doorify MLS
- $279,9003 bd3 ba1.4k sqft809 Rothshire Ct, Raleigh, NC 27615For SaleMLS ID #10184951, Kristin Vore. Doorify MLS
- $280,0003 bd2 ba1.4k sqft105 Stratford Dr, Wendell, NC 27591For SaleMLS ID #10193282, Ashley Denny. Doorify MLS
- $305,0003 bd2 ba1.3k sqft212 Wood Green Dr, Wendell, NC 27591For SaleMLS ID #10192606, Tonya Tomlinson. Doorify MLS
