NEW PRICE - REDUCED $16,000 + UP TO $5,000 IN LENDER CREDIT! Welcome HOME! This well-maintained home offers a flexible and functional floor plan in a convenient Raleigh location - less than 10 minutes to Downtown Raleigh! Step inside to a Spacious, Light-filled living room featuring beautiful LVP flooring, a Vaulted Ceiling, and Skylight that brings in abundant Natural Light. The main level offers TWO Bedrooms - Potentially a 1st Floor Primary and a 2nd Floor Primary plus an additional 1st Floor Bedroom providing Convenient First-Floor Living and plenty of flexibility to use one as a home office, guest room, or additional bedroom. Also on the 1st Floor is a Full Bathroom plus a separate Half Bath for guests add even more convenience. Upstairs, retreat to the Spacious Primary Suite and Full Bathroom tucked away on its own, creating a private escape from the rest of the home. Outside, enjoy the charming side fenced yard and established surroundings. Conveniently located just minutes from Downtown Raleigh, shopping, dining, and everyday conveniences, this well-cared-for home offers the space, versatility, and location you've been looking for. Come see how easily this house can feel like HOME!
For sale
Price cut: $1K (10/9)
$283,900
1628 Beacon Village Dr, Raleigh, NC 27604
3beds
1,232sqft
Single Family Residence
Built in 2000
4,356 Square Feet Lot
$281,800 Zestimate®
$230/sqft
$44/mo HOA
What's special
Established surroundingsConvenient first-floor livingVaulted ceilingCharming side fenced yardBeautiful lvp flooring
- 37 days
- 1,594
- 185
Likely to sell faster than
Zillow last checked:
Listing updated:
Listed by:
Shonda Smith 919-345-2208,
eXp Realty, LLC - C
Source: Doorify MLS,MLS#: 10190878
Facts & features
Interior
Bedrooms & bathrooms
- Bedrooms: 3
- Bathrooms: 3
- Full bathrooms: 2
- 1/2 bathrooms: 1
- Main level bathrooms: 2
- Main level bedrooms: 2
Primary bedroom
- Level: Second
- Area: 222.43 Square Feet
- Dimensions: 17.11 x 13.0
Primary bedroom
- Level: Main
- Area: 158.55 Square Feet
- Dimensions: 15.1 x 10.5
Bedroom 3
- Level: Main
- Area: 130 Square Feet
- Dimensions: 12.5 x 10.4
Heating
- Other
Cooling
- Central Air, Ceiling Fan(s)
Appliances
- Included: Dishwasher, Gas Range, Oven, Water Heater
Features
- Ceiling Fan(s), High Ceilings, Open Floorplan, Pantry, Primary Downstairs, Vaulted Ceiling(s), Walk-In Closet(s)
- Flooring: Carpet, Luxury Vinyl, Tile
Interior area
- Total structure area: 1,232
- Total interior livable area: 1,232 sqft
- Finished area above ground: 1,232
- Finished area below ground: 0
Property
Parking
- Total spaces: 3
- Parking features: Attached, Driveway, Garage
- Garage spaces: 1
- Has uncovered spaces: Yes
- Details: 2-Car Drive way
Features
- Levels: Two
- Stories: 2
- Fencing: Fenced
Lot
- Size: 4,356 Square Feet
Details
- Parcel number: 172408873736000 0273036
- Zoning: R-10
- Special conditions: Standard
Construction
Type & style
- Home type: SingleFamily
- Architectural style: Traditional
- Property subtype: Single Family Residence
Materials
- Stone Veneer, Vinyl Siding
- Foundation: Slab
- Roof: Shingle
Condition
- New construction: No
- Year built: 2000
Utilities & green energy
- Sewer: Public Sewer
- Water: Public
Community & HOA
Community
- Subdivision: Village at Beacon Hill
HOA
- Has HOA: Yes
- Services included: Unknown
- HOA fee: $132 quarterly
- HOA name: The Village at Beacon Homeowners Association
- HOA phone: 919-676-4008
Location
- Region: Raleigh
Financial & listing details
- Price per square foot: $230/sqft
- Tax assessed value: $278,932
- Annual tax amount: $2,555
- Date on market: 9/4/2026
- Listing agreement: Exclusive Right To Sell
- Listing terms: Cash,Conventional,FHA,VA Loan,Other
Estimated market value
$281,800
$268,000 - $296,000
$1,814/mo
Price history
| Date | Event | Price |
|---|---|---|
| 10/9/2026 | Price change | $283,900-0.4%$230/sqft |
Source:  Doorify MLS #10190878 Report a problem Doorify MLS #10190878 Report a problem | ||
| 9/24/2026 | Price change | $284,900-5%$231/sqft |
Source: Doorify MLS #10190878 Report a problem | ||
| 9/4/2026 | Listed for sale | $299,9000%$243/sqft |
Source: Doorify MLS #10190878 Report a problem | ||
| 8/28/2025 | Sold | $300,000-2.6%$244/sqft |
Source: Doorify MLS #10076095 Report a problem | ||
| 7/17/2025 | Pending sale | $308,000$250/sqft |
Source: Doorify MLS #10076095 Report a problem | ||
| 7/10/2025 | Price change | $308,000-1.3%$250/sqft |
Source: Doorify MLS #10076095 Report a problem | ||
| 6/5/2025 | Price change | $312,000-1%$253/sqft |
Source: Doorify MLS #10076095 Report a problem | ||
| 5/15/2025 | Price change | $315,000-1.3%$256/sqft |
Source: Doorify MLS #10076095 Report a problem | ||
| 4/25/2025 | Listed for sale | $319,000$259/sqft |
Source: Doorify MLS #10076095 Report a problem | ||
| 3/28/2025 | Pending sale | $319,000$259/sqft |
Source: Doorify MLS #10076095 Report a problem | ||
| 3/20/2025 | Price change | $319,000-1.2%$259/sqft |
Source: Doorify MLS #10076095 Report a problem | ||
| 3/6/2025 | Price change | $323,000-1.5%$262/sqft |
Source: Doorify MLS #10076095 Report a problem | ||
| 2/20/2025 | Price change | $328,000-0.6%$266/sqft |
Source: Doorify MLS #10076095 Report a problem | ||
| 2/12/2025 | Listed for sale | $330,000+10.2%$268/sqft |
Source: Doorify MLS #10076095 Report a problem | ||
| 10/15/2024 | Sold | $299,500+161.6%$243/sqft |
Source: Public Record Report a problem | ||
| 8/30/2000 | Sold | $114,500$93/sqft |
Source: Public Record Report a problem | ||
Public tax history
| Year | Property taxes | Tax assessment |
|---|---|---|
| 2025 | $2,453 +0.4% | $278,932 |
| 2024 | $2,443 +28.9% | $278,932 +62.2% |
| 2023 | $1,895 +7.6% | $172,011 |
| 2022 | $1,762 +4% | $172,011 |
| 2021 | $1,694 +1.8% | $172,011 |
| 2020 | $1,663 +12.1% | $172,011 +36.2% |
| 2019 | $1,484 | $126,338 |
| 2018 | $1,484 +11.2% | $126,338 |
| 2017 | $1,334 +2.1% | $126,338 |
| 2016 | $1,307 -4.5% | $126,338 -3% |
| 2015 | $1,369 | $130,260 |
| 2014 | -- | $130,260 |
| 2013 | -- | $130,260 |
| 2012 | -- | $130,260 |
| 2011 | -- | $130,260 |
| 2010 | -- | $130,260 |
| 2009 | -- | $130,260 |
| 2008 | -- | -- |
| 2007 | -- | -- |
| 2006 | -- | -- |
| 2005 | -- | -- |
| 2004 | -- | -- |
| 2003 | -- | -- |
| 2002 | -- | -- |
Find assessor info on the county website
Monthly payment
Est. payment
Payment breakdown
Explore the cost of this home by adjusting the details. Changes won't be saved.Climate risks
Neighborhood: Northeast Raleigh
Nearby schools
Schools provided by the listing agent
- Elementary: Wake - Wilburn Elementary
- Middle: Wake - Durant Road Middle
- High: Wake - Millbrook High
Source: Doorify MLS. This data may not be complete. We recommend contacting the local school district to confirm school assignments for this home.
- $296,1003 bd2 ba1.3k sqft1632 Beacon Village Dr, Raleigh, NC 27604Off Market
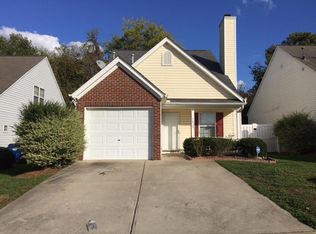
- $283,200-- bd2 ba1.3k sqft1624 Beacon Village Dr, Raleigh, NC 27604Off Market
- $273,500-- bd2 ba1.1k sqft1636 Beacon Village Dr, Raleigh, NC 27604Off Market
- $273,800-- bd2 ba1.1k sqft1620 Beacon Village Dr, Raleigh, NC 27604Off Market
Similar homes
- $289,9003 bd2 ba1.2k sqft4841 Silverdene St, Raleigh, NC 27616For Sale

 MLS ID #10193003, Erin Blackman. Doorify MLS
 - $249,9003 bd3 ba1.3k sqft2253 Ventana Ln, Raleigh, NC 27604For Sale
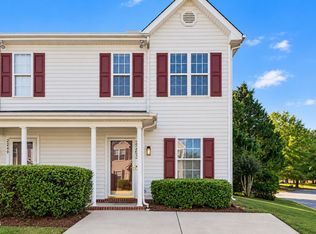 MLS ID #10196202, Sharon Evans. Doorify MLS
 - $340,0003 bd2 ba1.4k sqft4952 Liverpool Ln, Raleigh, NC 27604For Sale
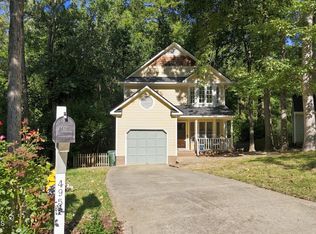 MLS ID #10159928, Martha Walker Neese. Doorify MLS
 - $350,0003 bd2 ba1.2k sqft3425 Baugh St, Raleigh, NC 27604For Sale
 MLS ID #10190814, Chad Jemison. Doorify MLS
 - $291,0003 bd2 ba1.6k sqft1952 Grassy Banks Dr, Raleigh, NC 27610For SaleMLS ID #10196178, Curt Vanderhorst. Doorify MLS
- $364,9004 bd3 ba1.7k sqft2120 Castle Pines Dr, Raleigh, NC 27604For SaleMLS ID #10185058, Samara Presley. Doorify MLS
- $299,0003 bd2 ba1.2k sqft300 Ellen Dr, Knightdale, NC 27545For SaleMLS ID #10156055, Dreama Blankenship. Doorify MLS
- $239,9003 bd3 ba1.3k sqft5553 Fieldcross Ct, Raleigh, NC 27610For SaleMLS ID #10195979, Ashley Font. Doorify MLS
- $290,0003 bd2 ba1.2k sqft47 Rockhurst Ct, Raleigh, NC 27603For SaleMLS ID #10172702, Erica Banks. Doorify MLS
- $315,0003 bd2 ba1.2k sqft106 Zircon Ln, Knightdale, NC 27545For SaleMLS ID #10190341, Tika Simpson. Doorify MLS
- $264,9003 bd3 ba1.4k sqft6407 New Market Way, Raleigh, NC 27615For SaleMLS ID #10155343, Katharin Sauls. Doorify MLS
- $229,0002 bd3 ba1.1k sqft2533 Bay Harbor Dr, Raleigh, NC 27604For SaleMLS ID #10174697, Gabie Lambrechtse. Doorify MLS
- $284,9993 bd2 ba1.2k sqft717 Slippery Bank Ct, Benson, NC 27504For SaleMLS ID #10189529, Deanna Laura Lauer. Doorify MLS
- $275,0003 bd3 ba1.6k sqft2704 Benevolence Dr, Raleigh, NC 27610For SaleMLS ID #10195052, Jim Allen. Doorify MLS
- $315,0003 bd2 ba1.2k sqft1028 Forest Glen Dr, Raleigh, NC 27603For SaleMLS ID #10176148, Lauren Stratton. Doorify MLS
- $275,0003 bd2 ba1.4k sqft105 Stratford Dr, Wendell, NC 27591For SaleMLS ID #10193282, Ashley Denny. Doorify MLS
- $275,0003 bd3 ba1.3k sqft5038 Brooke Lauren Ln, Raleigh, NC 27616For SaleMLS ID #10168666, Lois Sylvia Saxby. Doorify MLS
- $260,0003 bd3 ba1.4k sqft8807 Commons Townes Dr, Raleigh, NC 27616For SaleMLS ID #10196134, Susan Doninger Greer. Doorify MLS
- $250,0003 bd2 ba1.2k sqft1233 Sweetgrass St, Knightdale, NC 27545For SaleMLS ID #10189871, Petra Thomas. Doorify MLS
- $274,9003 bd3 ba1.4k sqft809 Rothshire Ct, Raleigh, NC 27615For SaleMLS ID #10184951, Kristin Vore. Doorify MLS
