This is an opportunity for first-time buyers, investors, or anyone looking for a home where they can start out with some equity. This home is being sold as-is and priced to reflect just a few needed cosmetic updates. LVP flooring is already in place throughout, and the newer HVAC takes care of one of the major-ticket items. A fresh coat of primer and paint would make a big difference. This is a great floor plan with 3BR, 2BA, a large eat-in kitchen, a comfortable family room with fireplace and a separate den/sunroom that adds valuable extra living space. Use it as a home office, playroom, media room, hobby space, or second sitting area. Come check it out today!
For sale
$250,000
1233 Sweetgrass St, Knightdale, NC 27545
3beds
1,260sqft
Single Family Residence
Built in 2008
5,227 Square Feet Lot
$245,800 Zestimate®
$198/sqft
$15/mo HOA
What's special
Large eat-in kitchen
- 50 days
- 1,246
- 82
Likely to sell faster than
Zillow last checked:
Listing updated:
Listed by:
Petra Thomas 919-369-0496,
EXP Realty LLC
Source: Doorify MLS,MLS#: 10189871
Facts & features
Interior
Bedrooms & bathrooms
- Bedrooms: 3
- Bathrooms: 2
- Full bathrooms: 2
- Main level bedrooms: 3
Primary bedroom
- Level: Main
- Area: 179.52 Square Feet
- Dimensions: 13.6 x 13.2
Bedroom 2
- Level: Main
- Area: 99.96 Square Feet
- Dimensions: 10.2 x 9.8
Bedroom 3
- Level: Main
- Area: 96.9 Square Feet
- Dimensions: 10.2 x 9.5
Breakfast room
- Level: Main
- Area: 83.9 Square Feet
- Dimensions: 7.11 x 11.8
Den
- Level: Main
- Area: 87.74 Square Feet
- Dimensions: 8.2 x 10.7
Family room
- Level: Main
- Area: 188.75 Square Feet
- Dimensions: 12.5 x 15.1
Kitchen
- Level: Main
- Area: 118 Square Feet
- Dimensions: 10.0 x 11.8
Heating
- Central, Electric, Heat Pump
Cooling
- Central Air, Heat Pump
Appliances
- Included: Dishwasher, Electric Range, Ice Maker, Microwave
- Laundry: Laundry Closet, In Hall
Features
- Ceiling Fan(s), Eat-in Kitchen, Pantry, Walk-In Closet(s)
- Flooring: Luxury Vinyl
- Fireplace features: Family Room
Interior area
- Total structure area: 1,260
- Total interior livable area: 1,260 sqft
- Finished area above ground: 1,260
- Finished area below ground: 0
Property
Parking
- Parking features: Concrete, Off Street
Features
- Levels: One
- Stories: 1
- Patio & porch: Patio
Lot
- Size: 5,227 Square Feet
Details
- Parcel number: 175202999115000 0308331
- Zoning: CU-R-
- Special conditions: Standard
Construction
Type & style
- Home type: SingleFamily
- Architectural style: Ranch
- Property subtype: Single Family Residence
Materials
- Vinyl Siding
- Foundation: Crawlspace
- Roof: Shingle
Condition
- New construction: No
- Year built: 2008
- Major remodel year: 2008
Details
- Builder model: Perry Builders LLC
Utilities & green energy
- Sewer: Public Sewer
- Water: Public
Community & HOA
Community
- Subdivision: Rutledge Landing
HOA
- Has HOA: Yes
- Services included: Storm Water Maintenance
- HOA fee: $176 annually
- HOA name: Associa HRW
- HOA phone: 919-787-9000
Location
- Region: Knightdale
Financial & listing details
- Price per square foot: $198/sqft
- Tax assessed value: $252,611
- Annual tax amount: $1,635
- Date on market: 9/1/2026
- Listing agreement: Exclusive Right To Sell
- Listing terms: Cash,Conventional,FHA,VA Loan
Estimated market value
$245,800
$234,000 - $258,000
$1,861/mo
Price history
| Date | Event | Price |
|---|---|---|
| 9/1/2026 | Listed for sale | $250,000+88%$198/sqft |
Source:  Doorify MLS #10189871 Report a problem | ||
| 12/22/2017 | Sold | $133,000+0.4%$106/sqft |
Source: Agent Provided Report a problem | ||
| 11/20/2017 | Pending sale | $132,500$105/sqft |
Source: Fonville Morisey/Brier Creek Sales Office #2160399 Report a problem | ||
| 11/10/2017 | Listed for sale | $132,500+48.9%$105/sqft |
Source: Fonville Morisey/Brier Creek Sales Office #2160399 Report a problem | ||
| 2/25/2011 | Sold | $89,000-19%$71/sqft |
Source: Public Record Report a problem | ||
| 9/11/2010 | Price change | $109,900-7.6%$87/sqft |
Source: Dream Living Realty Report a problem | ||
| 4/25/2010 | Listed for sale | $118,900+11.5%$94/sqft |
Source: Dream Living Realty Report a problem | ||
| 4/15/2010 | Sold | $106,650-20.9%$85/sqft |
Source: Public Record Report a problem | ||
| 1/2/2010 | Listed for sale | $134,900$107/sqft |
Source: Perry Builders #us1802612 Report a problem | ||
Public tax history
| Year | Property taxes | Tax assessment |
|---|---|---|
| 2025 | $1,636 +3% | $252,611 |
| 2024 | $1,589 +28.8% | $252,611 +62.3% |
| 2023 | $1,234 +7.8% | $155,669 |
| 2022 | $1,144 +2.7% | $155,669 |
| 2021 | $1,114 | $155,669 |
| 2020 | -- | $155,669 +35.7% |
| 2019 | $957 | $114,744 |
| 2018 | $957 +14.5% | $114,744 |
| 2017 | $836 +2% | $114,744 |
| 2016 | $819 -6.7% | $114,744 -7.2% |
| 2015 | $878 +5.4% | $123,609 |
| 2014 | $833 | $123,609 |
| 2013 | -- | $123,609 |
| 2012 | -- | $123,609 |
| 2011 | -- | $123,609 +8.1% |
| 2010 | -- | $114,308 |
Find assessor info on the county website
Monthly payment
Est. payment
Payment breakdown
Explore the cost of this home by adjusting the details. Changes won't be saved.Climate risks
Neighborhood: 27545
Nearby schools
Schools provided by the listing agent
- Elementary: Wake - Lake Myra Elementary
- Middle: Wake - Wendell Middle
- High: Wake - East Wake High School
Source: Doorify MLS. This data may not be complete. We recommend contacting the local school district to confirm school assignments for this home.


Similar homes
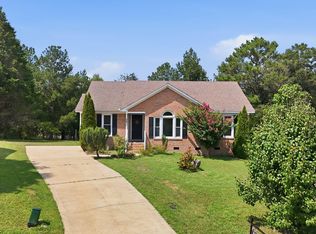
- $290,0003 bd2 ba1.3k sqft5417 Trenburg Ct, Knightdale, NC 27545For Sale
 MLS ID #10190752, Dolores Ximena Espinosa Rosero. Doorify MLS
- $315,0003 bd2 ba1.2k sqft106 Zircon Ln, Knightdale, NC 27545For Sale
 MLS ID #10190341, Tika Simpson. Doorify MLS
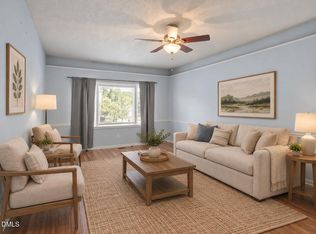
- $270,0003 bd2 ba1.4k sqft105 Stratford Dr, Wendell, NC 27591For Sale
 MLS ID #10193282, Ashley Denny. Doorify MLS
- $274,9003 bd2 ba1.1k sqft607 Garrison Ave, Clayton, NC 27520For Sale
 MLS ID #10189611, Erica Banks. Doorify MLS
- $229,9003 bd2 ba1.1k sqft1037 Laurel Leaf Rd, Zebulon, NC 27597For SaleMLS ID #10189329, Rodrick Groce. Doorify MLS
- $330,0003 bd2 ba1.3k sqft15428 State Highway 96, Zebulon, NC 27597For SaleMLS ID #10199200, Karen Hocutt. Doorify MLS
- $250,0003 bd2 ba1.3k sqft11786 W Finch Avenue, Middlesex, NC 27557For Sale
 MLS ID #100604058, James E Bartlett, Keller Williams Legacy. Hive MLS
- $300,0003 bd3 ba1.2k sqft5500 Pennfine Dr, Raleigh, NC 27610For SaleMLS ID #10197194, Marinus C Leach. Doorify MLS
- $325,0003 bd2 ba1.4k sqft318B Crescent Dr, Clayton, NC 27520For SaleMLS ID #10199171, Liz Brown. Doorify MLS
- $285,0003 bd3 ba1.5k sqft133 Haywood Lane, Clayton, NC 27527For SaleMLS ID #100560226, Diana May, HomeTowne Realty. Hive MLS
- $320,0003 bd2 ba1.2k sqft249 Wyndfall Ln, Clayton, NC 27527For SaleMLS ID #10197682, Craig Tribus. Doorify MLS
- $295,5003 bd2 ba1.3k sqft212 Wood Green Dr, Wendell, NC 27591For SaleMLS ID #10192606, Tonya Tomlinson. Doorify MLS
- $299,9003 bd3 ba1.4k sqft324 McCarthy Dr, Clayton, NC 27527For SaleMLS ID #10188417, Butch Dyer. Doorify MLS
- $279,9003 bd2 ba1.2k sqft4841 Silverdene St, Raleigh, NC 27616For SaleMLS ID #10193003, Erin Blackman. Doorify MLS
- $249,9003 bd2 ba1.4k sqft118 Castle Cir, Smithfield, NC 27577For SaleMLS ID #10165039, Lindsey Jenkins. Doorify MLS
- $314,9003 bd2 ba1.5k sqft137 Georgetowne Dr, Clayton, NC 27520For SaleMLS ID #10193034, Marie Baldwin. Doorify MLS
- $320,0003 bd2 ba1.3k sqft6124 Willow Crest Ln, Willow Spring, NC 27592For SaleMLS ID #10199015, Miranda Parker. Doorify MLS
- $258,0003 bd3 ba1.6k sqft4716 Princess Lita Way, Raleigh, NC 27610For SaleMLS ID #10196992, Aiyana Lutkiewicz. Doorify MLS
- $359,9003 bd2 ba1.4k sqft109 Blanchard St, Raleigh, NC 27603For SaleMLS ID #10199556, Alex Rivers. Doorify MLS
- $284,9003 bd1 ba1.1k sqft705 Brigham Rd, Raleigh, NC 27610For SaleMLS ID #10182362, Sandy Roberts. Doorify MLS
