Looking for comfortable single-level living with a little extra room for your hobbies, projects and storage? NO HOA and no known covenants! This 3-bedroom, 2-bath home on a full acre might be just what you've been looking for! Inside, you'll find a layout that makes it easy to stay connected. The kitchen, dining and living areas flow together, so whether you're preparing dinner or spending time with friends, you're never too far from the conversation. The vaulted living area and fireplace make this a welcoming place to gather. And there's plenty to appreciate outside, too! Enjoy your morning coffee on the front porch or spend an afternoon relaxing on the covered rear deck. Need room for tools, equipment or weekend projects? You'll appreciate the wired detached garage with a roll-up door, a separate wired shed and a metal shelter. If you've been looking for a home that's comfortable inside with useful space outside, 15428 NC 96 Highway deserves a closer look.
For sale
$330,000
15428 State Highway 96, Zebulon, NC 27597
3beds
1,362sqft
Single Family Residence
Built in 1998
1 Acres Lot
$323,300 Zestimate®
$242/sqft
$-- HOA
What's special
Front porchSeparate wired shedMetal shelterCovered rear deck
- 2 days
- 478
- 78
Likely to sell faster than
Zillow last checked:
Listing updated:
Listed by:
Karen Hocutt 919-669-9054,
Parrish Realty Company of Zebu
Source: Doorify MLS,MLS#: 10199200
Facts & features
Interior
Bedrooms & bathrooms
- Bedrooms: 3
- Bathrooms: 2
- Full bathrooms: 2
- Main level bedrooms: 3
Primary bedroom
- Level: Main
- Area: 187.5 Square Feet
- Dimensions: 15.0 x 12.5
Bedroom 2
- Level: Main
- Area: 122.93 Square Feet
- Dimensions: 11.9 x 10.33
Bedroom 3
- Level: Main
- Area: 130.25 Square Feet
- Dimensions: 12.5 x 10.42
Dining room
- Level: Main
- Area: 145.68 Square Feet
- Dimensions: 11.58 x 12.58
Kitchen
- Level: Main
- Area: 146.81 Square Feet
- Dimensions: 11.67 x 12.58
Laundry
- Level: Main
- Area: 41.11 Square Feet
- Dimensions: 7.25 x 5.67
Living room
- Level: Main
- Area: 272 Square Feet
- Dimensions: 21.9 x 12.42
Other
- Description: Covered Deck
- Level: Additional
- Area: 240.24 Square Feet
- Dimensions: 15.58 x 15.42
Other
- Description: Detached Garage
- Level: Additional
- Area: 320 Square Feet
- Dimensions: 20.0 x 16.0
Other
- Description: Storage Building
- Level: Additional
- Area: 160 Square Feet
- Dimensions: 16.0 x 10.0
Other
- Description: metal carport
- Level: Additional
- Area: 540 Square Feet
- Dimensions: 30.0 x 18.0
Heating
- Electric, Gas Pack
Cooling
- Dual, Heat Pump
Appliances
- Included: Dishwasher, Electric Water Heater, Gas Range, Microwave, Stainless Steel Appliance(s)
- Laundry: Laundry Room, Main Level
Features
- Ceiling Fan(s), Eat-in Kitchen, High Ceilings, Open Floorplan, Pantry
- Flooring: Carpet, Luxury Vinyl
- Windows: Blinds
- Number of fireplaces: 1
- Fireplace features: Gas Log, Propane
Interior area
- Total structure area: 1,362
- Total interior livable area: 1,362 sqft
- Finished area above ground: 1,362
- Finished area below ground: 0
Property
Parking
- Total spaces: 3
- Parking features: Detached, Storage
- Garage spaces: 1
- Uncovered spaces: 2
Features
- Levels: One
- Stories: 1
- Patio & porch: Covered, Deck, Front Porch, Wrap Around
Lot
- Size: 1 Acres
- Features: Back Yard, Few Trees, Front Yard, Level
Details
- Additional structures: Shed(s)
- Parcel number: 11L01030B
- Zoning: RAG
- Special conditions: Standard
- Other equipment: Fuel Tank(s)
Construction
Type & style
- Home type: SingleFamily
- Architectural style: Ranch
- Property subtype: Single Family Residence
Materials
- Vinyl Siding
- Foundation: Crawlspace
- Roof: Shingle
Condition
- New construction: No
- Year built: 1998
Utilities & green energy
- Sewer: Septic Tank
- Water: Well
Community & HOA
HOA
- Has HOA: No
Location
- Region: Zebulon
Financial & listing details
- Price per square foot: $242/sqft
- Tax assessed value: $276,880
- Annual tax amount: $1,730
- Date on market: 10/19/2026
- Listing agreement: Exclusive Right To Sell
- Listing terms: Cash,Conventional,FHA,USDA Loan,VA Loan
- Road surface type: Asphalt
Estimated market value
$323,300
$307,000 - $339,000
$1,804/mo
Price history
| Date | Event | Price |
|---|---|---|
| 10/19/2026 | Listed for sale | $330,000$242/sqft |
Source:  Doorify MLS #10199200 Report a problem | ||
Public tax history
| Year | Property taxes | Tax assessment |
|---|---|---|
| 2025 | $2,010 +30.7% | $276,880 +87.3% |
| 2024 | $1,538 -1.8% | $147,820 |
| 2023 | $1,567 -10% | $147,820 |
| 2022 | $1,741 +40.2% | $147,820 |
| 2021 | $1,242 -18.1% | $147,820 |
| 2020 | $1,516 -2% | $147,820 |
| 2019 | $1,547 +37.9% | $147,820 +16.1% |
| 2018 | $1,122 | $127,370 |
| 2017 | $1,122 | $127,370 |
| 2016 | $1,122 0% | $127,370 |
| 2015 | $1,122 +0.1% | $127,370 |
| 2014 | $1,121 | $127,370 |
| 2013 | -- | $127,370 |
| 2012 | -- | $127,370 |
| 2011 | -- | $127,370 |
| 2010 | -- | -- |
| 2009 | -- | -- |
| 2008 | -- | -- |
| 2007 | -- | -- |
| 2006 | -- | -- |
| 2005 | -- | -- |
| 2004 | -- | -- |
| 2003 | -- | -- |
| 2002 | -- | -- |
| 2001 | -- | -- |
Find assessor info on the county website
Monthly payment
Est. payment
Payment breakdown
Explore the cost of this home by adjusting the details. Changes won't be saved.Climate risks
Neighborhood: 27597
Nearby schools
Schools provided by the listing agent
- Elementary: Johnston - Corinth Holders Elementary
- Middle: Johnston - Archer Lodge Middle
- High: Johnston - Corinth Holders High School
Source: Doorify MLS. This data may not be complete. We recommend contacting the local school district to confirm school assignments for this home.


Similar homes
- $372,0003 bd2 ba1.5k sqft102 Golden Eagle Rdg, Zebulon, NC 27597For Sale
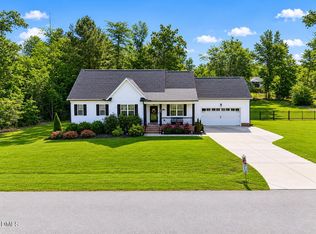
 MLS ID #10170694, Sarah Buss. Doorify MLS
- $349,0003 bd2 ba1.6k sqft65 Wood Green Dr, Wendell, NC 27591For Sale
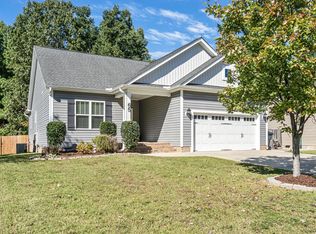 MLS ID #10198903, Valerie DeLoach. Doorify MLS
- $309,9003 bd3 ba1.3k sqft115 Greenhouse St, Zebulon, NC 27597For Sale
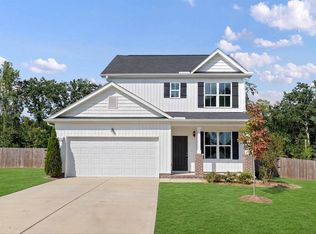 MLS ID #10192876, Lucas Reid. Doorify MLS
- $374,0003 bd2 ba1.8k sqft111 Shagbark Ln, Zebulon, NC 27597For Sale
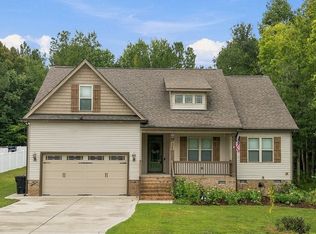 MLS ID #10194671, Janie Blanco. Doorify MLS
- $318,0003 bd2 ba1.4k sqft1572 Bloomery Rd, Bailey, NC 27807For SaleMLS ID #10199167, Virginia Denton. Doorify MLS
- $354,9003 bd2 ba1.3k sqft109 Big Branch Ct, Zebulon, NC 27597For SaleMLS ID #10184610, Zac Campbell. Doorify MLS
- $369,9003 bd2 ba1.6k sqft24 Carolina Landing Dr, Zebulon, NC 27597For SaleMLS ID #10157835, Karen Hocutt. Doorify MLS
- $320,0003 bd2 ba1.2k sqft249 Wyndfall Ln, Clayton, NC 27527For SaleMLS ID #10197682, Craig Tribus. Doorify MLS
- $329,7503 bd3 ba1.4k sqft24 Olde Place Dr, Zebulon, NC 27597For SaleMLS ID #10185999, Clay Eaton. Doorify MLS
- $325,0003 bd2 ba1.4k sqft318B Crescent Dr, Clayton, NC 27520For SaleMLS ID #10199171, Liz Brown. Doorify MLS
- $309,9003 bd3 ba1.5k sqft5320 Sahalee Way, Raleigh, NC 27604For SaleMLS ID #10199145, Meagan Perry. Doorify MLS
- $340,0003 bd2 ba1.5k sqft155 Pine Meadow Way, Middlesex, NC 27557For SaleMLS ID #10197178, Summer Provancha. Doorify MLS
- $229,9003 bd2 ba1.1k sqft1037 Laurel Leaf Rd, Zebulon, NC 27597For SaleMLS ID #10189329, Rodrick Groce. Doorify MLS
- $369,9003 bd2 ba1.4k sqft327F Bobbitt Rd, Clayton, NC 27520For SaleMLS ID #10197947, Tina Barletta. Doorify MLS
- $319,9003 bd2 ba1.2k sqft113 Crosswinds Drive, Selma, NC 27576For Sale
 MLS ID #100602330, Beth Hines, RE/MAX Southland Realty II. Hive MLS
- $344,9003 bd2 ba1.4k sqft79 Pine Meadow Way, Middlesex, NC 27557For SaleMLS ID #10180485, Kenan Lynn Bunn Pope. Doorify MLS
- $320,0003 bd3 ba1.4k sqft60 Brookhaven Dr, Spring Hope, NC 27882For SaleMLS ID #10162496, Eric Driver. Doorify MLS
- $300,0003 bd3 ba1.2k sqft5500 Pennfine Dr, Raleigh, NC 27610For SaleMLS ID #10197194, Marinus C Leach. Doorify MLS
- $410,0003 bd3 ba1.8k sqft9232 Carley Cir, Garner, NC 27529For SaleMLS ID #10199091, Amir Akeem Hunter. Doorify MLS
- $330,0003 bd2 ba1.5k sqft10601 W Old Spring Hope Rd, Spring Hope, NC 27882For SaleMLS ID #10190660, Alberto Barragan. Doorify MLS
